




House in Dade City, Florida 6 bedrooms, 476.22 sq.m. № 2151465
16
ID2151465
$ 1 375 000
- EUR €
- USD $
- RUB ₽
- GBP £
Property description
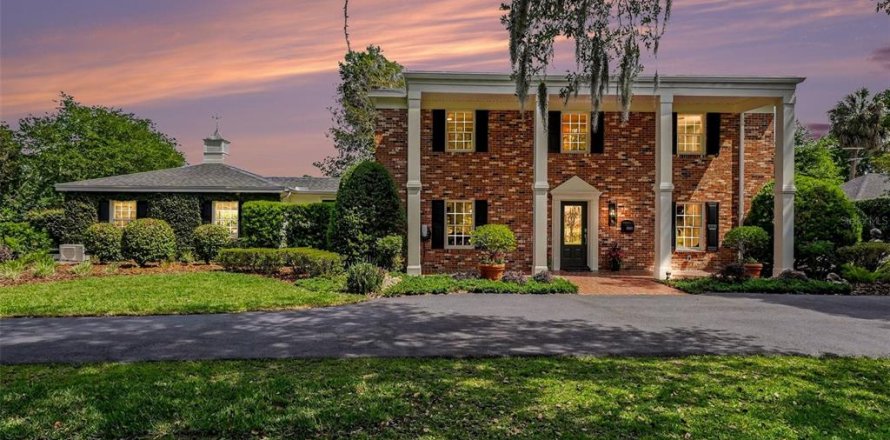
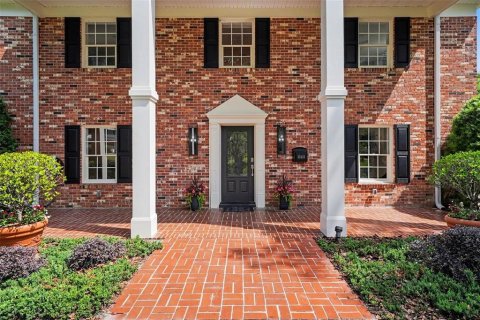
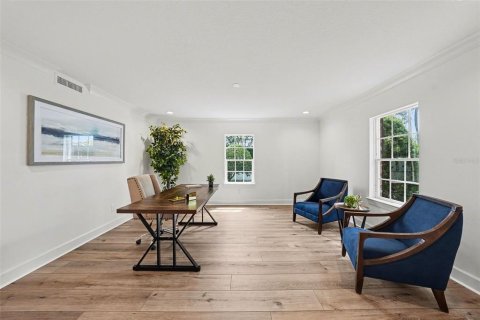
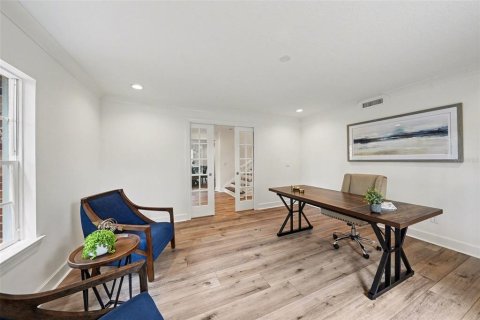
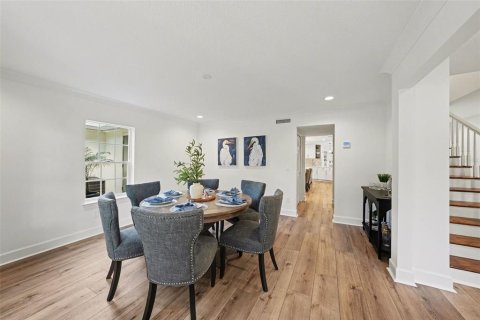
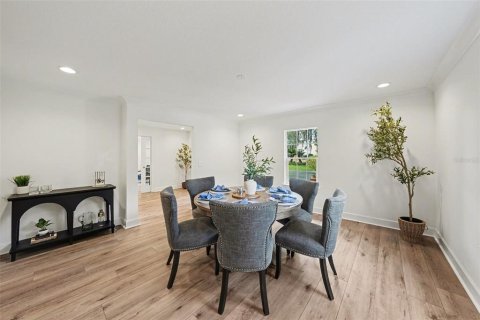
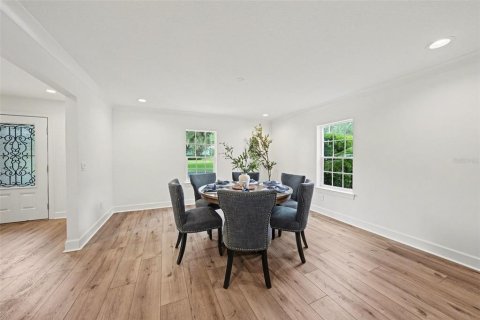
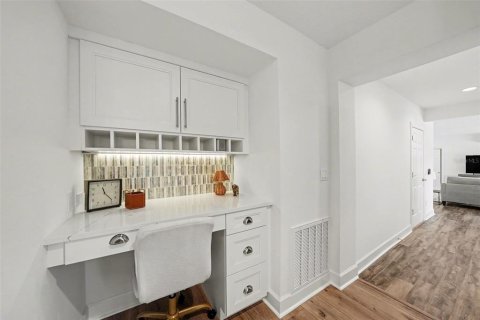
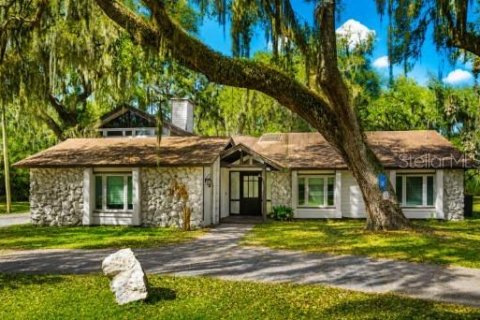
Some homes are made for showing off. This one's made for living in. Drive up beneath a canopy of oaks and through the curved driveway, and you already sense this is a place built for gathering — big enough for the whole family, and then some. Step through the front door into a foyer that's bright and welcoming, the kind that makes you want to kick your shoes off. To one side, a front office or den gives someone a quiet place to work from home, help with homework, or just close the door for a minute of peace. The other direction leads to a dining
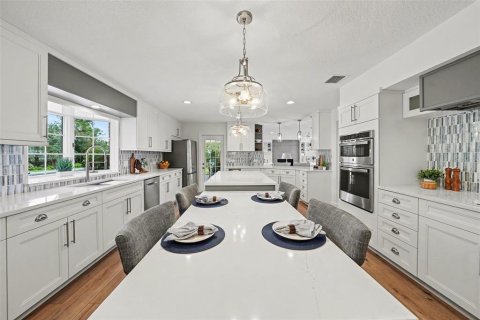
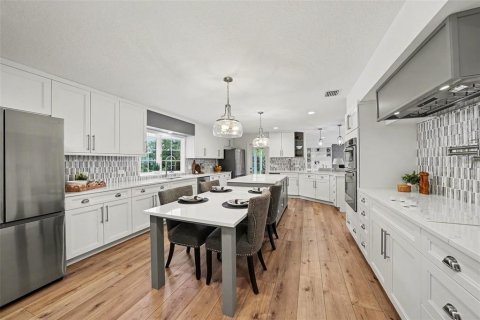
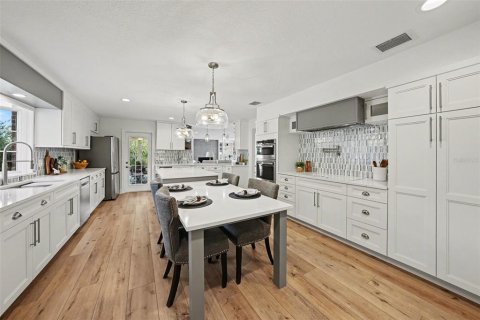
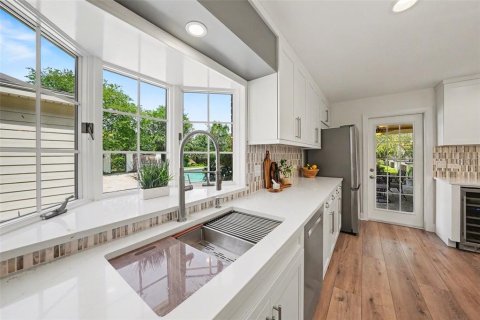
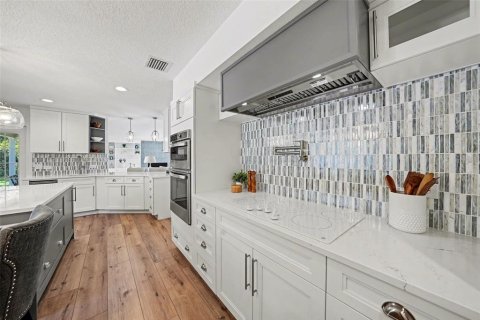
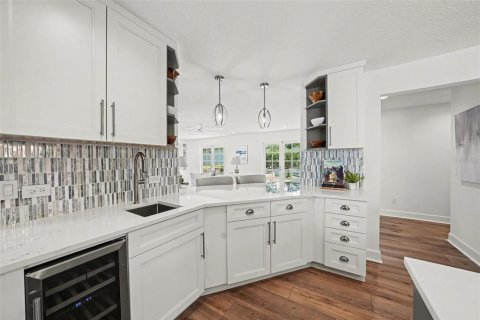
room made for holidays and Sunday dinners, then through to a kitchen that's really the heart of
this home. The oversized island has room for the kids to do homework while dinner's on, seating
for quick breakfasts, and plenty of counter space when everyone's pitching in to cook. A new 5-
burner cooktop, dual ovens, and two full-size refrigerators mean you're never short on room —
whether it's a weeknight meal or a house full of family for the holidays.
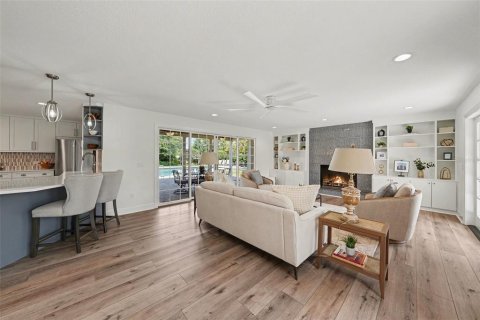
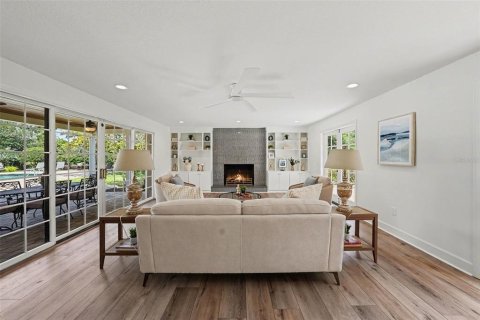
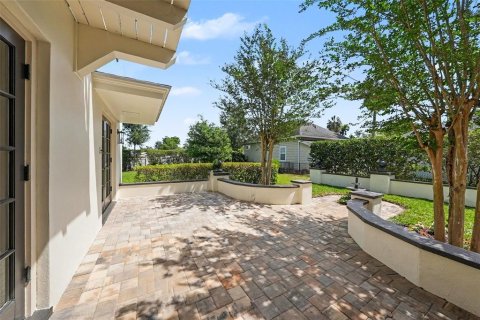
Perch at the breakfast bar and take in the view — a cozy fireplace, a private courtyard, and the
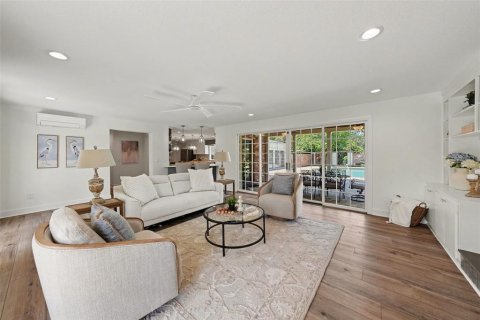
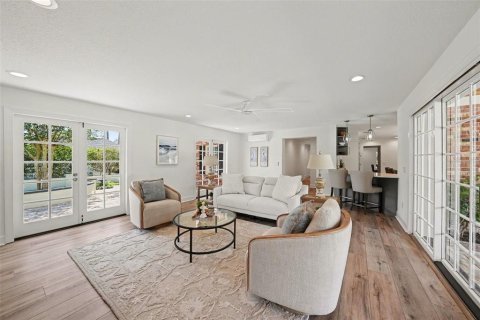
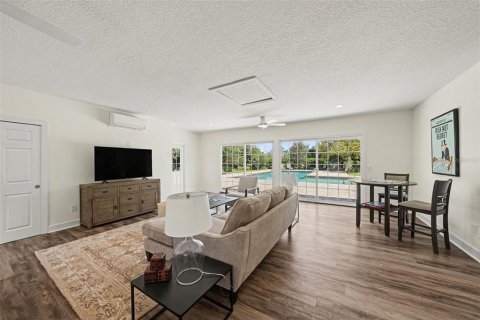
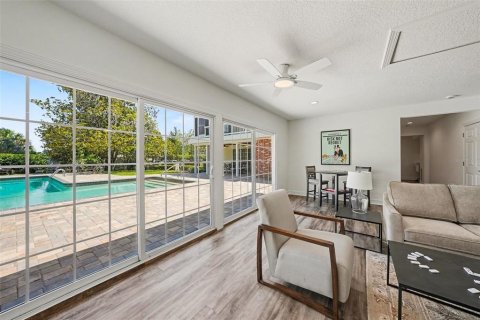
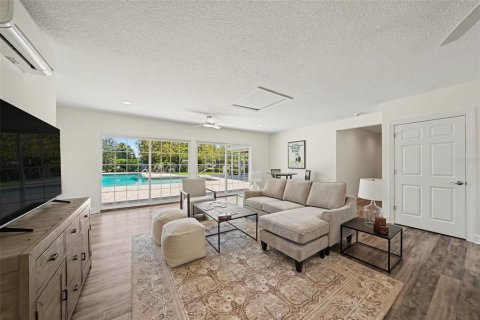
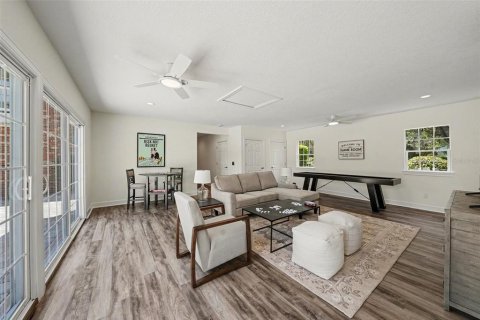
pool just beyond. From there, the family room opens up with oversized glass doors that make the
backyard feel like an extension of the living space. Movie nights, game nights, birthday parties
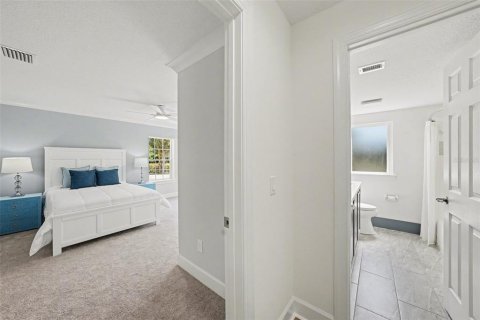
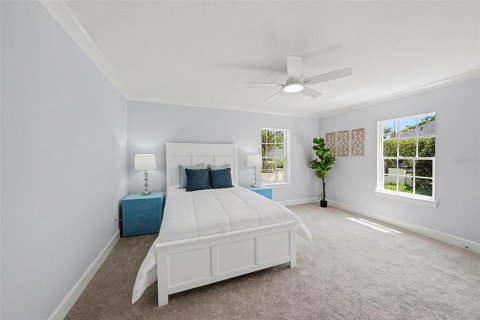
that spill outside — this room can handle it all. A bedroom and full bath on the main floor is
perfect for guests, grandparents, or older kids who want a little independence.
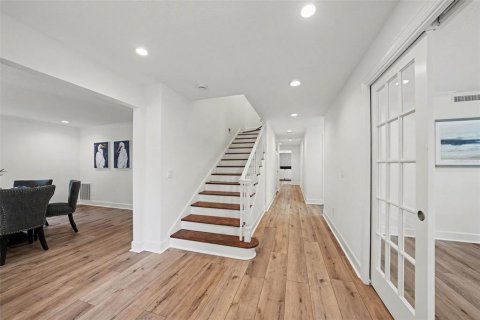
Upstairs, original hardwood floors lead you to a central sitting area that separates the two wings
of bedrooms — a nice buffer for family members who want a little privacy at the end of the day.
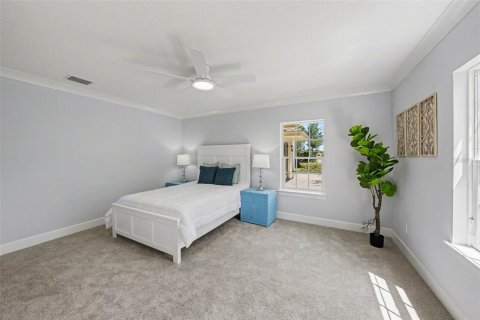
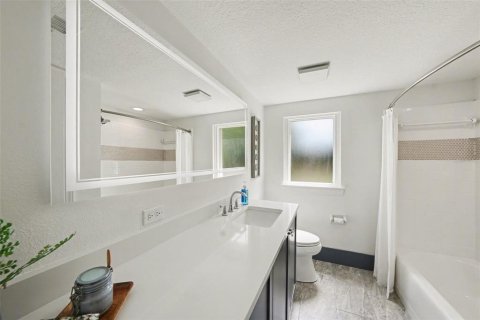
The primary suite is a genuine retreat with two balconies, a big walk-in closet, and a bathroom
built for unwinding, with a dual-sink vanity, soaking tub, and walk-in shower. The kids'
bedrooms are just as thoughtfully laid out — two Jack & Jill bathroom setups connect bedrooms
2 & 3 and 4 & 5, and every single bedroom has its own walk-in closet, so there's no fighting over
closet space. Bedroom 5 even opens right onto the upstairs pool balcony — ask any kid, that's
the best room in the house. And with laundry upstairs, keeping up with a busy household just got
a lot easier.
Downstairs, the backyard is where this home really shines for family life. Blooming magnolias,
garden beds, two fountains, and a pool — with direct access from the great room, family room,
and kitchen, it's easy to keep an eye on the kids while you're grilling or chatting with friends.
The whole house was renovated in 2026, top to bottom — new electrical, plumbing, cabinets,
countertops, flooring, and more — so it's move-in ready for whatever your family's next chapter
looks like. Room for everyone, space to grow, and a backyard made for making memories
MLS #: TB8503668
Contact the seller
CityDade City
Address37403 CHURCH AVENUE
TypeHouse
Bedrooms6
Living space476.22 m²
- m²
- sq. ft
Completion dateIV quarter, 1965
Price
- Price
- per m²
$ 1 375 000
- EUR €
- USD $
- RUB ₽
- GBP £
Similar offers
-
$ 5 299 000
- EUR €
- USD $
- RUB ₽
- GBP £
 Bedrooms: 6Bathrooms: 7Living space: 476.5 m²
160 Royal Fern Way, Santa Rosa Beach, FL 32459 -
$ 849 000
- EUR €
- USD $
- RUB ₽
- GBP £
 Rooms: 9Bedrooms: 6Bathrooms: 4Living space: 476.87 m²
1775 HARBOR ROAD -
$ 3 400 000
- EUR €
- USD $
- RUB ₽
- GBP £
 Bedrooms: 6Bathrooms: 6Living space: 475.57 m²
9809 NW 59th Terrace -
$ 889 000
- EUR €
- USD $
- RUB ₽
- GBP £
 Rooms: 15Bedrooms: 6Bathrooms: 5Living space: 475.47 m²
135 WOODMOOR CT