




House in Hudson, Florida 3 bedrooms, 131.46 sq.m. № 2152418
13
ID2152418
$ 367 400
- EUR €
- USD $
- RUB ₽
- GBP £
Property description
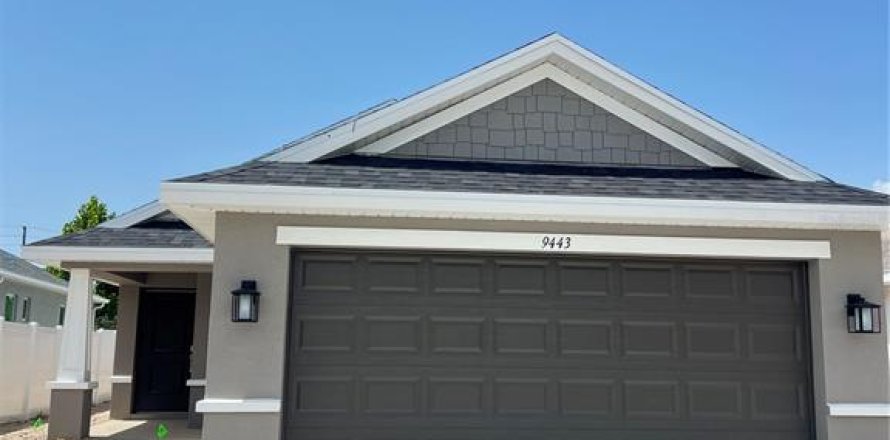
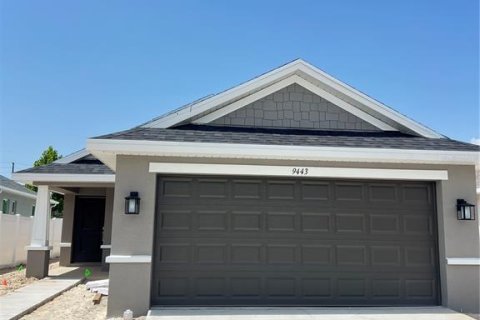
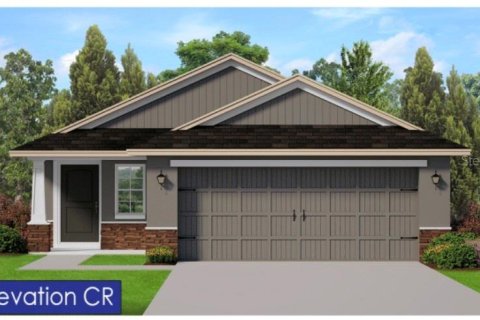
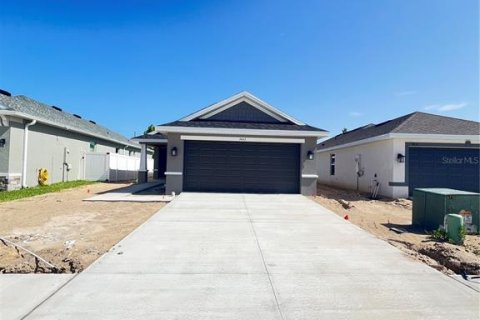
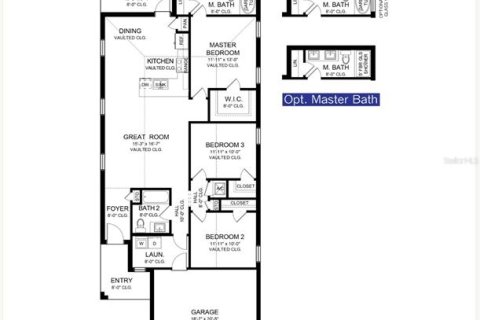
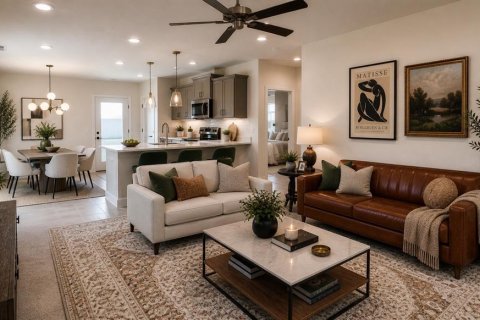
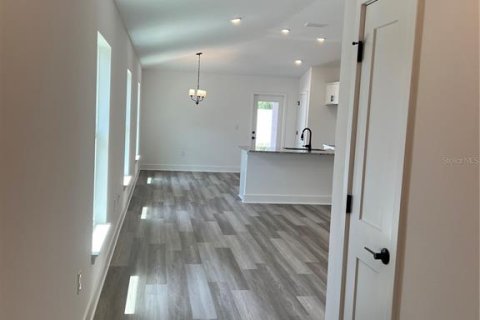
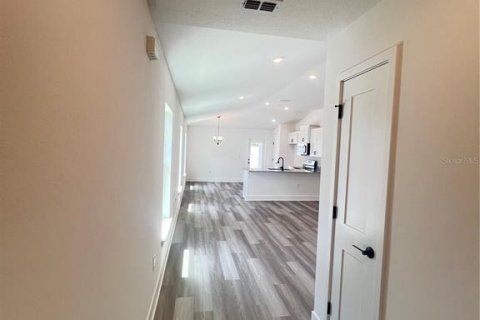
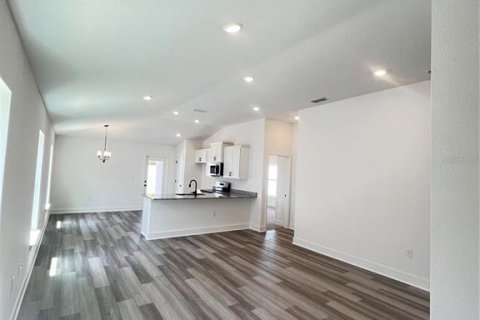
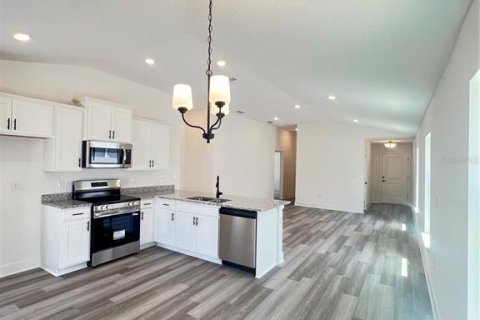
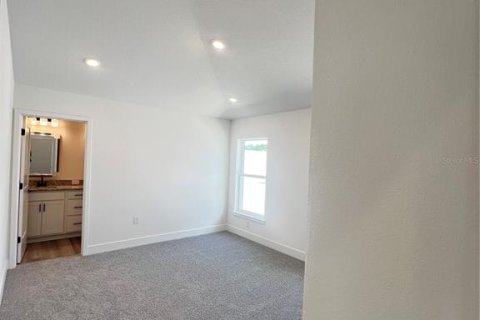
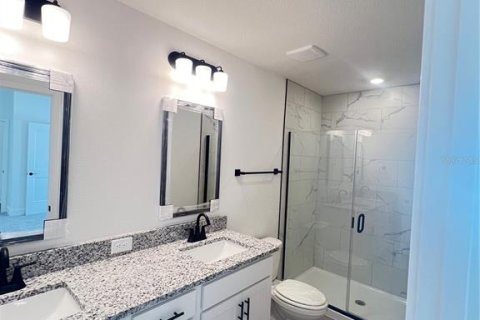
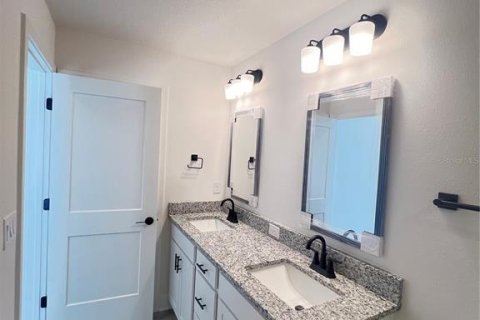
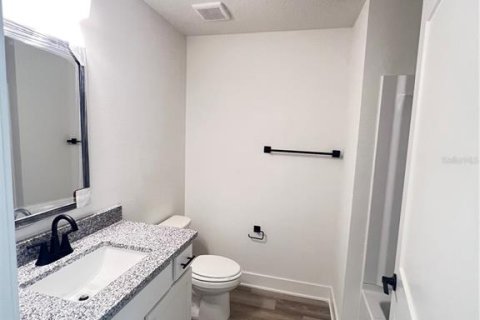
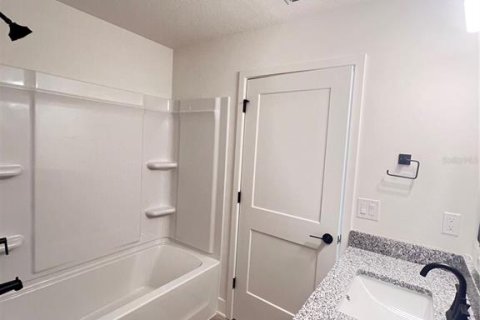
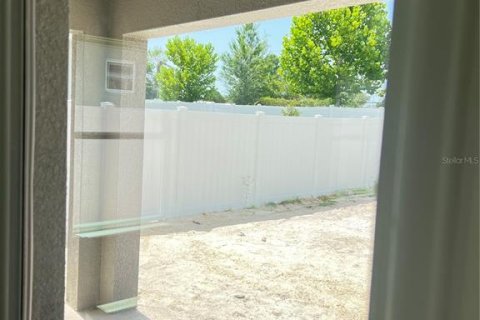
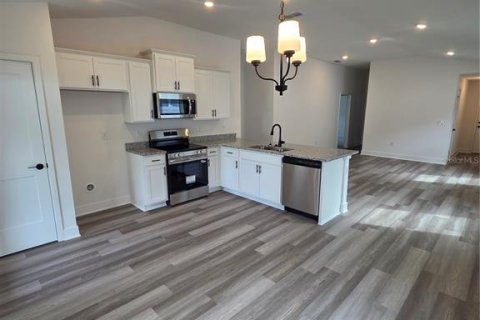
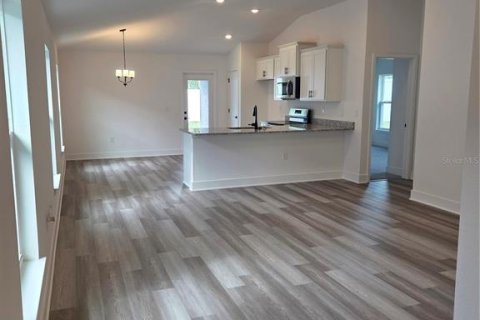
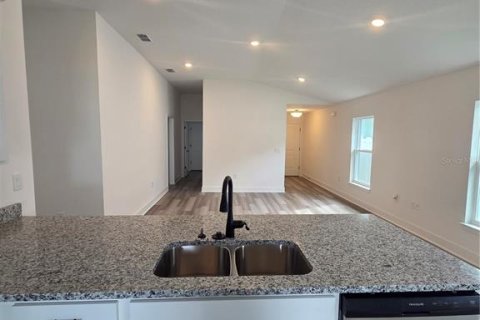
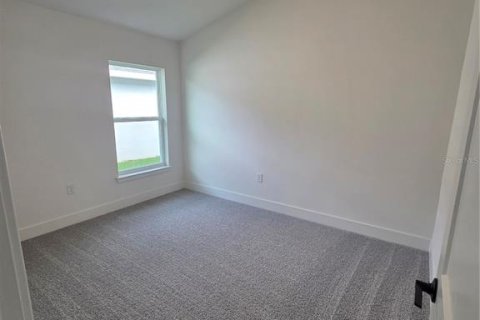
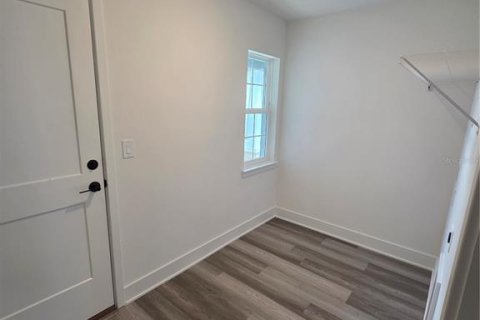
Welcome to the 1415 CR by Adams Homes, where quality craftsmanship meets everyday comfort! This beautifully designed 3-bedroom, 2-bath home with a 2-car garage offers an open-concept layout that's perfect for both relaxing and entertaining. Enjoy luxury vinyl plank flooring throughout the main living areas with plush carpet in the bedrooms. The kitchen is thoughtfully appointed with light cabinets featuring crown molding, granite countertops, and an open view into the dining and family room, making it easy to stay connected with family and guests. Retreat to the spacious primary suite featuring a 5-foot walk-in shower and a functional layout designed for comfort. Step outside to the covered lanai and enjoy one of this home's best features—no rear neighbors, providing added privacy and a peaceful outdoor setting. For over 30 years, Adams Homes has been known for delivering quality construction, thoughtfully designed floor plans, and exceptional value, giving homeowners confidence in their investment.
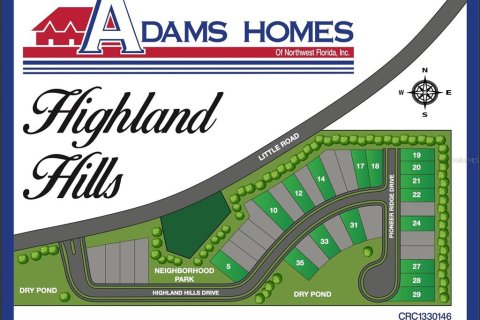
Located in the gated community of Highland Hills, residents enjoy NO CDD, low HOA fees, and Spectrum Internet included, with convenient access to shopping, dining, medical facilities, parks, and major highways for an easy commute.
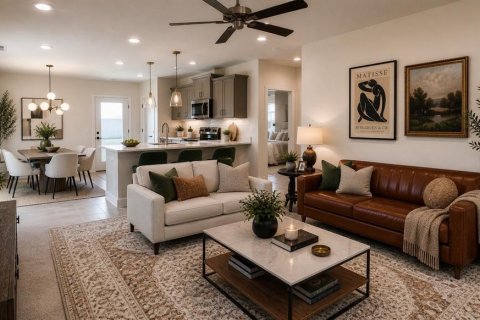
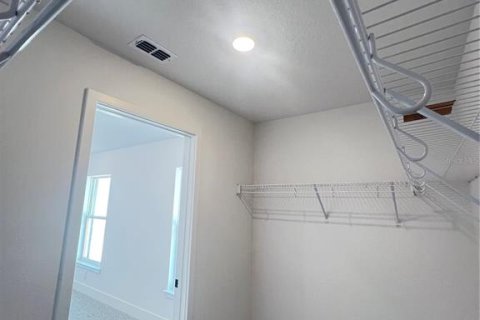
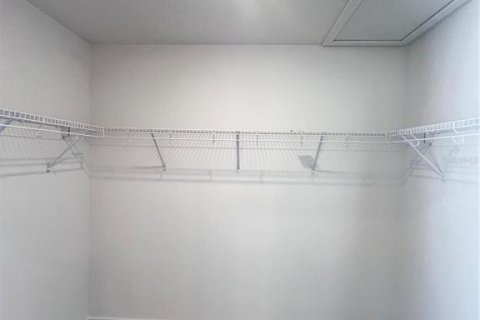
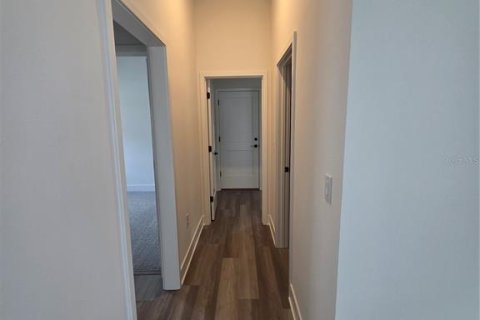
Photos are of a similar model home. Some images have been digitally enhanced with virtual staging to showcase the home's potential. Don't miss your opportunity to own this exceptional home—schedule your private tour today!
MLS #: TB8505277
Contact the seller
CityHudson
Address9443 HIGHLAND HILLS DR STREET
TypeHouse
Bedrooms3
Living space131.46 m²
- m²
- sq. ft
Completion dateIV quarter, 2026
Parking places2
Price
- Price
- per m²
$ 367 400
- EUR €
- USD $
- RUB ₽
- GBP £
Similar offers
-
$ 375 000
- EUR €
- USD $
- RUB ₽
- GBP £
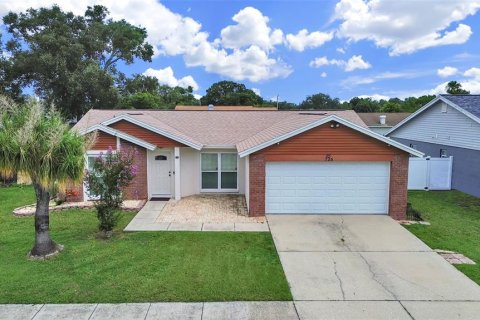 Rooms: 3Bedrooms: 3Bathrooms: 2Living space: 131.46 m²
726 STILLVIEW CIRCLE -
$ 325 000
- EUR €
- USD $
- RUB ₽
- GBP £
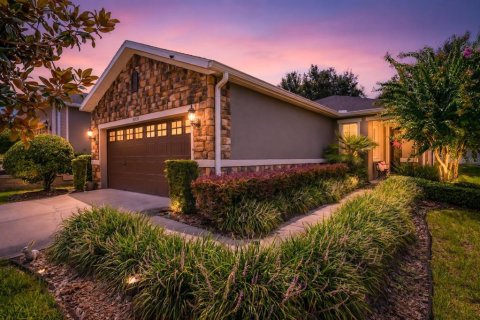 Rooms: 9Bedrooms: 3Bathrooms: 2Living space: 131.46 m²
30539 LIPIZZAN TERRACE -
$ 320 000
- EUR €
- USD $
- RUB ₽
- GBP £
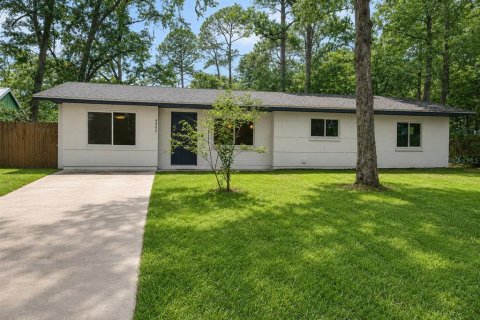 Rooms: 3Bedrooms: 3Bathrooms: 2Living space: 131.46 m²
4302 NW 21ST DRIVE -
$ 442 900
- EUR €
- USD $
- RUB ₽
- GBP £
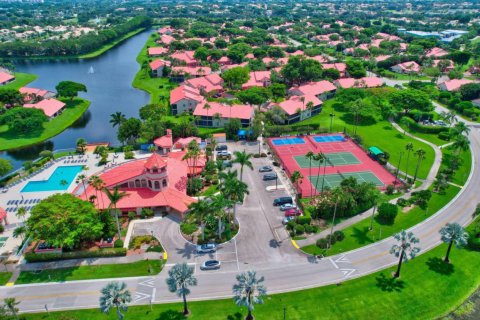 Bedrooms: 3Bathrooms: 2Living space: 131.46 m²
7900 Lexington Club Boulevard A