




House in Stuart, Florida 4 bedrooms, 248.98 sq.m. № 2192227
ID2192227
$ 5 000
- EUR €
- USD $
- RUB ₽
- GBP £
Property description
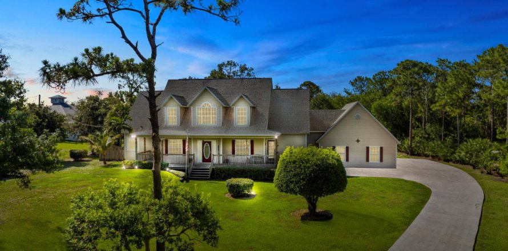
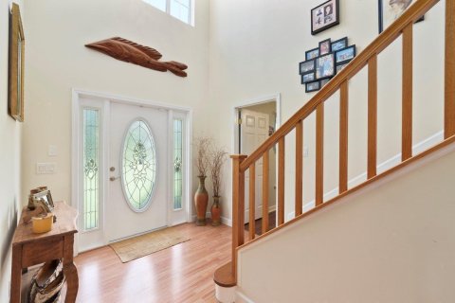
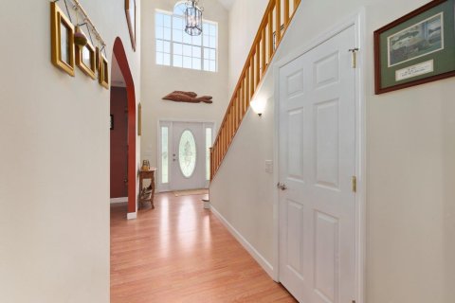
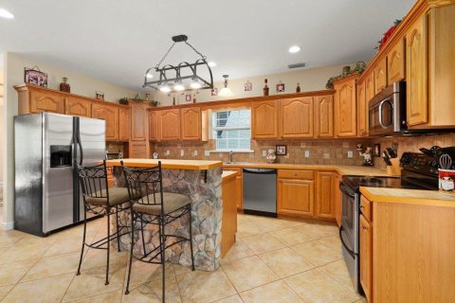
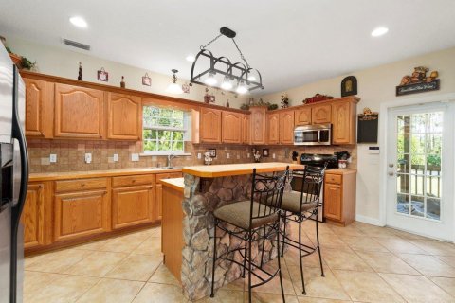
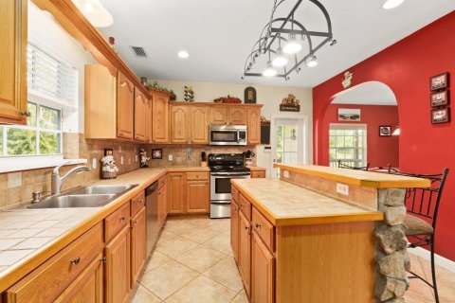
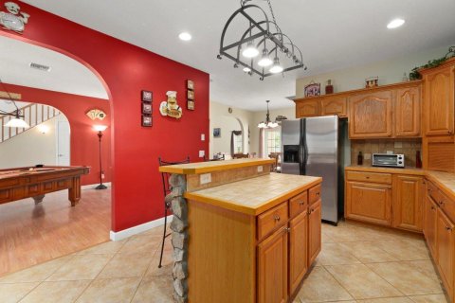
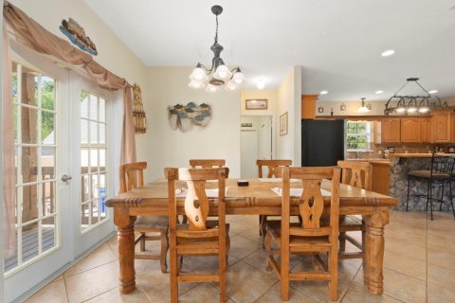
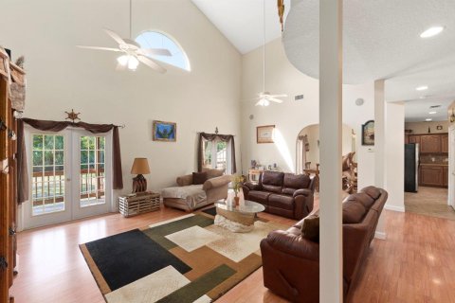
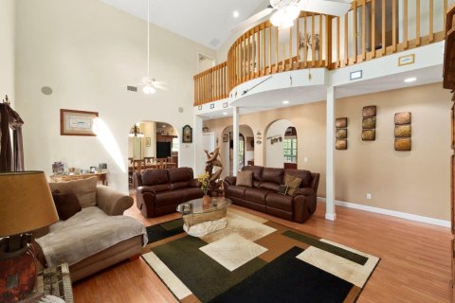
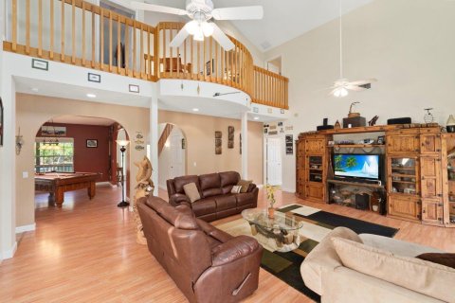
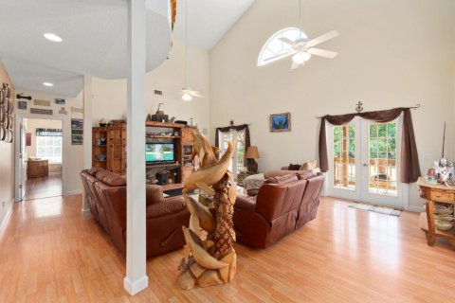
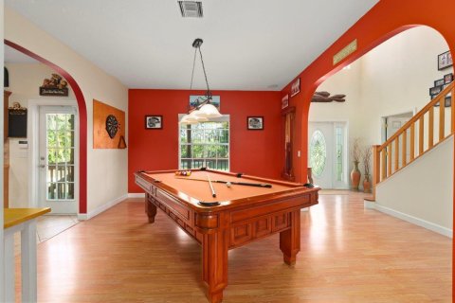
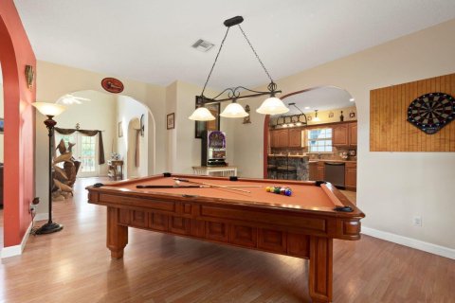
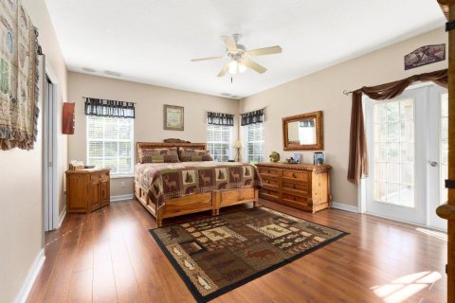
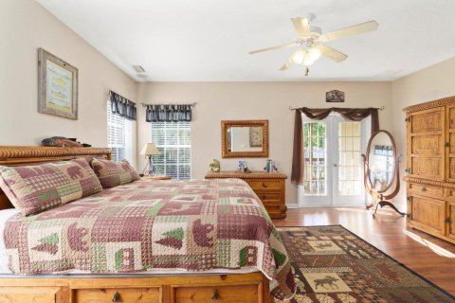
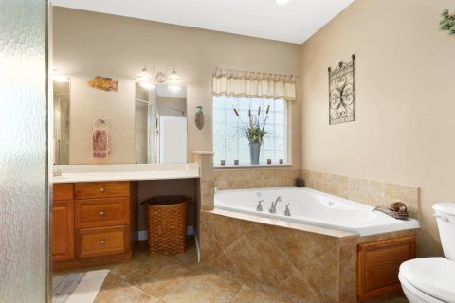
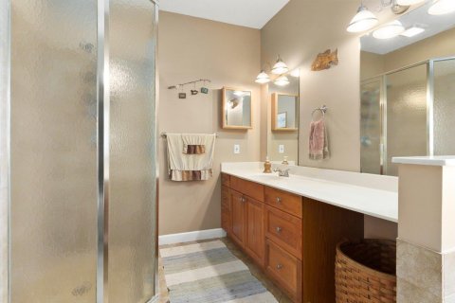
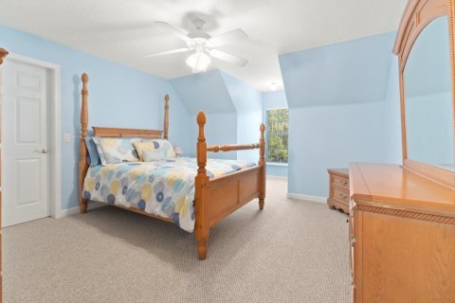
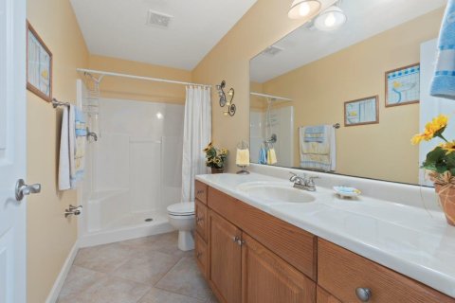
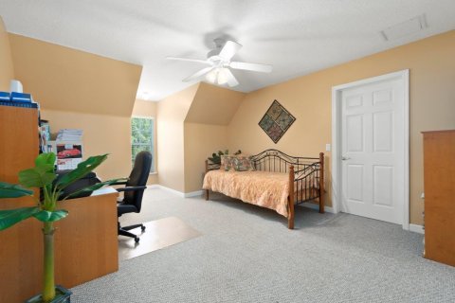
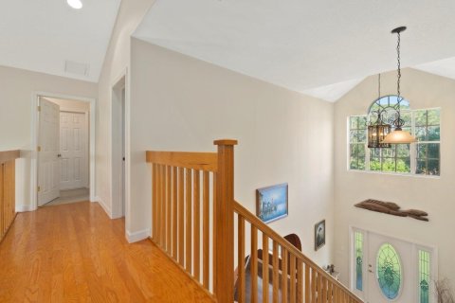
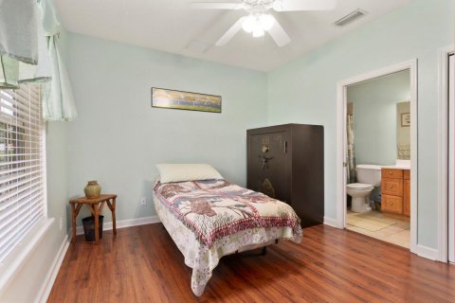
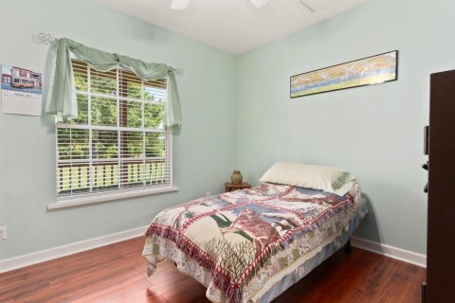
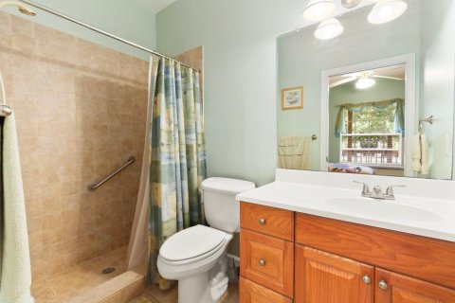
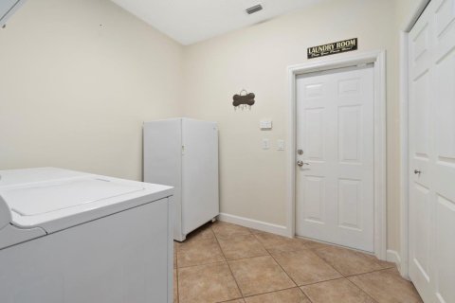
Set on 2+ acres of privacy, this custom 4-bedroom, 3.5-bath home with oversized 3-car garage offers 2,680 sq. ft. under air and 4,389 total sq. ft. Built in 2004, it features a spacious kitchen with oak cabinetry, breakfast bar, stainless steel appliances, and walk-in pantry, plus a large laundry room with garage access. The living room boasts 21' vaulted ceilings and French doors to a covered patio overlooking a fenced, tree-lined backyard. The first-floor primary suite includes two walk-in closets, jetted tub, and separate shower, while upstairs offers two bedrooms with walk-in closets, a full bath, and walk-in attic.MLS #: B26058093
Contact the seller
CityStuart
Address405 SE Salerno Road, Stuart FL 34997
TypeHouse
Bedrooms4
Living space248.98 m²
- m²
- sq. ft
Completion dateIV quarter, 2004
Parking places3
Parking typeCovered
Price
- Price
- per m²
$ 5 000
- EUR €
- USD $
- RUB ₽
- GBP £
Similar offers
-
$ 5 500per month
- EUR €
- USD $
- RUB ₽
- GBP £
 Bedrooms: 4Bathrooms: 3Living space: 248.98 m²
7551 Black Olive Way -
$ 10 000per month
- EUR €
- USD $
- RUB ₽
- GBP £
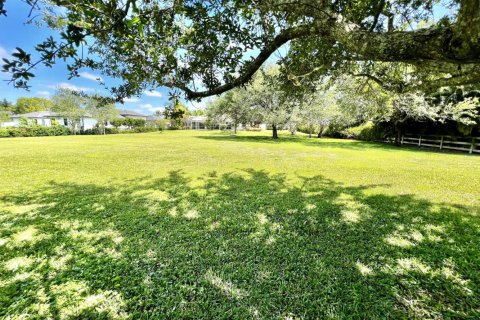 Bedrooms: 4Bathrooms: 3Living space: 248.98 m²
15885 Schweizer Court -
$ 3 750per month
- EUR €
- USD $
- RUB ₽
- GBP £
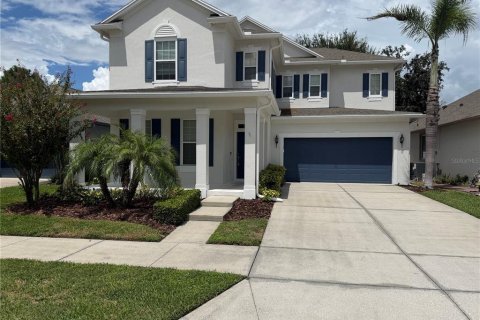 Bedrooms: 4Bathrooms: 3.5Living space: 249.16 m²
13633 RIGGS WAY -
$ 9 500per month
- EUR €
- USD $
- RUB ₽
- GBP £
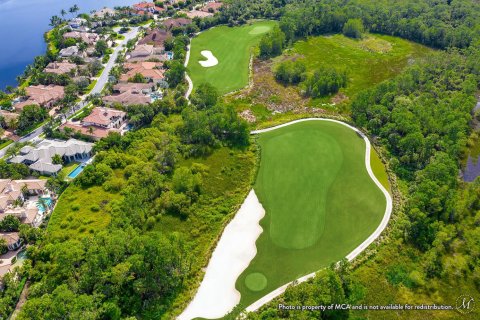 Bedrooms: 4Bathrooms: 3Living space: 248.79 m²
207 Andalusia Drive