




House in Tampa, Florida 4 bedrooms, 437.57 sq.m. № 2195385

ID2195385
$ 3 250 000
- EUR €
- USD $
- RUB ₽
- GBP £
Property description
Located just four homes from Bayshore Boulevard on an 80 x 197 lot along one of South Tampa’s most desirable streets, this 2016 Bartlett Homes residence offers nearly 4,900 square feet of well-executed design, generous proportions, and exceptional natural light. The home feels expansive not only in size, but in volume, as soaring ceilings, large windows, and an open floor plan create a sense of space that is both impressive and comfortable. The main level balances formal and informal living with intention. A formal living and dining room greet you upon entry, while the central living space opens dramatically beneath 18-foot ceilings and is anchored by a gas fireplace and statement art wall. The kitchen is designed for everyday function and entertaining alike, featuring a large island with double-sided storage and seating, a gas cooktop, built-in microwave and oven, an Electrolux refrigerator, and a walk-in pantry with custom shelving and additional under-stair storage. The flow between the kitchen, living areas, and outdoor spaces is seamless. The first-floor primary suite offers privacy and scale, complete with custom shutters, a walk-in closet with built-in systems, and a spacious bath with dual vanities, a soaking tub, and a large walk-in shower with dual and rain shower heads. A secondary bedroom or office, a full pool bath, both with direct pool access complete the first level. Practical elements are thoughtfully integrated, including a mudroom with drop zone cabinetry, a full laundry room with utility sink, and a converted wine cellar now serving as additional custom storage. Upstairs, a wrought-iron staircase leads to a loft and separate media or game room, creating a natural second living area. Three additional bedrooms, all with hardwood floors, custom closets, and en-suite baths, provide privacy and flexibility. One bedroom opens to a private balcony through French doors. The outdoor living space is designed for year-round use, with a covered terrace overlooking a resort-style pool and spa, paver deck, and water features. The depth of the lot allows for meaningful backyard space, a rarity this close to Bayshore. Additional features include a three-car garage with epoxy flooring, four HVAC units, a tankless gas water heater, two electrical panels, a Rain Bird irrigation system service the home. Sitting high and dry during all past weather disruptions, this is a well-built and thoughtfully designed South Tampa home offers space, light, and exceptional proximity to Bayshore, downtown, Tampa International Airport, and the Gulf beaches
MLS #: TB8475871
Contact the seller
CityTampa
Address2906 W HAWTHORNE ROAD
TypeHouse
Bedrooms4
Living space437.57 m²
- m²
- sq. ft
Completion dateIV quarter, 2016
Parking places3
Parking typeOpen air
Price
- Price
- per m²
$ 3 250 000
- EUR €
- USD $
- RUB ₽
- GBP £
Similar offers
-
$ 5 500 000
- EUR €
- USD $
- RUB ₽
- GBP £
 Bedrooms: 4Bathrooms: 5Living space: 437.57 m²
3798 NE 7th Drive -
$ 7 550 000
- EUR €
- USD $
- RUB ₽
- GBP £
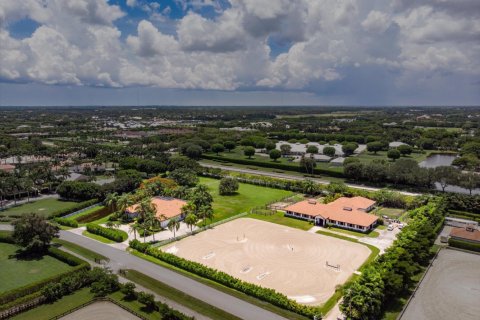 Bedrooms: 4Bathrooms: 4Living space: 437.57 m²
14883 Equestrian Way S -
$ 1 950 000
- EUR €
- USD $
- RUB ₽
- GBP £
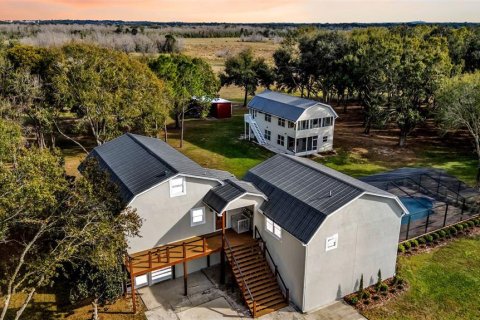 Rooms: 9Bedrooms: 4Bathrooms: 4Living space: 437.38 m²
13 BOGEY DRIVE -
$ 2 999 000
- EUR €
- USD $
- RUB ₽
- GBP £
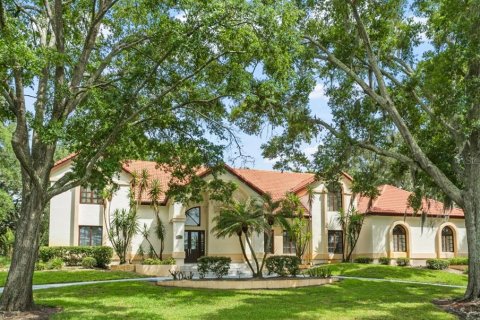 Rooms: 9Bedrooms: 4Bathrooms: 5Living space: 437.2 m²
5073 LATROBE DR