




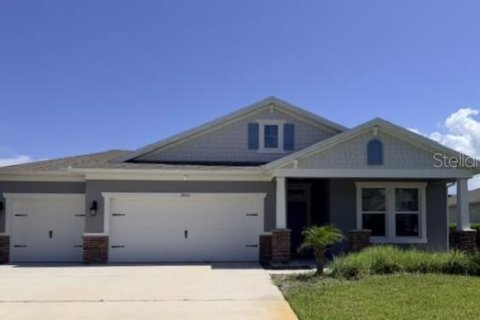
House in Saint Cloud, Florida 4 bedrooms, 195.65 sq.m. № 2197076
11
ID2197076
$ 499 000
- EUR €
- USD $
- RUB ₽
- GBP £
Property description
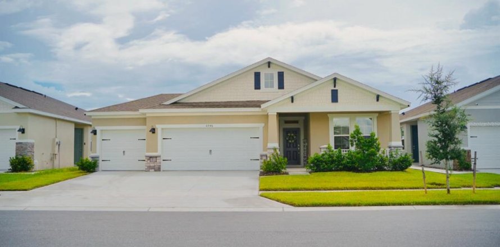
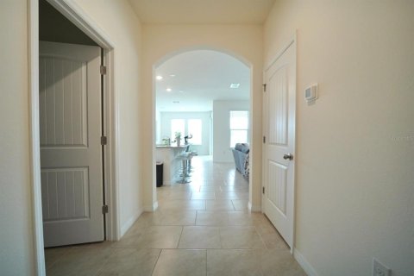
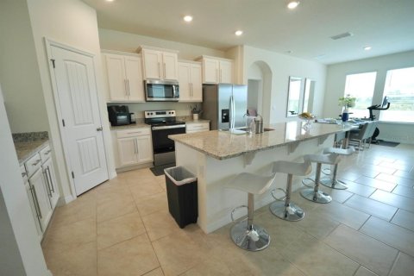
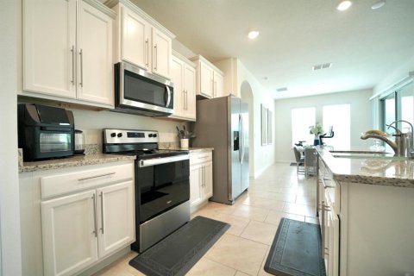
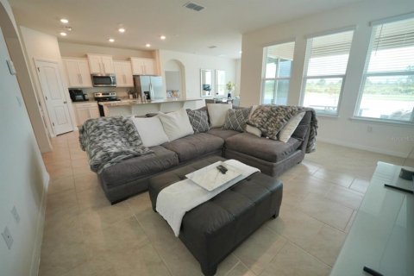
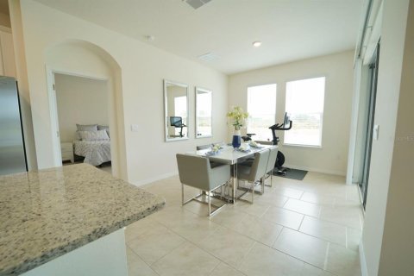
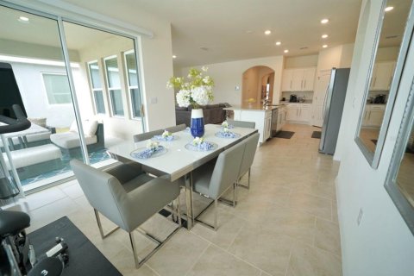
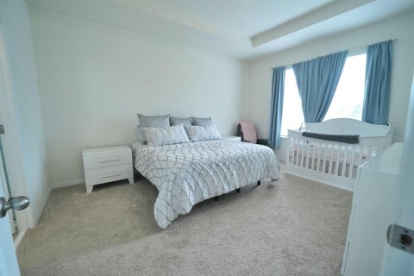
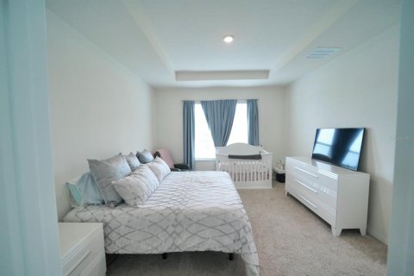
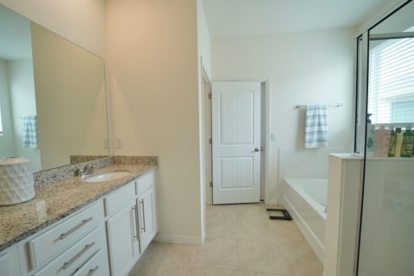
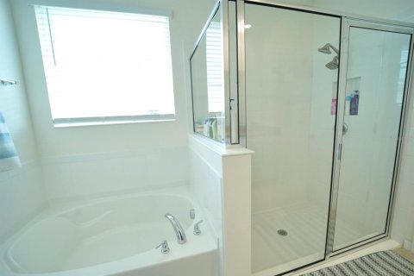
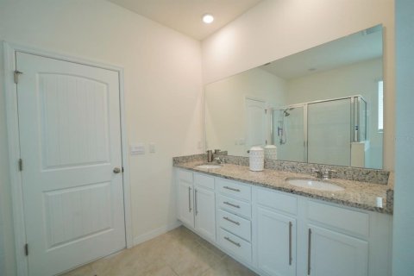
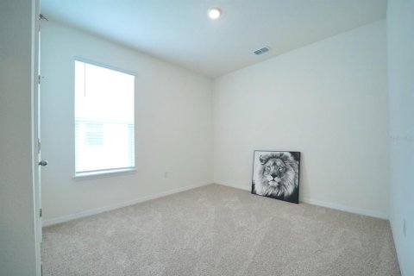
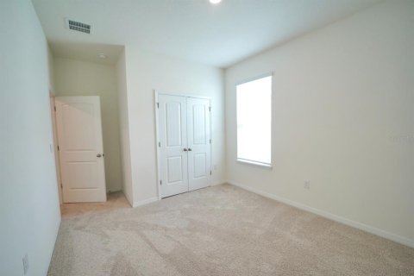
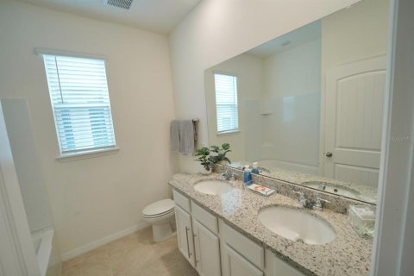
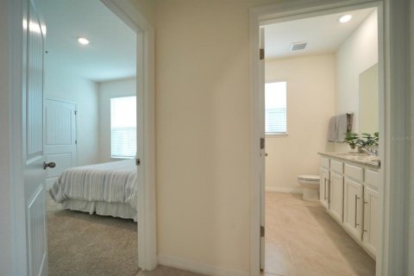
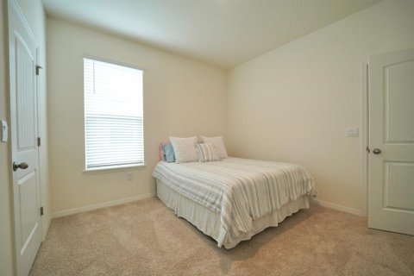
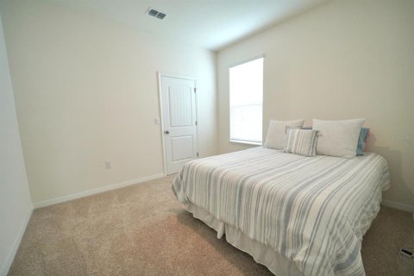
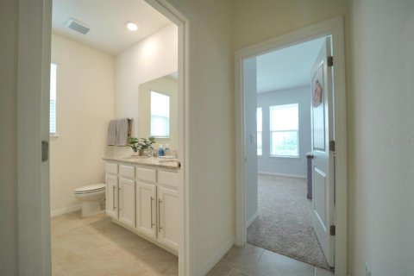
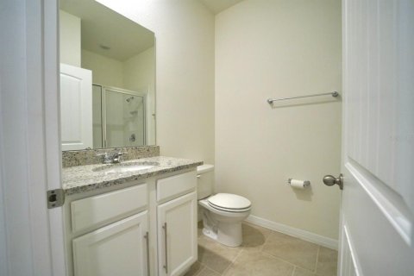
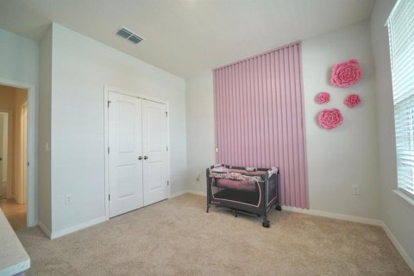
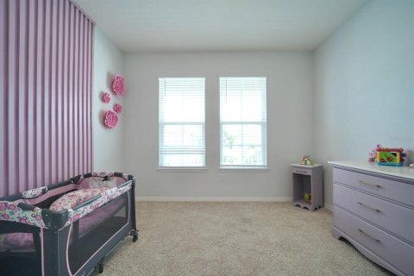
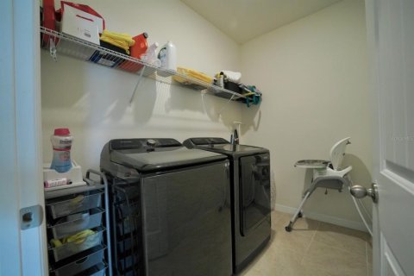
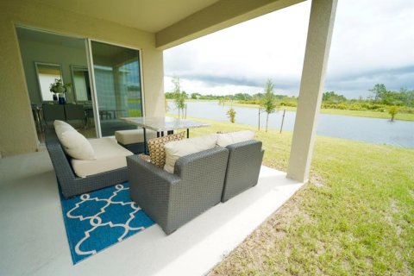
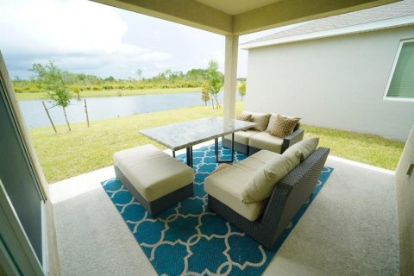
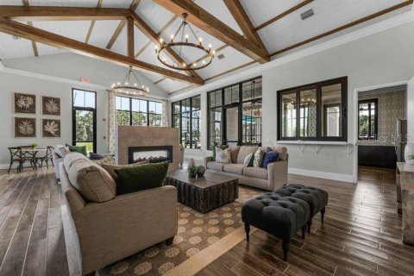
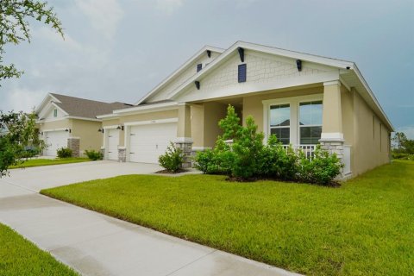
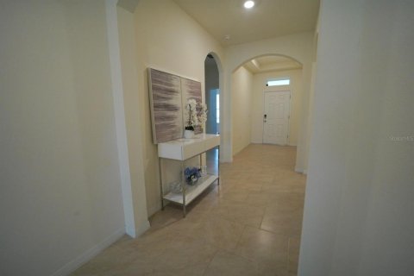
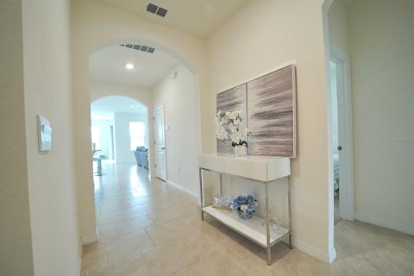
Welcome to this beautifully maintained 4-bedroom, 3-bathroom home located in the highly desirable Harmony West community of St. Cloud. Built by D.R. Horton, this spacious Robinson floor plan offers approximately 2,108 square feet of living space with an open-concept design ideal for both everyday living and entertaining. The home features a bright and functional layout, a spacious kitchen overlooking the living and dining areas, generously sized bedrooms, and a 3-car garage. The primary suite offers privacy and comfort with a large walk-in closet and en-suite bathroom. Enjoy peaceful pond and conservation views with no rear neighbors, providing added privacy and a relaxing outdoor setting. The community offers outstanding amenities including a resort-style pool, fitness center, clubhouse, playground, and walking paths. Conveniently located near major roadways, shopping, dining, schools, and the growing Lake Nona area, this home combines comfort, convenience, and an exceptional lifestyle opportunity.
Property Highlights
• 4 Bedrooms
• 3 Bathrooms
• 2,108 Sq Ft Living Area
• 3-Car Garage
• Pond View
• Conservation View
• No Rear Neighbors
• Low HOA
• Resort-Style Community Amenities
• Located in Harmony West, St. Cloud
MLS #: O6413971
Contact the seller
CitySaint Cloud
Address6946 AUDOBON OSPREY COVE
TypeHouse
Bedrooms4
Living space195.65 m²
- m²
- sq. ft
Completion dateIV quarter, 2023
Parking places3
Price
- Price
- per m²
$ 499 000
- EUR €
- USD $
- RUB ₽
- GBP £
Similar offers
-
$ 474 900
- EUR €
- USD $
- RUB ₽
- GBP £
 Rooms: 9Bedrooms: 4Bathrooms: 3Living space: 195.65 m²
2016 ROSEWOOD CIRCLE -
$ 454 800
- EUR €
- USD $
- RUB ₽
- GBP £
 Rooms: 6Bedrooms: 4Bathrooms: 3Living space: 195.65 m²
2840 MONAGHAN DRIVE -
$ 439 900
- EUR €
- USD $
- RUB ₽
- GBP £
 Rooms: 7Bedrooms: 4Bathrooms: 2Living space: 195.65 m²
12646 SHETLAND WALK DRIVE -
$ 417 000
- EUR €
- USD $
- RUB ₽
- GBP £
Rooms: 3Bedrooms: 4Bathrooms: 3Living space: 195.65 m²
190 JONES FISH CAMP ROAD