




House in Punta Gorda, Florida 4 bedrooms, 169.83 sq.m. № 2198800
8
ID2198800
$ 333 710
- EUR €
- USD $
- RUB ₽
- GBP £

Property description
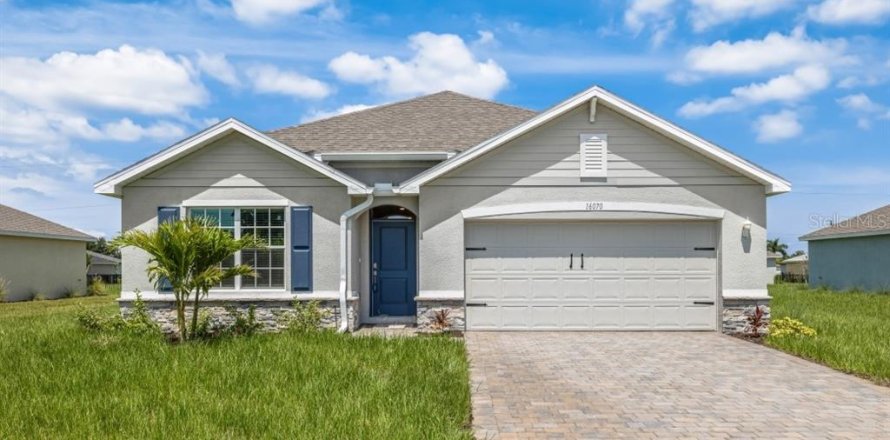
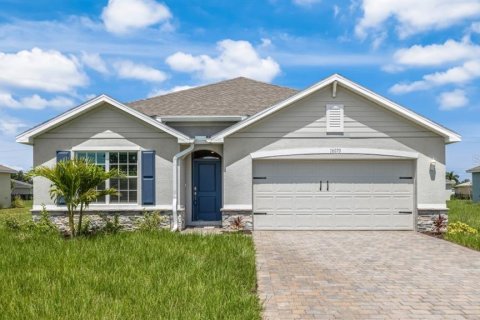
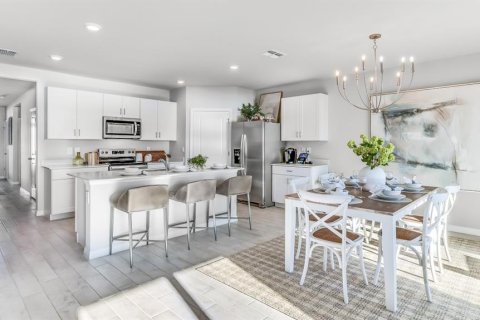
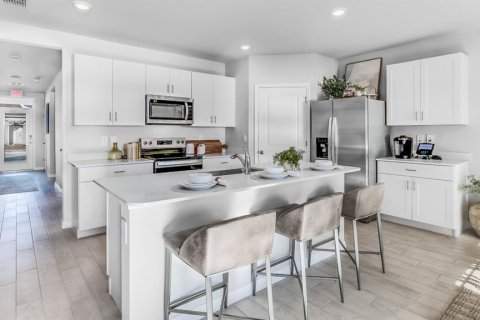
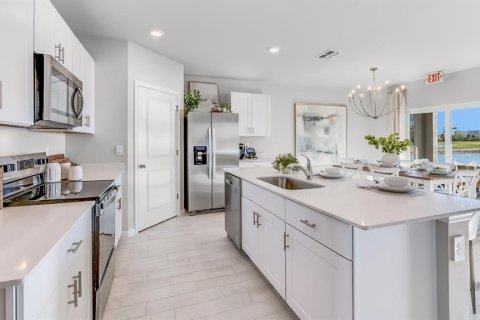
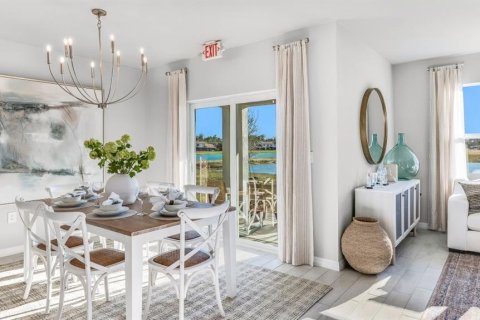
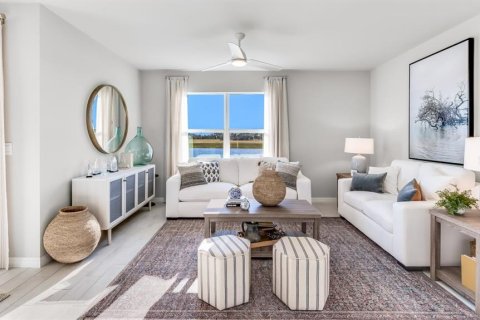
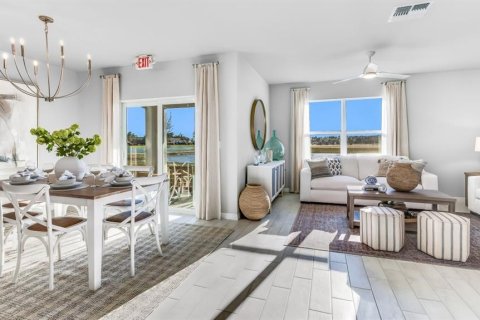
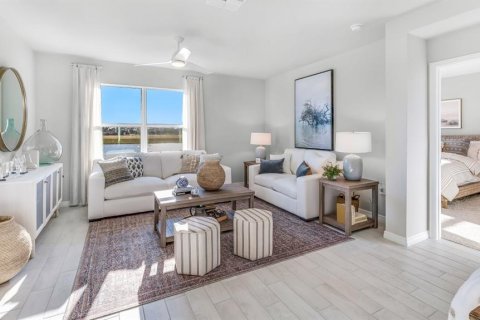
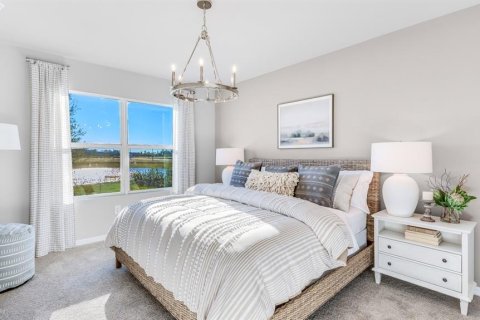
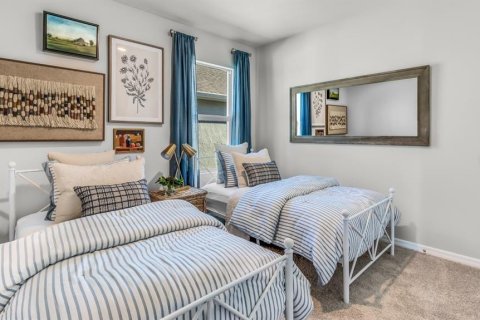
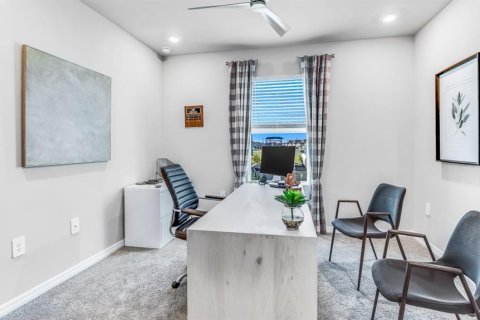
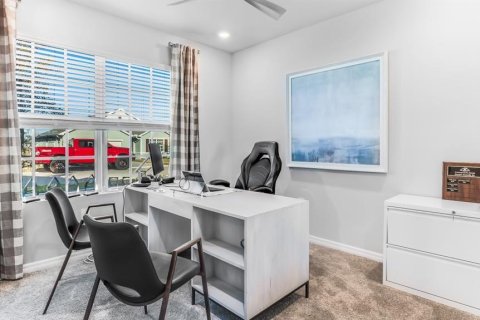
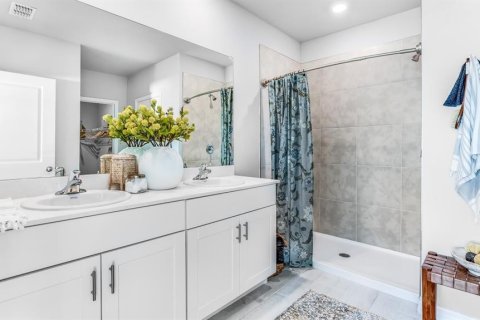
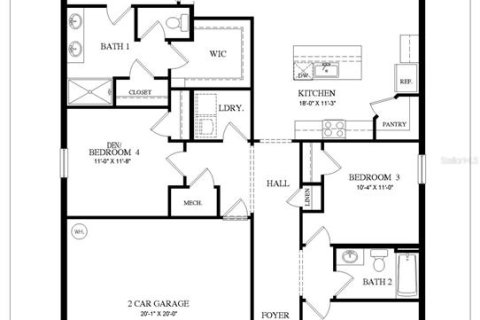
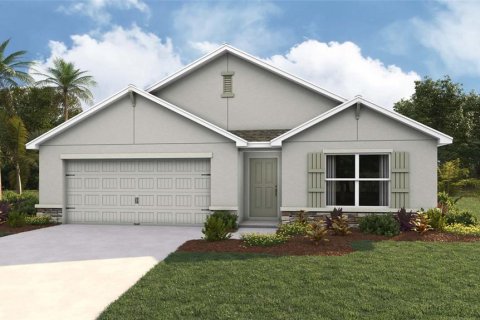
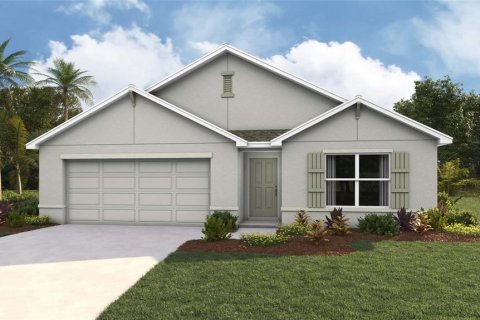
The Cali floorplan at Burnt Store Village is a 1,828 square foot home with 4 bedrooms, 2 bathrooms, and a two-car garage. As one of our most popular floorplans, this one-story home features an open-concept design to enhance the modern feel of this home. The well-appointed kitchen includes a large island perfect for bar-style eating or entertaining, a walk-in pantry, quartz countertops, and plenty of cabinets to offer ample storage space. The dining room and living room both overlook the covered lanai, which is a great area for relaxing and enjoying the Florida weather. The large primary bedroom located at the back of the home for privacy, can comfortably fit a king-size bed, and includes an en suite bathroom with double vanity, spacious walk-in closet, and separate linen closet. Three other bedrooms share a second bathroom with the fourth bedroom located away so that it can be used as a den, flex space, or bedroom. The two-car garage connects to the front hallway where the laundry room and an extra storage closet are also located.MLS #: C7528112
Contact the seller
CityPunta Gorda
Address25252 ALCAZAR DRIVE
TypeHouse
Bedrooms4
Living space169.83 m²
- m²
- sq. ft
Completion dateIV quarter, 2026
Parking places2
Parking typeOpen air
Price
- Price
- per m²
$ 333 710
- EUR €
- USD $
- RUB ₽
- GBP £
Similar offers
-
$ 333 465
- EUR €
- USD $
- RUB ₽
- GBP £
 Rooms: 3Bedrooms: 4Bathrooms: 2Living space: 169.83 m²
4466 SW 67TH LANE -
$ 334 070
- EUR €
- USD $
- RUB ₽
- GBP £
 Rooms: 3Bedrooms: 4Bathrooms: 2Living space: 169.83 m²
569 MARION OAKS BOULEVARD -
$ 333 070
- EUR €
- USD $
- RUB ₽
- GBP £
 Rooms: 3Bedrooms: 4Bathrooms: 2Living space: 169.83 m²
13042 SW 88TH COURT -
$ 333 070
- EUR €
- USD $
- RUB ₽
- GBP £
Rooms: 3Bedrooms: 4Bathrooms: 2Living space: 169.83 m²
4770 SW 134TH LOOP