




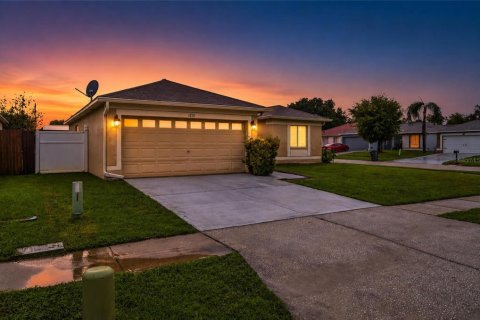
House in Tampa, Florida 3 bedrooms, 112.41 sq.m. № 2206827
10
ID2206827
$ 350 000
- EUR €
- USD $
- RUB ₽
- GBP £
Property description
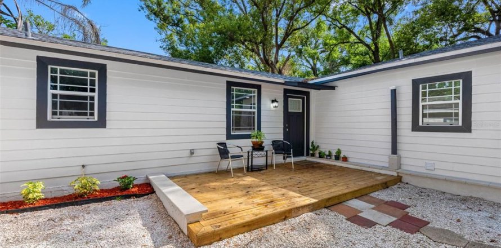
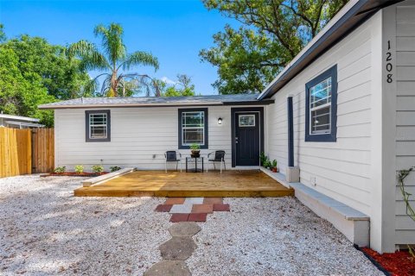
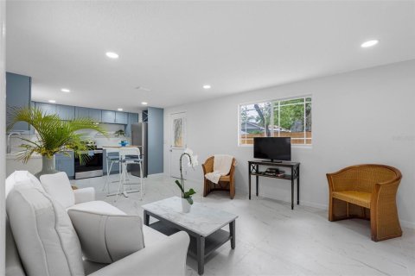
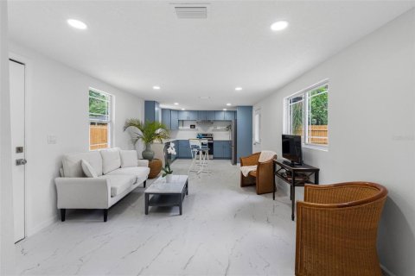
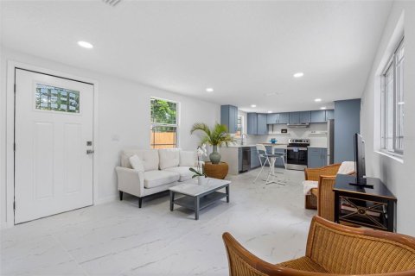
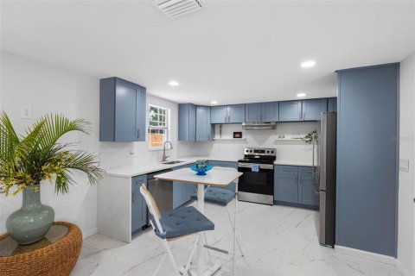
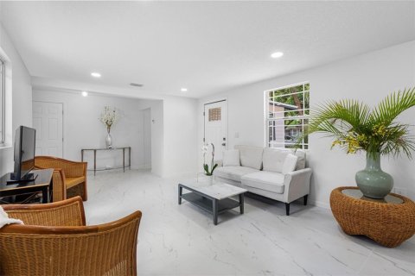
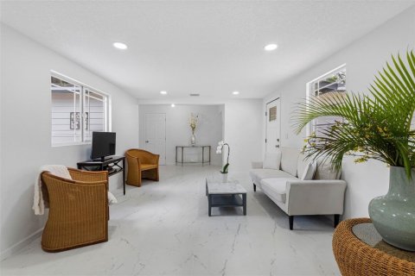
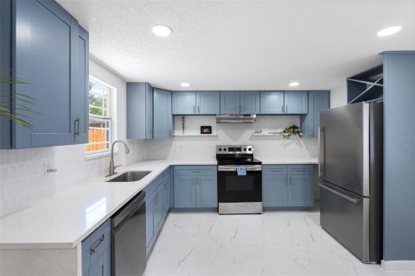
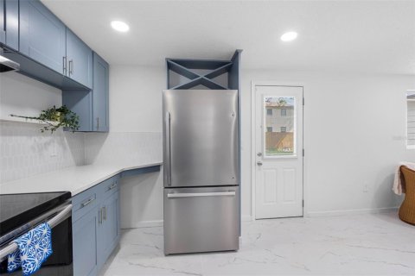
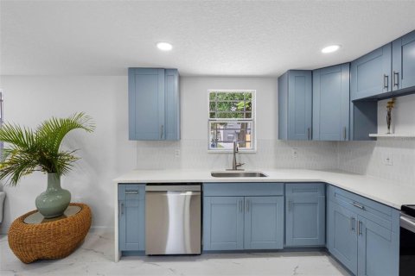
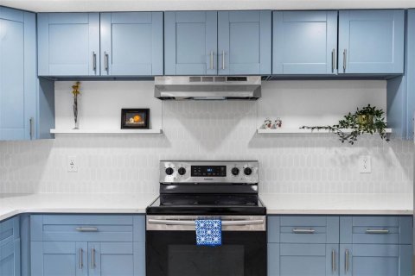
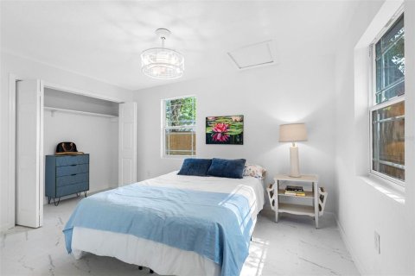
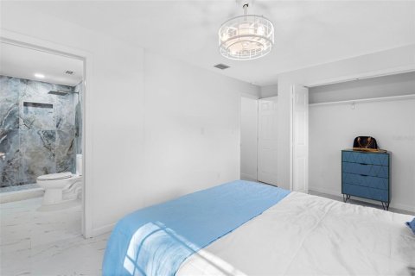
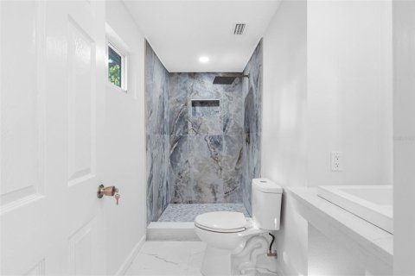
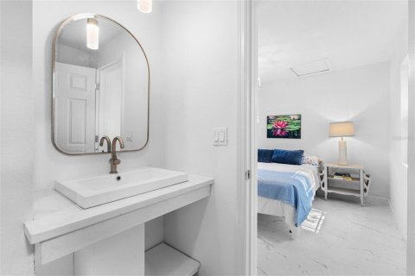
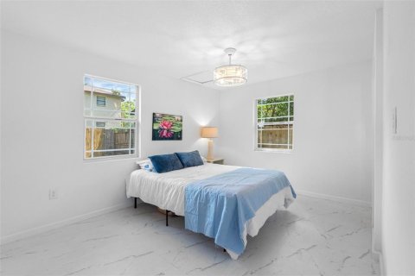
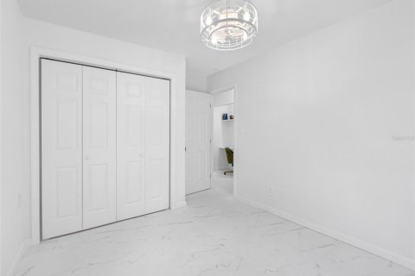
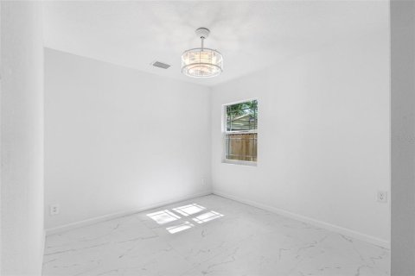
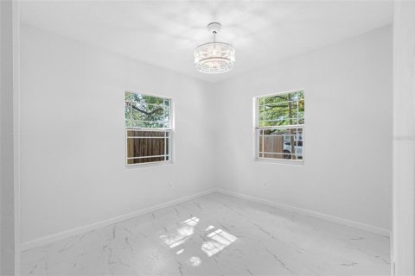
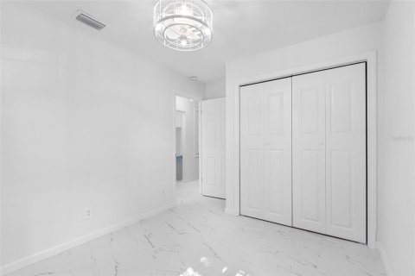
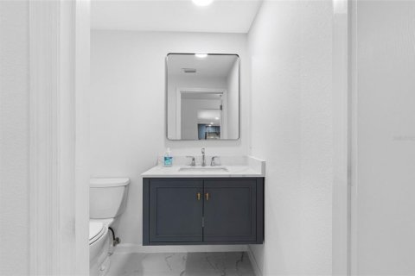
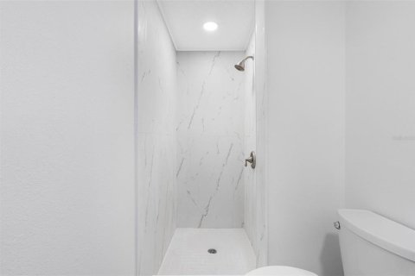
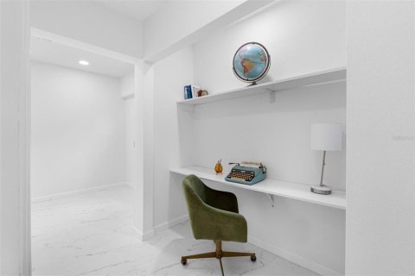
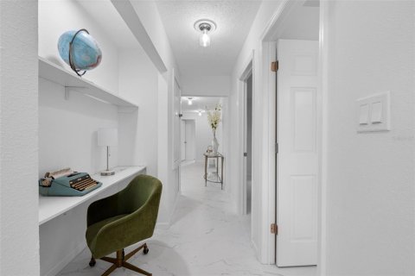
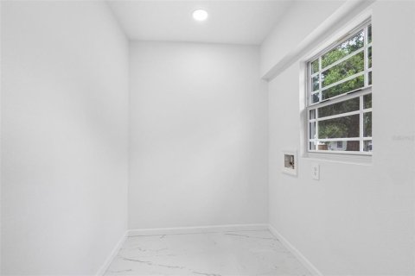
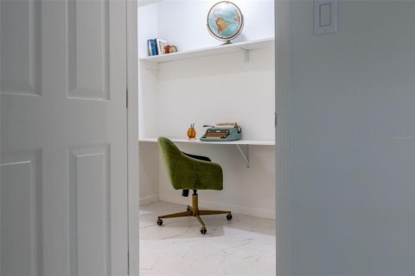
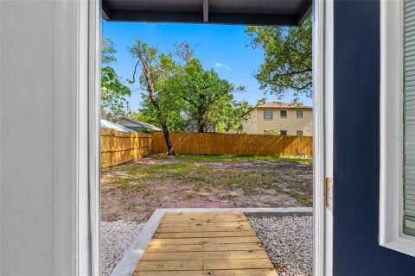
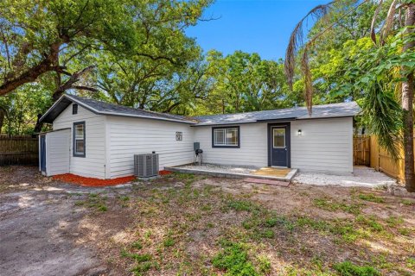
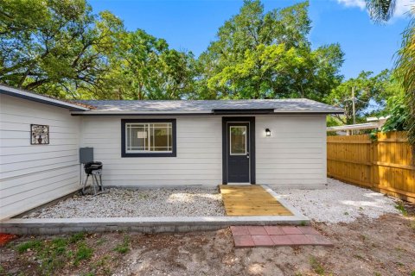
This stunning 3-bedroom, 2-bathroom fully remodeled home features a modern open-concept floor plan with a seamless flow between the kitchen, dining, and living areas. Large-format 48” x 36” durable porcelain tile flooring runs throughout the entire home, creating a sleek and elegant feel. New hurricane-impact windows allow for an abundance of natural light, enhancing the spacious interior. The home also features new recessed lighting and has been freshly painted throughout with premium Sherwin-Williams paint. The kitchen has been beautifully reimagined with custom-made painted cabinetry, white quartz countertops, and a porcelain backsplash, making it the ideal space for any chef or entertainer. The private primary suite is situated on the opposite side of the home for added privacy and includes a large closet and an ensuite bathroom featuring a custom vanity, modern fixtures, and a spacious walk-in shower. The guest bathroom offers a large floating vanity with contemporary finishes. Two additional ample-sized bedrooms are located on the opposite side of the home, along with a convenient office/work area. Additional features include a designated oversized laundry room and separate storage room. Situated on a large lot with expansive front and backyard space, this beautiful property also features a new cedar wood deck and natural sea shell-covered parking area, completing this turnkey family home ready for you and your loved ones to enjoy.
MLS #: TB8507145
Contact the seller
CityTampa
Address1208 E CHILKOOT AVENUE
TypeHouse
Bedrooms3
Living space112.41 m²
- m²
- sq. ft
Completion dateIV quarter, 1940
Price
- Price
- per m²
$ 350 000
- EUR €
- USD $
- RUB ₽
- GBP £
Similar offers
-
$ 348 750
- EUR €
- USD $
- RUB ₽
- GBP £
 Rooms: 10Bedrooms: 3Bathrooms: 2Living space: 112.41 m²
626 ORANGE AVENUE -
$ 384 900
- EUR €
- USD $
- RUB ₽
- GBP £
 Rooms: 5Bedrooms: 3Bathrooms: 2Living space: 112.41 m²
629 ALTON ROAD -
$ 315 000
- EUR €
- USD $
- RUB ₽
- GBP £
 Rooms: 3Bedrooms: 3Bathrooms: 2Living space: 112.41 m²
1210 BLUFIELD AVENUE -
$ 315 000
- EUR €
- USD $
- RUB ₽
- GBP £
Rooms: 6Bedrooms: 3Bathrooms: 1Living space: 112.41 m²
842 JORDAN AVENUE