




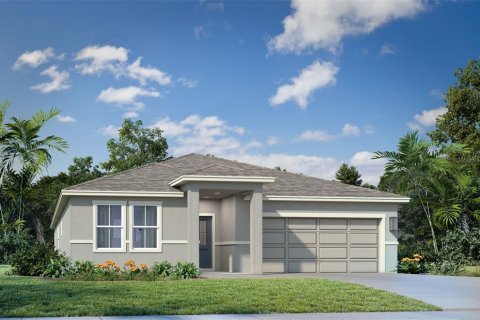
House in Haines City, Florida 4 bedrooms, 191.47 sq.m. № 2210212
8
ID2210212
$ 403 790
- EUR €
- USD $
- RUB ₽
- GBP £
Property description
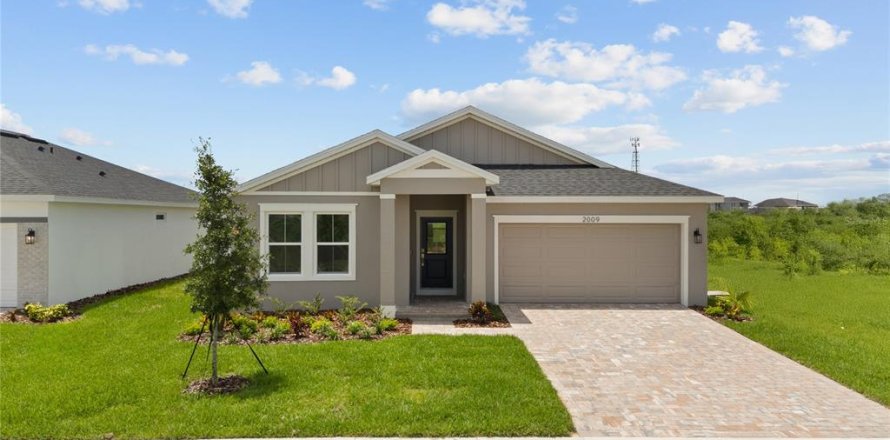
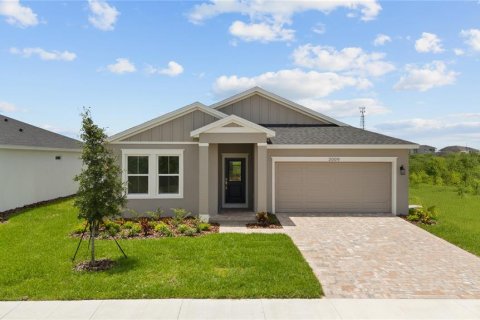
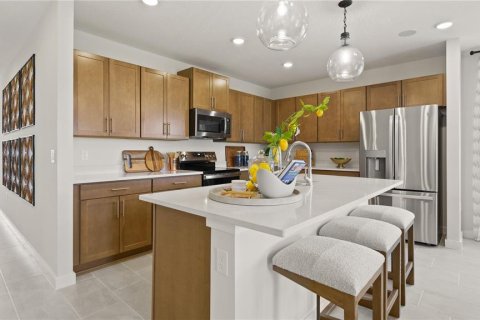
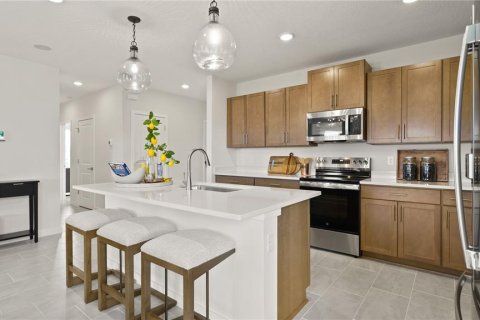
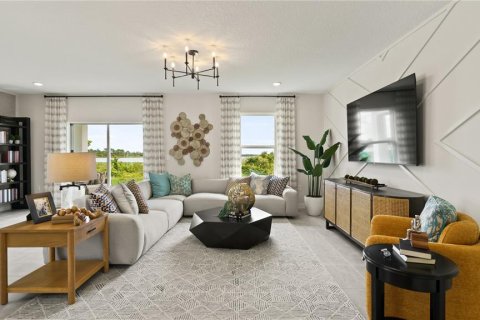
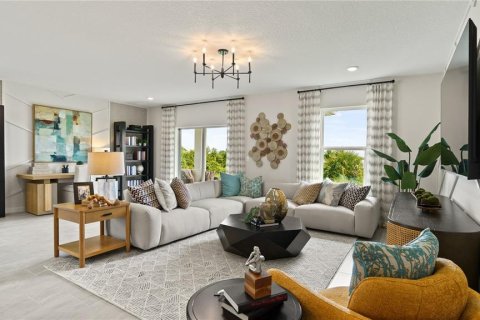
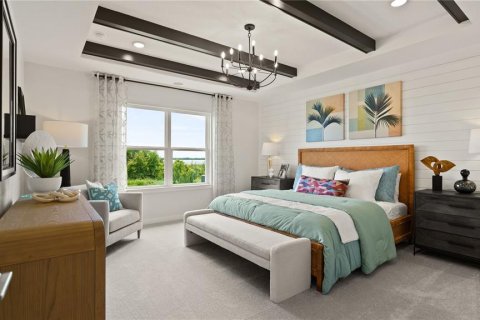
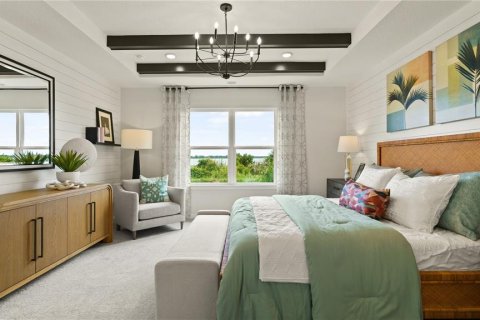
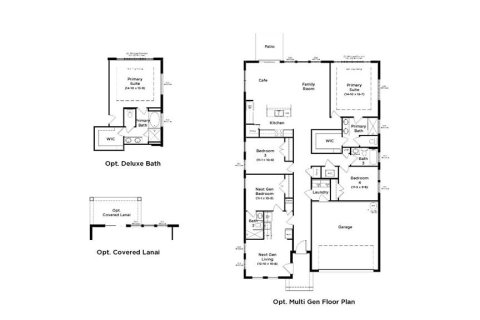
Under Construction. Ready in October 2026! Welcome to the Castaway Multi-Gen floor plan-designed in-law suite with kitchenette , 3-bath home offering comfortable and functional living. Featuring a traditional elevation. The open-concept layout seamlessly connects the kitchen, dining, and living spaces, creating an ideal setting for entertaining and everyday living. The kitchen overlooks the main living area and offers ample cabinetry with modern finishes. The spacious primary suite is tucked at the rear of the home and features an ensuite bath and a walk-in shower. A covered lanai extends the living space outdoors, perfect for relaxing or enjoying the backyard. This home combines modern design, functionality, and comfort throughoutMLS #: O6427535
Contact the seller
CityHaines City
Address2017 STONE WALL COURT
TypeHouse
Bedrooms4
Living space191.47 m²
- m²
- sq. ft
Completion dateIV quarter, 2026
Parking places2
Parking typeOpen air
Price
- Price
- per m²
$ 403 790
- EUR €
- USD $
- RUB ₽
- GBP £
Similar offers
-
$ 402 595
- EUR €
- USD $
- RUB ₽
- GBP £
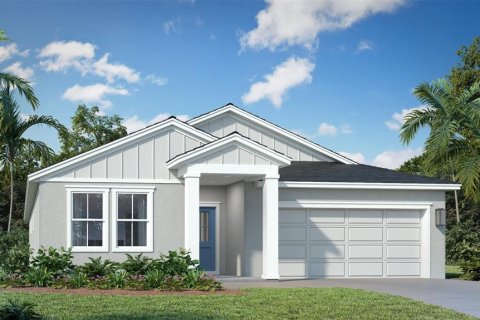 Rooms: 9Bedrooms: 4Bathrooms: 3Living space: 191.47 m²
459 LIBERTY BEND -
$ 399 990
- EUR €
- USD $
- RUB ₽
- GBP £
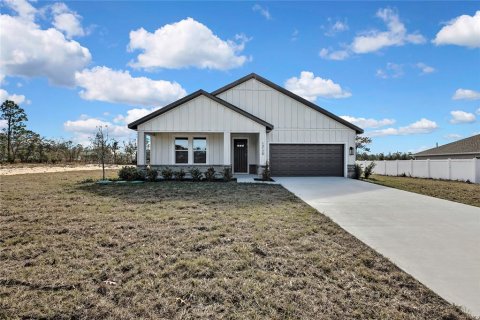 Rooms: 10Bedrooms: 4Bathrooms: 3Living space: 191.47 m²
13126 MEADOW SWALLOW AVENUE -
$ 399 990
- EUR €
- USD $
- RUB ₽
- GBP £
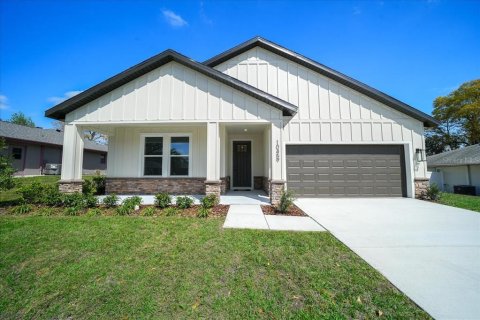 Rooms: 9Bedrooms: 4Bathrooms: 3Living space: 191.47 m²
10459 ABBEVILLE STREET -
$ 399 990
- EUR €
- USD $
- RUB ₽
- GBP £
 Rooms: 9Bedrooms: 4Bathrooms: 3Living space: 191.47 m²
819 ANDREW STREET