




House in Palmetto, Florida 6 bedrooms, 308.99 sq.m. № 2211311
7
ID2211311
$ 3 400
- EUR €
- USD $
- RUB ₽
- GBP £


Property description
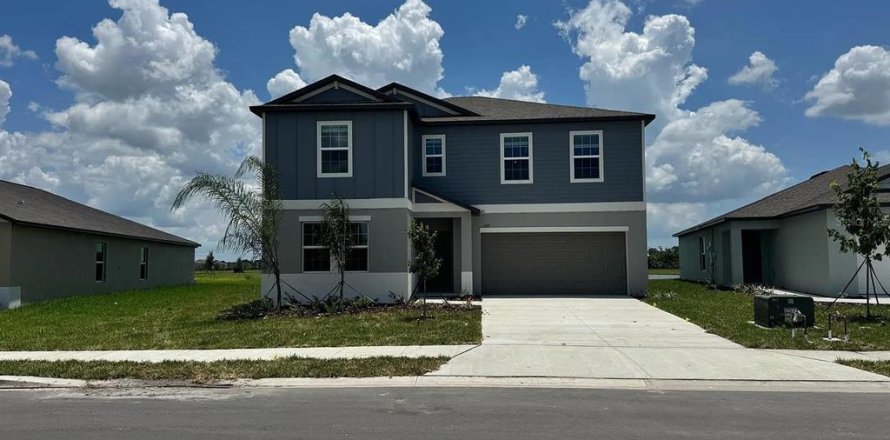
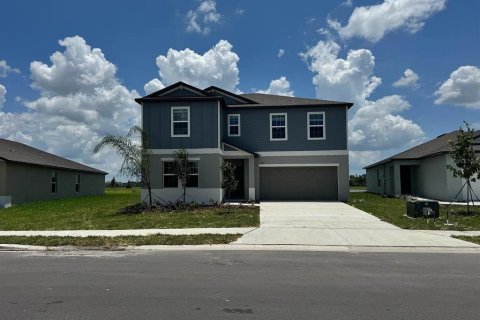
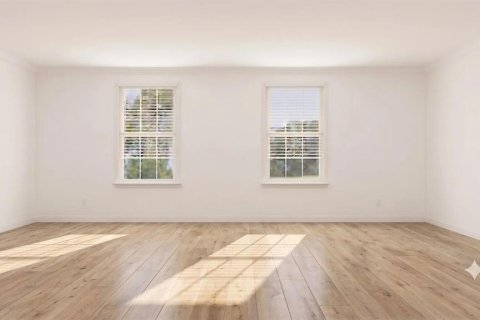
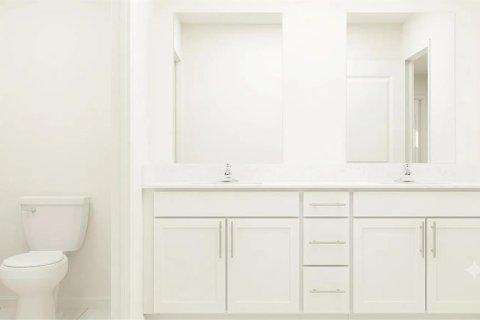
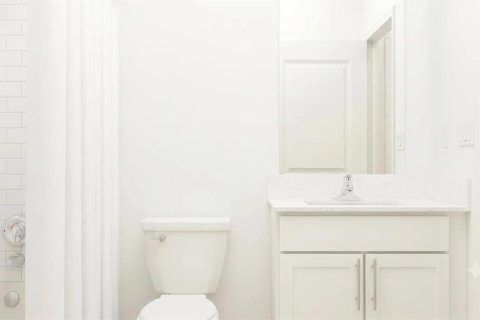
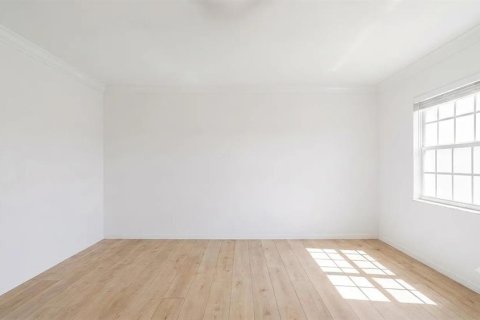
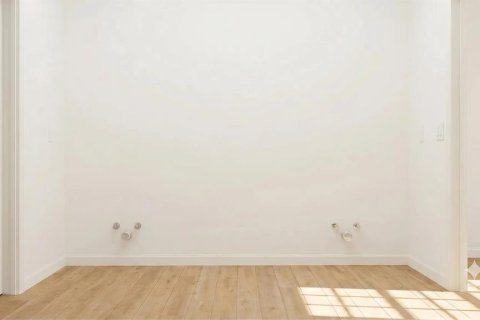
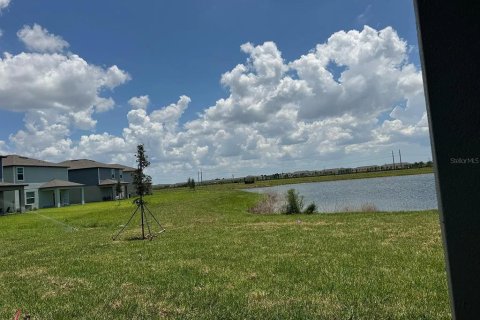
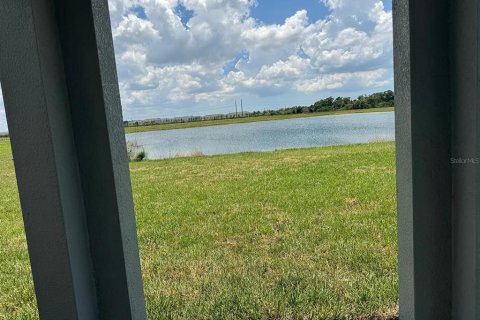
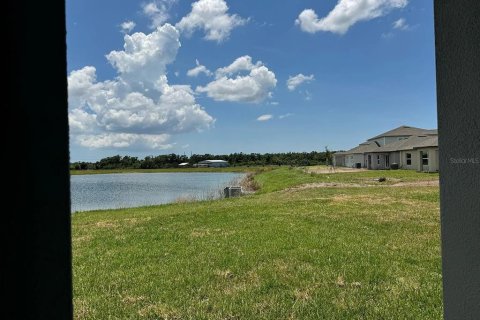
Welcome to this spacious 6-bedroom, 3-bathroom home in Palmetto, FL, offering 3,326 sq. ft. of comfortable living space with a 2-car garage. Designed with both space and convenience in mind, this home is ideal for families, remote workers, guests, or multigenerational living. The main level features an open and inviting living area with a modern kitchen, large center island, walk-in pantry, and plenty of room for everyday dining and entertaining. The kitchen flows easily into the family room, creating a comfortable central space for gatherings. A private owner’s suite offers a relaxing retreat with an en-suite bathroom and generous closet space, while the additional bedrooms provide flexibility for children, guests, home offices, or hobby rooms. Upstairs, the home includes a spacious loft area that can be used as a second living room, media space, playroom, study area, or game room. With six bedrooms and multiple shared living spaces, there is plenty of room to spread out while still enjoying a connected home layout.
Located in the growing Curiosity Creek community, residents can enjoy a peaceful neighborhood setting with convenient access to nearby shopping, dining, schools, parks, and major roadways for easy commuting around Palmetto, Bradenton, St. Petersburg, and the greater Tampa Bay area.
Available August 1st, 2026 Move-In!
MLS #: C7528159
Contact the seller
CityPalmetto
Address6011 BLUE PALOMA
TypeHouse
Bedrooms6
Living space308.99 m²
- m²
- sq. ft
Completion dateIV quarter, 2026
Parking places2
Price
- Price
- per m²
$ 3 400
- EUR €
- USD $
- RUB ₽
- GBP £
Similar offers
-
$ 3 400per month
- EUR €
- USD $
- RUB ₽
- GBP £
 Bedrooms: 6Bathrooms: 3Living space: 308.99 m²
11414 LINDEN DEPOT ROAD -
$ 3 500per month
- EUR €
- USD $
- RUB ₽
- GBP £
Rooms: 2Bedrooms: 6Bathrooms: 3Living space: 308.99 m²
22313 PLEASANT MORNING DRIVE -
$ 3 500per month
- EUR €
- USD $
- RUB ₽
- GBP £
Rooms: 13Bedrooms: 6Bathrooms: 3Living space: 308.99 m²
9820 FEASTER DRIVE -
$ 4 100per year
- EUR €
- USD $
- RUB ₽
- GBP £
Rooms: 11Bedrooms: 6Bathrooms: 6Living space: 310.2 m²
1568 MAIDSTONE COURT