


House in Weeki Wachee, Florida 3 bedrooms, 198.81 sq.m. № 2214930
10
ID2214930
$ 795 000
- EUR €
- USD $
- RUB ₽
- GBP £
Property description
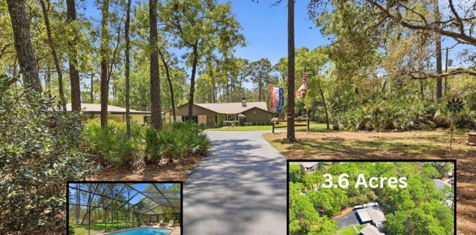
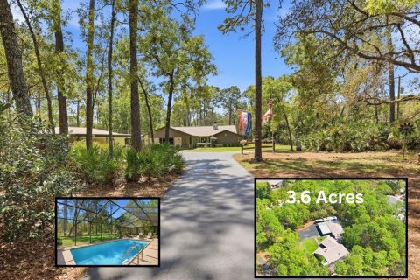
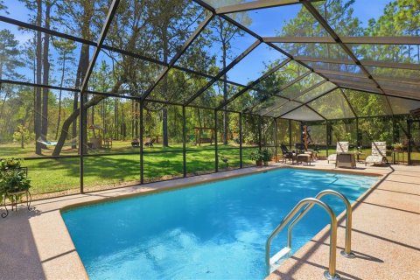
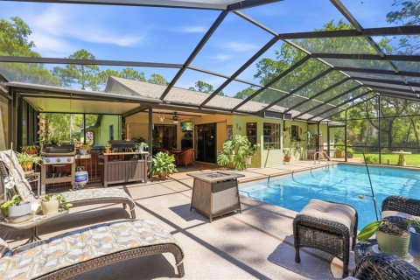
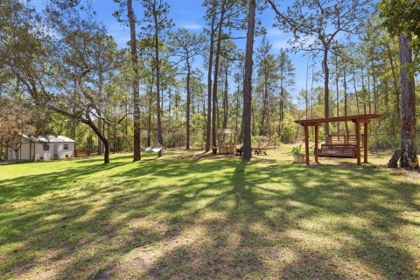
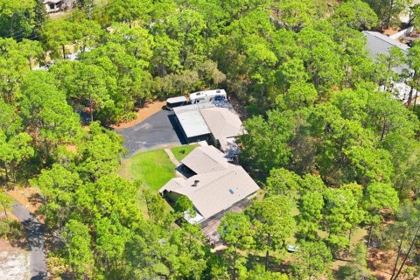
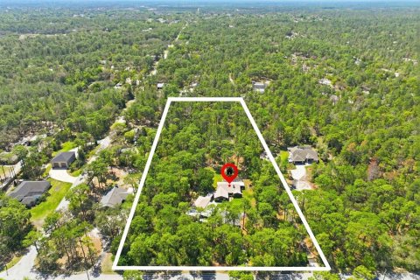
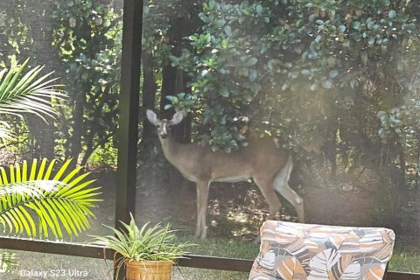
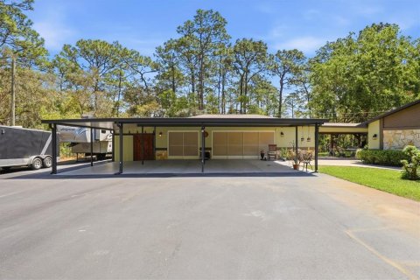
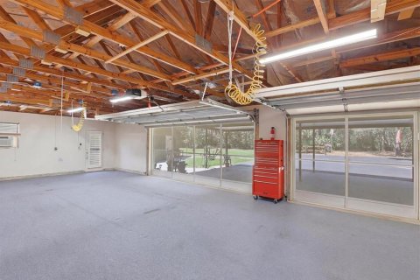
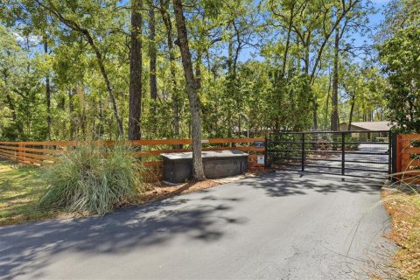
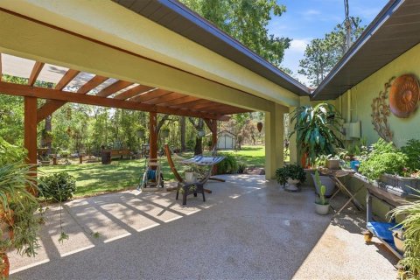
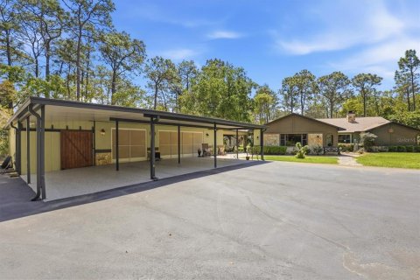
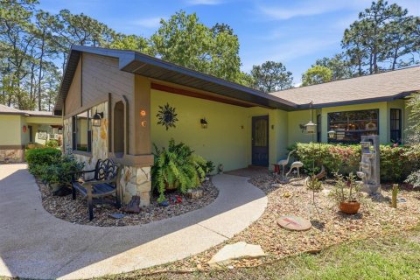
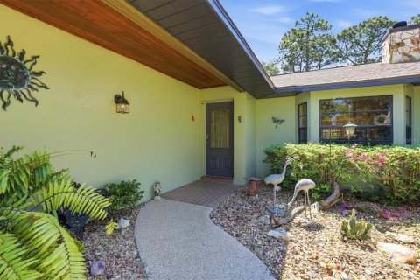
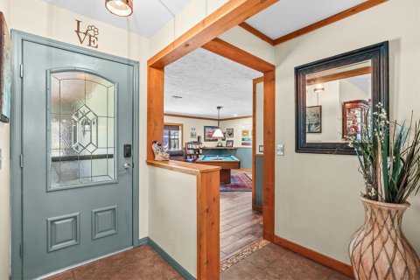
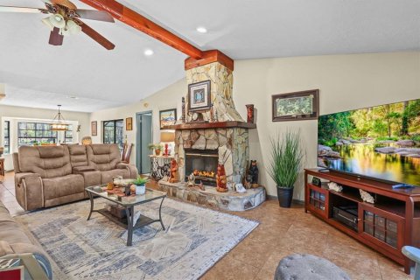
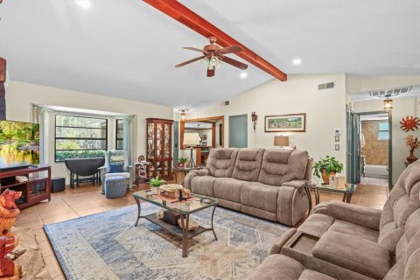
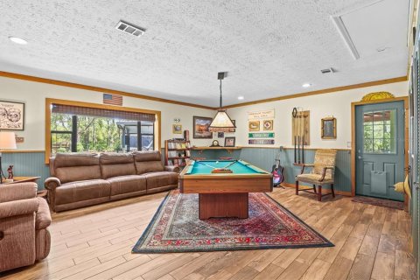
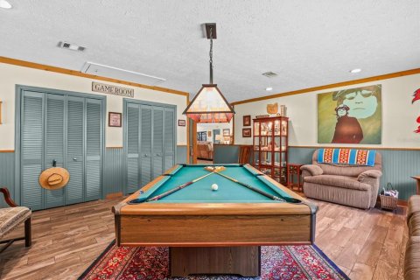
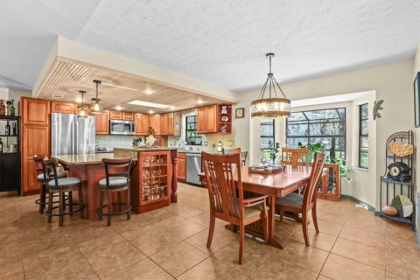
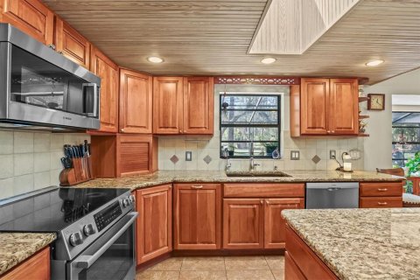
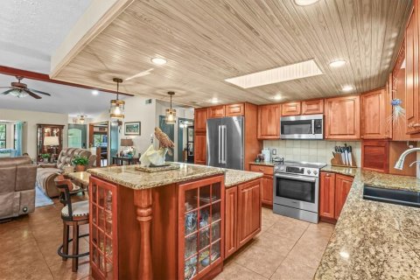
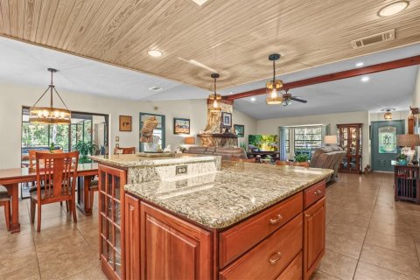
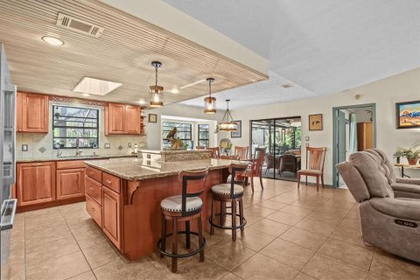
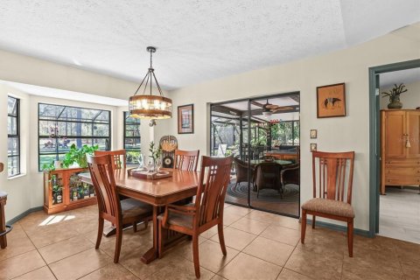
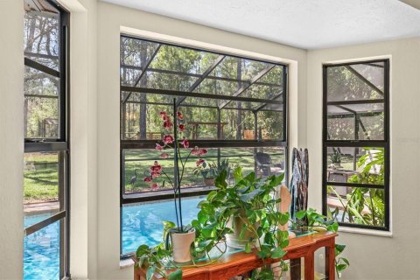
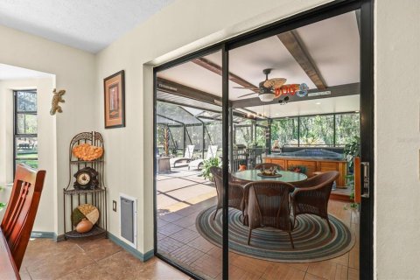
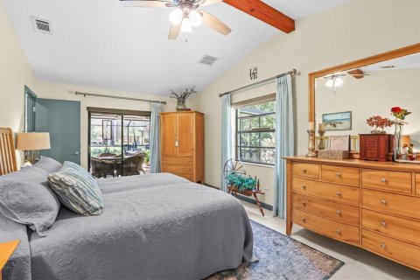
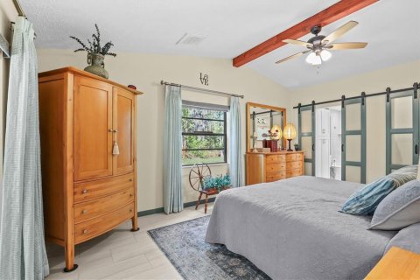
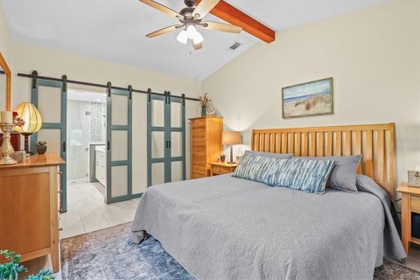
PRIVATE 3.6-ACRE POOL RETREAT IN WEEKI WACHEE WITH NO HOA, 2023 DIMENSIONAL ROOF, 2022 HVAC, ELECTRIC GATED ENTRY, FENCED & CROSS-FENCED GROUNDS, OVERSIZED 3-CAR GARAGE, 4-CAR CARPORT, RV PARKING WITH 50-AMP SERVICE & AN INCREDIBLE OUTDOOR ENTERTAINING SETUP! Although located west of US-19, this property sits HIGH & DRY, helping clear up the misconception that every west-side property is low or flood-prone. This is not a cookie-cutter home. It is a rare SPACE-AND-LIFESTYLE PROPERTY for the buyer who wants privacy, parking, storage, pool living & room to breathe while still being close to shopping, restaurants, medical, the Suncoast Parkway & the Nature Coast lifestyle. Set on 3.6 acres, the electric gate welcomes you into fenced & cross-fenced grounds with a park-like backyard, swing, tiki bar, frequent deer sightings & 12x20 shed. Parking & storage are exceptional with an oversized 960 sq. ft. 3-car garage, 240 sq. ft. attached storage area with barn-door access, 4-car carport & RV parking with 50-amp service. Garage screens, breezeway access & a newly seal-coated driveway add even more function. Outdoor living is where this property truly shines. The backyard retreat features a 12x28 SWIMMING POOL ranging from approximately 3 to 6 ft. deep with vaulted screen enclosure, newly screened extended lanai with paint-chip epoxy finish, covered dining area & covered hot tub with waterfall & lighting features. Inside, the open floor plan is warm & full of character. The living room features a vaulted ceiling with exposed wood beam, stone wood-burning fireplace & bay window. The kitchen offers custom cherry wood cabinetry, granite countertops, island/breakfast bar, pull-outs, pot drawers, built-in pantry, appliance garage, lazy Susan, cookie-sheet storage, spice rack, reverse osmosis, full-house water filtration & wood ceiling with skylight. All stainless steel Bosch kitchen appliances stay. The dining room has a bay window, modern farmhouse lighting & pocket sliding glass doors opening to the lanai. The family room, currently used as a game room with POOL TABLE INCLUDED, has its own entrance & closet space, making it an ideal flex room or possible 4TH BEDROOM. The primary suite features plank-look tile flooring, vaulted wood-beam ceiling & barn doors leading to the walk-in closet & en-suite bath. The remodeled primary bath offers a NO-STEP tiled walk-in shower with glass detail, dual square sinks & quartz countertops. Two additional bedrooms offer generous closet space plus a guest bath with tub/shower combination. The laundry room includes a folding table & BRAND-NEW 2026 stackable washer/dryer. CABLE IS AVAILABLE FOR HIGH-SPEED INTERNET. If you are looking for more than a standard subdivision home, this property delivers PRIVACY, ACREAGE, STORAGE, OUTDOOR LIVING & ROOM TO ENJOY IT ALL.
MLS #: W7885838
Contact the seller
CityWeeki Wachee
Address9032 BIRMINGHAM AVENUE
TypeHouse
Bedrooms3
Living space198.81 m²
- m²
- sq. ft
Completion dateIV quarter, 1987
Parking places7
Parking typeOpen air
Price
- Price
- per m²
$ 795 000
- EUR €
- USD $
- RUB ₽
- GBP £
Similar offers
-
$ 815 000
- EUR €
- USD $
- RUB ₽
- GBP £
 Rooms: 12Bedrooms: 3Bathrooms: 3.5Living space: 198.81 m²
10813 CALLUNA DRIVE -
$ 750 000
- EUR €
- USD $
- RUB ₽
- GBP £
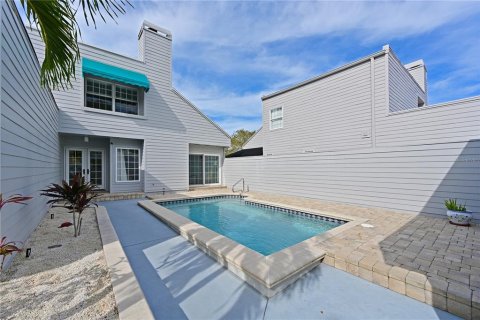 Rooms: 6Bedrooms: 3Bathrooms: 3Living space: 198.81 m²
11213 VERANDA COURT -
$ 850 000
- EUR €
- USD $
- RUB ₽
- GBP £
 Rooms: 4Bedrooms: 3Bathrooms: 2Living space: 198.81 m²
601 LAKE PANSY DRIVE NW -
$ 673 430
- EUR €
- USD $
- RUB ₽
- GBP £
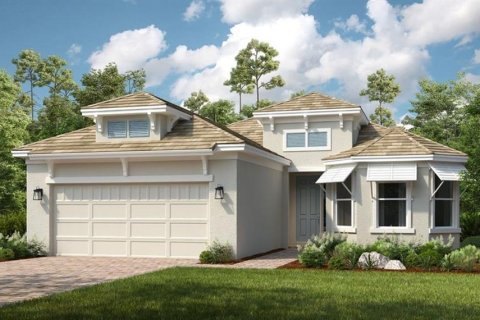 Rooms: 7Bedrooms: 3Bathrooms: 3.5Living space: 198.81 m²
3826 MASANIELLO WAY