




House in Lake Wales, Florida 3 bedrooms, 143.07 sq.m. № 2215213
7
ID2215213
$ 321 223
- EUR €
- USD $
- RUB ₽
- GBP £
Property description
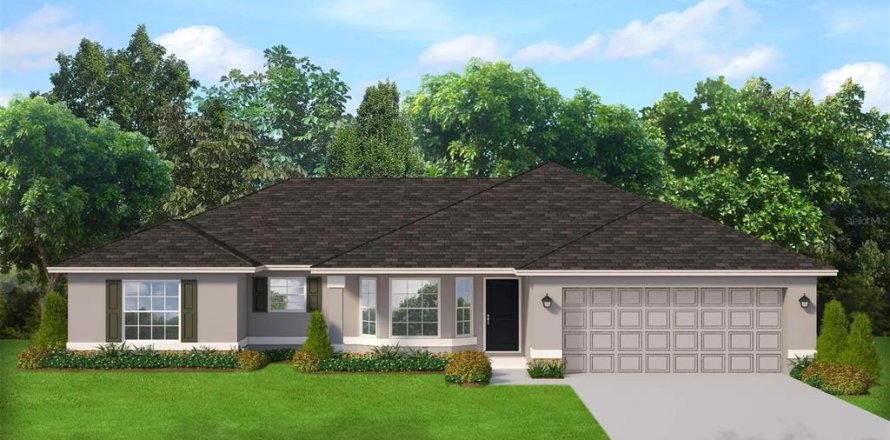
Under Construction. Now offering $15,000 price reduction PLUS $10,000 in flex cash on this home, which may be used toward closing costs or interest rate buy-down, subject to builder approval and lender guidelines. Welcome to the 1540B floor plan by Adams Homes in Hickory Ridge Estates, one of Lake Wales’ newest communities. This thoughtfully designed 3-bedroom, 2-bath home offers 1,540 square feet of comfortable living space with a true split-bedroom layout and a 2-car garage. The open-concept design seamlessly connects the family room, dining area, and kitchen, creating a functional layout ideal for both everyday living and entertaining. The kitchen features 36-inch upper wood cabinetry with crown molding, abundant counter space, a pantry, and stainless steel appliances. Tile flooring is included in all common and wet areas, with carpet in the bedrooms for added comfort. Granite countertops come standard throughout the home, providing a cohesive and elevated finish in both the kitchen and bathrooms. Architectural details such as upgraded baseboards add to the home’s quality feel.
The private owner’s suite includes a spacious walk-in closet and an ensuite bath complete with dual vanities, a garden tub, and a separate walk-in shower. The secondary bedrooms are positioned on the opposite side of the home, offering privacy and flexibility for family members, guests, or a home office.
Most homesites in Hickory Ridge Estates are generously sized and large enough to accommodate a future pool. The community is located next to the Lake Wales Golf and Country Club and just off Hwy 60, providing convenient access to both Tampa and Orlando corridors while maintaining the charm of Lake Wales living. Nearby attractions include Bok Tower Gardens, downtown Lake Wales, Warner University, shopping, dining, medical facilities, and Legoland Florida approximately 20 minutes away.
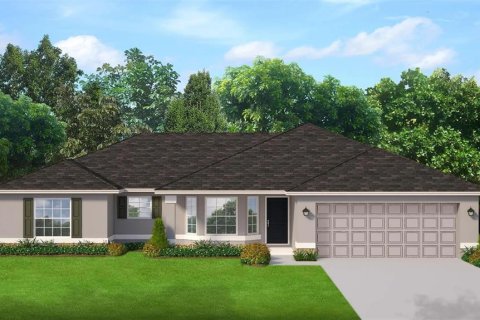
Photos are representative of the 1540 floor plan and not the actual home. Professional photos and a 3D walkthrough are coming soon. Contact us for current builder incentives, flex cash opportunities, and available inventory in Hickory Ridge Estates.
MLS #: L4959909
Contact the seller
CityLake Wales
Address1246 HICKORY NUT DRIVE
TypeHouse
Bedrooms3
Living space143.07 m²
- m²
- sq. ft
Completion dateIV quarter, 2026
Parking places2
Price
- Price
- per m²
$ 321 223
- EUR €
- USD $
- RUB ₽
- GBP £
Similar offers
-
$ 322 423
- EUR €
- USD $
- RUB ₽
- GBP £
 Rooms: 5Bedrooms: 3Bathrooms: 2Living space: 143.07 m²
1218 HICKORY NUT DRIVE -
$ 320 000
- EUR €
- USD $
- RUB ₽
- GBP £
Rooms: 7Bedrooms: 3Bathrooms: 2Living space: 143.07 m²
33647 SKY BLOSSOM CIRCLE -
$ 320 000
- EUR €
- USD $
- RUB ₽
- GBP £
Rooms: 6Bedrooms: 3Bathrooms: 2Living space: 143.07 m²
11207 SAGE CANYON DRIVE -
$ 319 600
- EUR €
- USD $
- RUB ₽
- GBP £
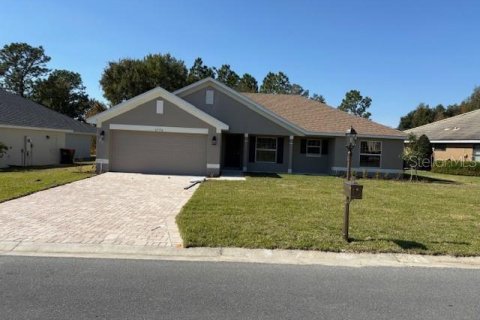 Rooms: 3Bedrooms: 3Bathrooms: 2Living space: 143.07 m²
6770 SW 179TH AVENUE ROAD