




Townhouse in Tampa, Florida 3 bedrooms, 170.29 sq.m. № 2218869
7
ID2218869
$ 515 000
- EUR €
- USD $
- RUB ₽
- GBP £
Property description
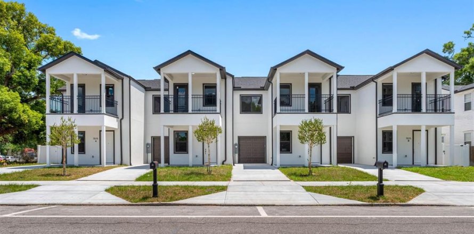
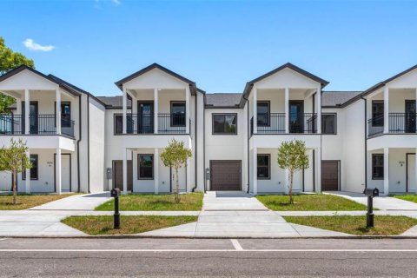
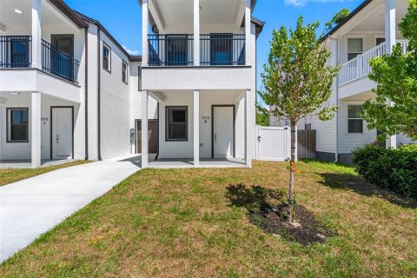
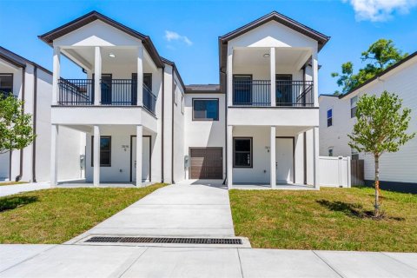
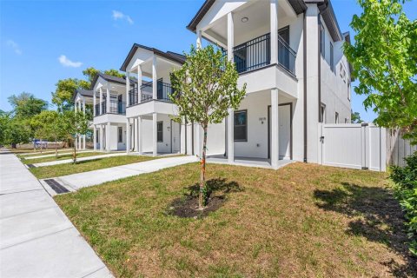
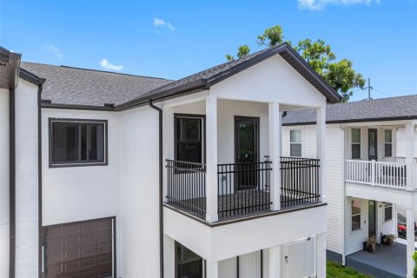
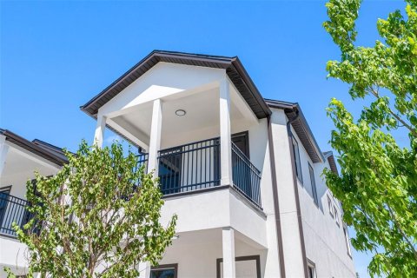
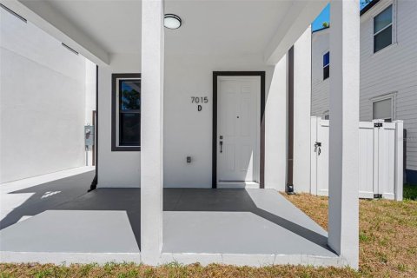
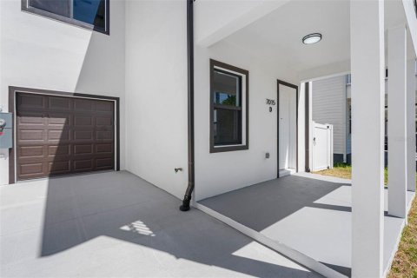
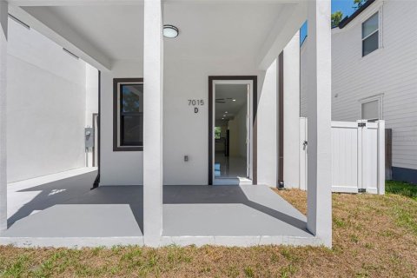
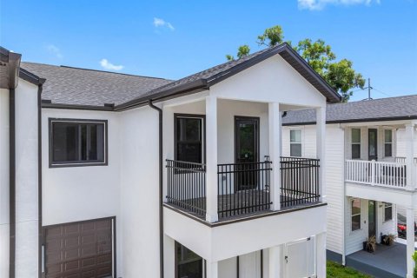
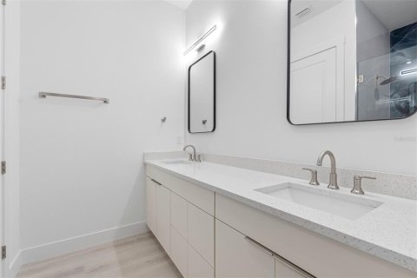
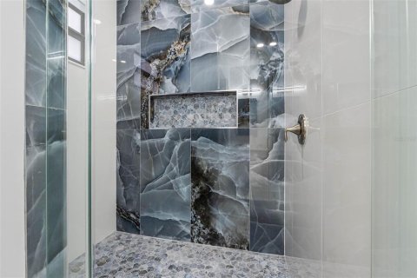
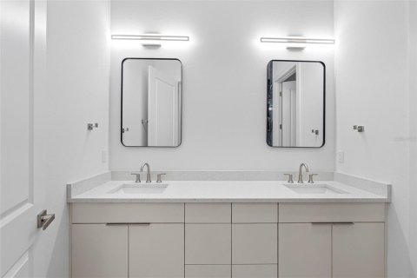
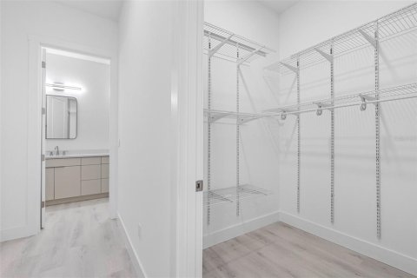
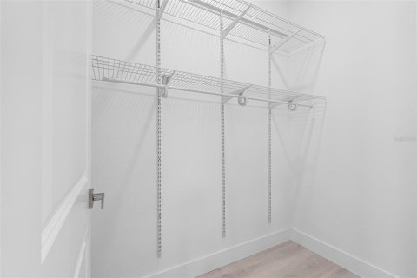
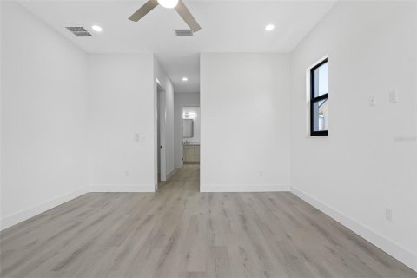
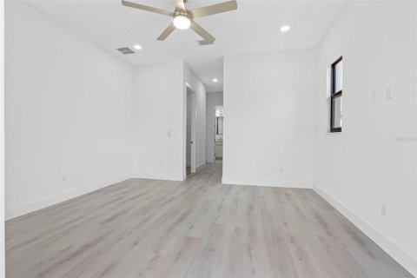
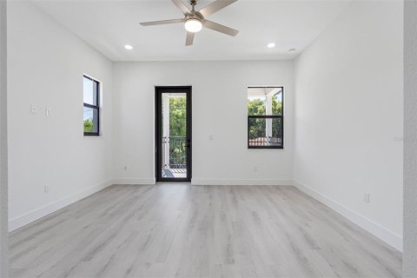
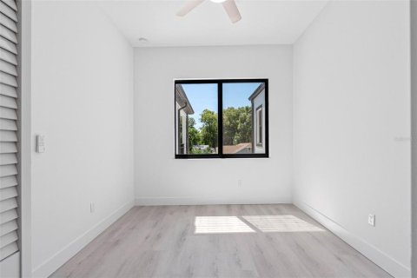
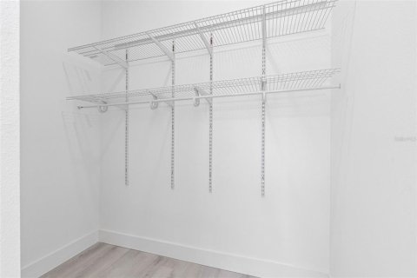
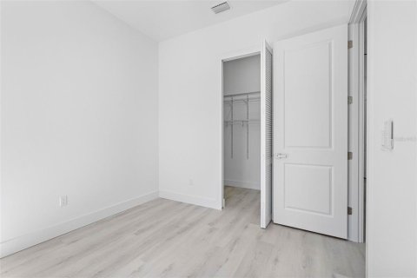
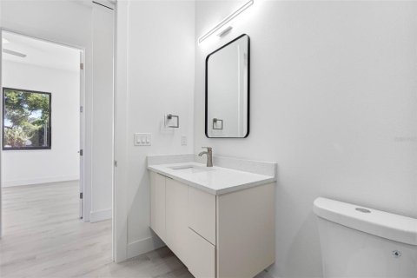
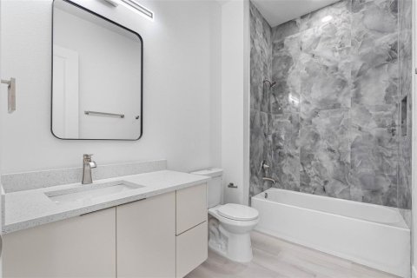
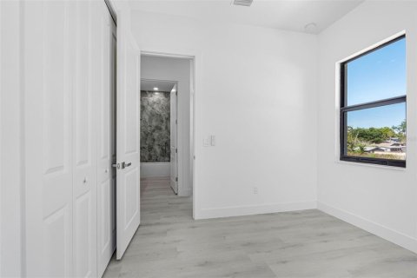
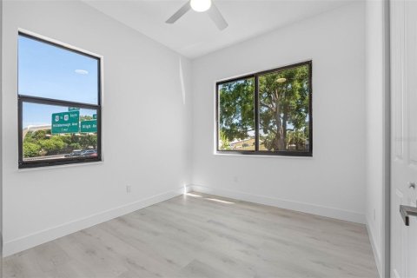
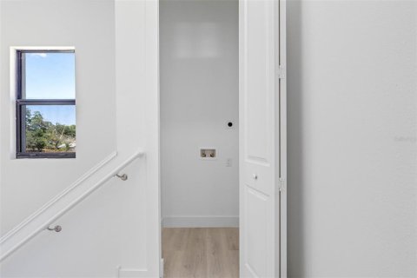
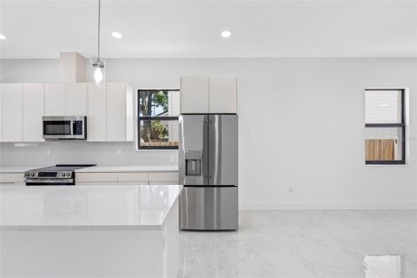
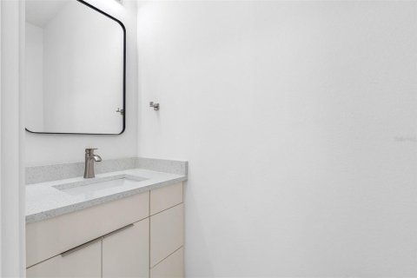
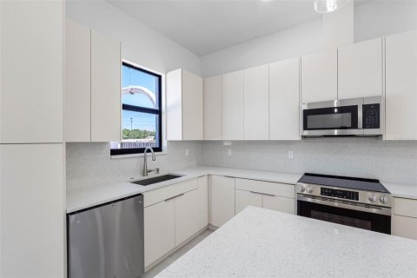
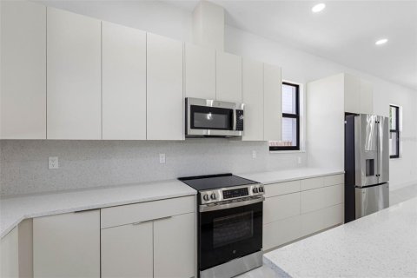
Luxury and modern design come together in this stunning 3-bedroom, 2.5-bath residence featuring 1,833 sq ft of living space and 2,326 total sq ft including garage and porch areas. This spacious home offers an elegant open layout with high ceilings, oversized 8-foot doors, and upscale finishes throughout. The gourmet kitchen is designed with stainless steel appliances, contemporary cabinetry, and beautifully crafted modern countertops, creating the perfect space for cooking and entertaining. Elegant porcelain tile flooring enhances the first floor, while durable luxury vinyl plank flooring extends throughout the second level. All residences feature private front-facing balconies on the second floor, offering an inviting outdoor retreat. The luxurious bathrooms include floor-to-ceiling tile work, glass shower enclosures, and select floating vanities that provide a sleek designer look. This exceptional modern home delivers comfort, sophistication, and premium craftsmanship in every space.MLS #: TB8512502
Contact the seller
CityTampa
Address7015 N CENTRAL AVENUE Unit D
TypeTownhouse
Bedrooms3
Living space170.29 m²
- m²
- sq. ft
Completion dateIV quarter, 2026
Parking places1
Price
- Price
- per m²
$ 515 000
- EUR €
- USD $
- RUB ₽
- GBP £
Similar offers
-
$ 520 000
- EUR €
- USD $
- RUB ₽
- GBP £
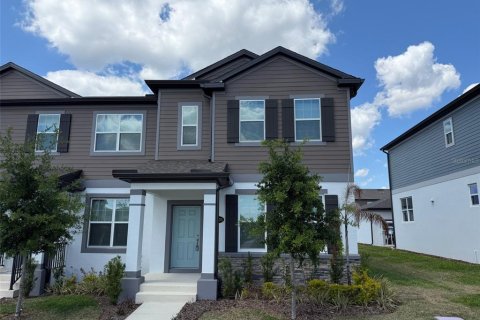 Rooms: 9Bedrooms: 3Bathrooms: 2.5Living space: 170.29 m²
15935 GRAFTON WAY -
$ 469 999
- EUR €
- USD $
- RUB ₽
- GBP £
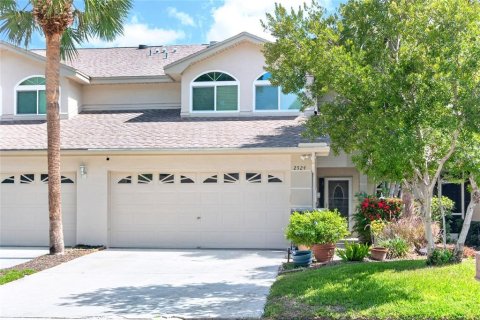 Rooms: 7Bedrooms: 3Bathrooms: 2.5Living space: 170.2 m²
2524 W BROOK LANE -
$ 399 000
- EUR €
- USD $
- RUB ₽
- GBP £
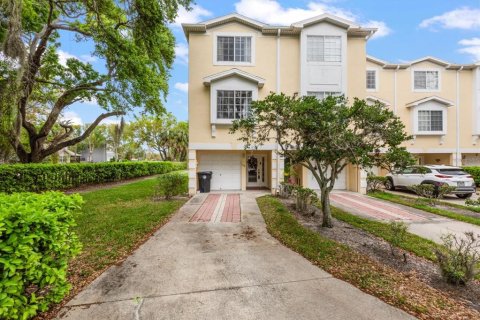 Rooms: 5Bedrooms: 3Bathrooms: 3Living space: 170.38 m²
108 BRENT CIRCLE -
$ 385 990
- EUR €
- USD $
- RUB ₽
- GBP £
 Rooms: 6Bedrooms: 3Bathrooms: 2.5Living space: 170.38 m²
3288 NAMASTE DRIVE