




House in Kissimmee, Florida 7 bedrooms, 280.56 sq.m. № 2222228
3
ID2222228
$ 550 000
- EUR €
- USD $
- RUB ₽
- GBP £
Property description
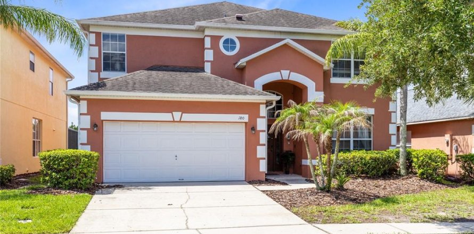
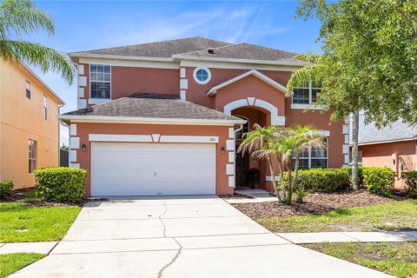
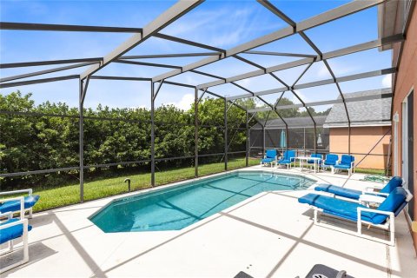
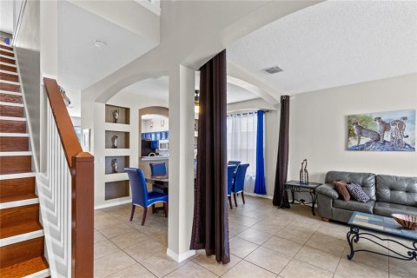
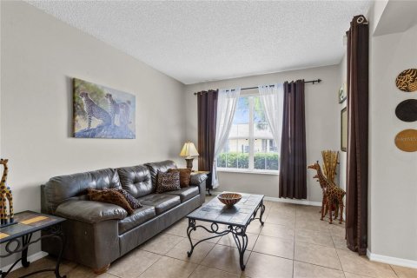
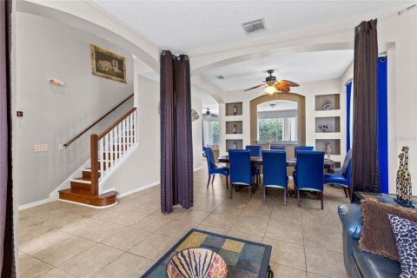
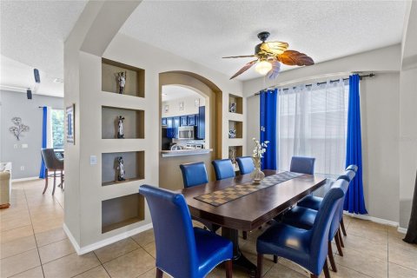
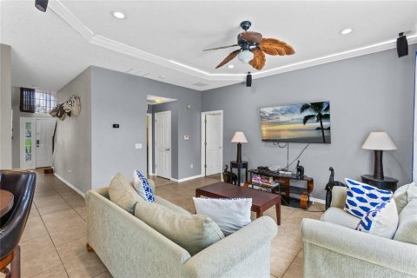
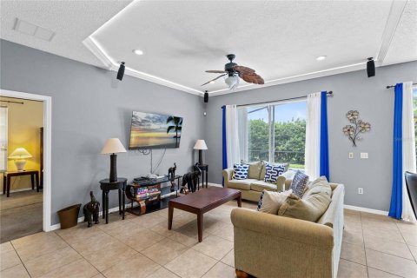
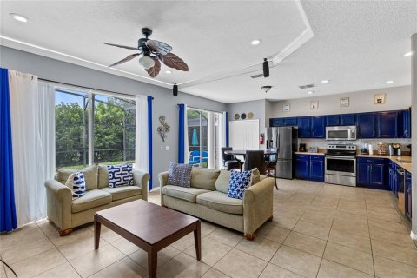
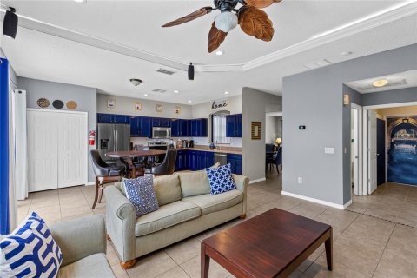
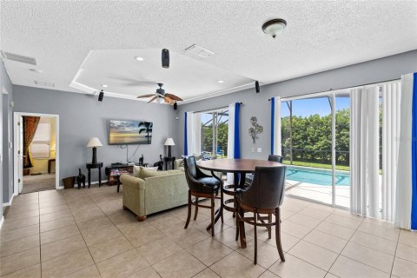
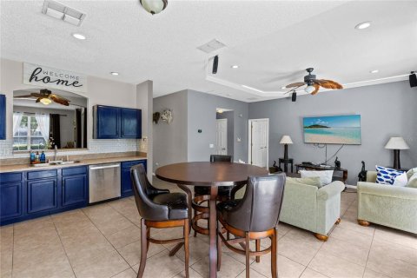
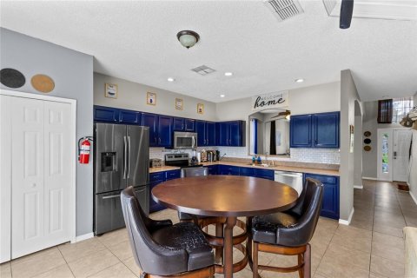
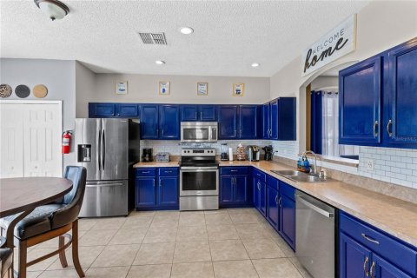
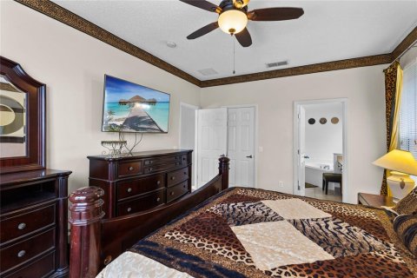
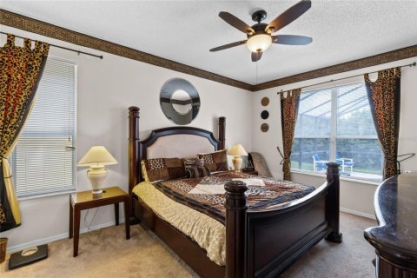
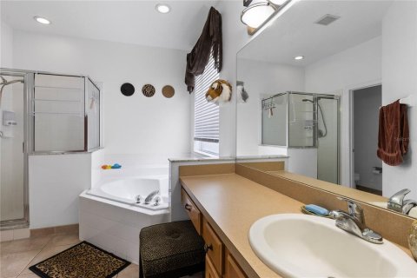
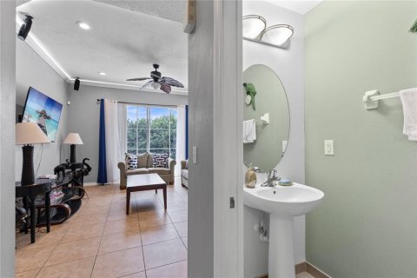
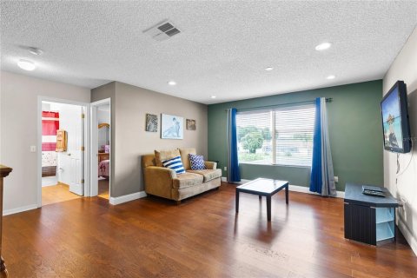
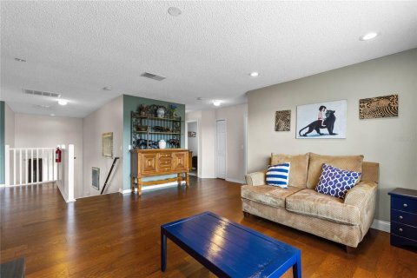
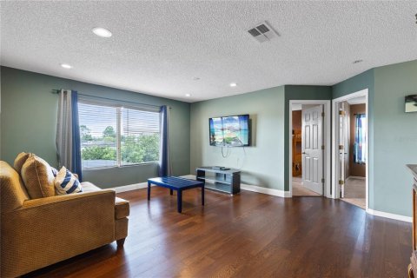
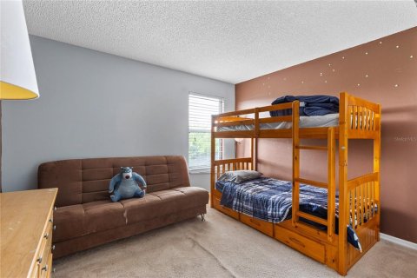
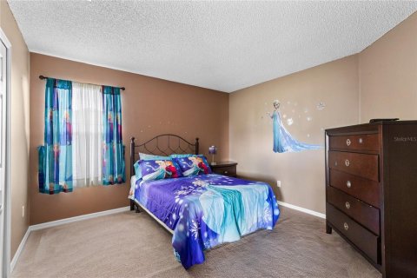
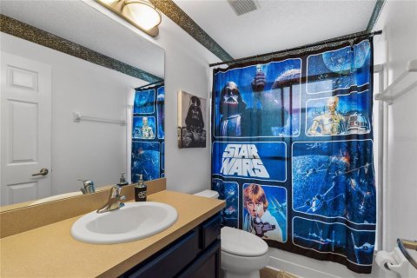
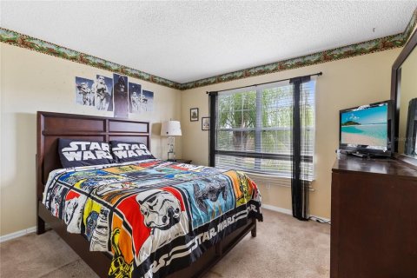
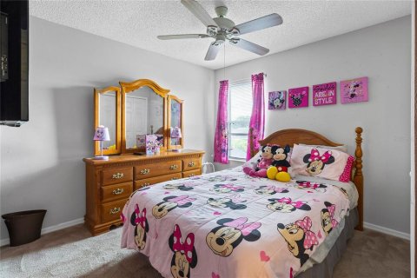
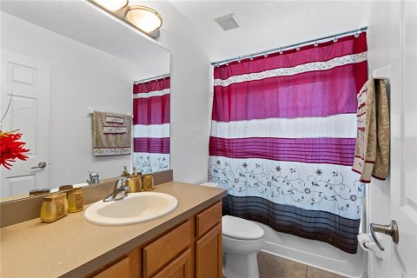
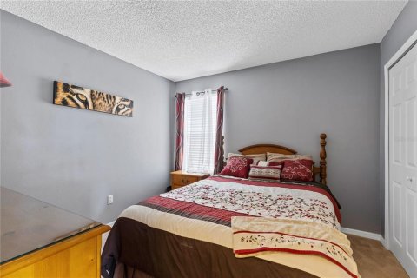
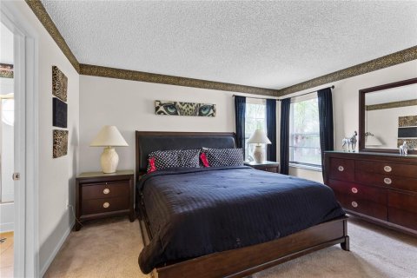
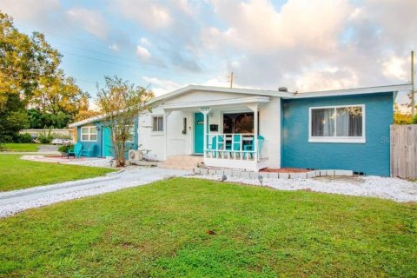
Welcome to Terra Verde, a gated resort-style community in the heart of Kissimmee. This 7-bedroom, 4.5-bath home offers 3,020 heated square feet, a flexible two-story layout, and a private screen-enclosed pool area made for relaxed Florida living. The main level opens to bright tile living spaces with a front living room, separate dining area with arched built-ins, and an open family room that connects naturally to the kitchen and breakfast area. The kitchen features blue cabinetry, stainless steel appliances, a closet pantry, and direct sightlines to the family room and pool deck. Sliding glass doors lead to the covered lanai and wide screened pool deck, where the in-ground pool, deck lighting, lounge space, and tall privacy hedges create an easy indoor-outdoor setting for entertaining or unwinding. The first-floor primary suite offers privacy, a walk-in closet, and a bath with dual sinks, soaking tub, and separate shower. Upstairs, a spacious wood-floor loft anchors six additional bedrooms and three full baths, giving everyone room to spread out. A converted garage/game room adds another casual hangout zone. Terra Verde offers guard-gated entry, clubhouse, resort-style pool, tiki bar, fitness center, arcade, playground, basketball, volleyball, shuffleboard, sidewalks, and fishing. A strong fit for a primary residence, second home, or Central Florida getaway close to area attractions.
MLS #: O6421854
Contact the seller
CityKissimmee
Address180 HIDEAWAY BEACH LANE
TypeHouse
Bedrooms7
Living space280.56 m²
- m²
- sq. ft
Completion dateIV quarter, 2004
Parking places2
Parking typeOpen air
Price
- Price
- per m²
$ 550 000
- EUR €
- USD $
- RUB ₽
- GBP £
Similar offers
-
$ 1 799 000
- EUR €
- USD $
- RUB ₽
- GBP £
 Rooms: 3Bedrooms: 7Bathrooms: 2Living space: 282.42 m²
2040 Polk Street, Hollywood FL 33020 -
$ 890 900
- EUR €
- USD $
- RUB ₽
- GBP £
Rooms: 9Bedrooms: 7Bathrooms: 4.5Living space: 277.5 m²
9194 SEASCAPE COVE -
$ 995 000
- EUR €
- USD $
- RUB ₽
- GBP £
 Rooms: 3Bedrooms: 7Bathrooms: 2.5Living space: 284.65 m²
10291 W 40 HIGHWAY -
$ 750 000
- EUR €
- USD $
- RUB ₽
- GBP £
 Rooms: 9Bedrooms: 7Bathrooms: 5Living space: 275.36 m²
1245 CATALPA LANE