




House in Brandon, Florida 4 bedrooms, 169.08 sq.m. № 2224768

ID2224768
$ 2 600
- EUR €
- USD $
- RUB ₽
- GBP £
Property description
Welcome to this stunning, fully upgraded 4-bedroom, 2-bathroom home with a 2-car garage. Nestled in the in-demand and convenient Providence Lakes community, this spacious residence offers a sprawling split-bedroom layout that perfectly balances privacy with open-concept living. Peace of mind comes standard here, as the home has been completely outfitted with premium hurricane-grade impact windows for maximum safety, noise reduction, and energy efficiency. As you step inside, you will immediately notice the beautiful, low-maintenance ceramic tile floors and luxury vinyl tile throughout the house except for one bedroom. The soaring vaulted ceilings with built-in architectural nooks enhance the bright, airy feel of the main living areas, centered around a cozy wood-burning fireplace that makes the living room the ultimate place to relax. At the heart of the home is a dream kitchen designed for effortless entertaining and quality family time. It features all-new solid wood cabinets, elegant granite countertops, a modern hood range, and premium stainless-steel appliances, including a pristine new refrigerator. Because the open kitchen directly overlooks the family room, the chef is always part of the conversation. When it is time to unwind, the massive master suite serves as your private retreat, boasting a walk-in closet and a beautifully updated en-suite master bathroom. The three additional bedrooms are exceptionally spacious, each offering generous closet storage and plenty of room for family, guests, or a home office. The layout flows seamlessly to the outdoors, where you can enjoy the beautiful Florida weather and weekend cookouts in your private, fully fenced backyard. Beyond the property line, the location is unbeatable. You are just minutes away from neighborhood parks, top-tier shopping, and vibrant dining options. Commuters will love the swift, effortless access to I-4, I-75, and the Selmon Crosstown Expressway, making trips into downtown Tampa, local beaches, or MacDill Air Force Base a breeze.
MLS #: TB8528956
Contact the seller
CityBrandon
Address2042 SHADOW PINE DRIVE
TypeHouse
Bedrooms4
Living space169.08 m²
- m²
- sq. ft
Completion dateIV quarter, 1986
Parking places2
Parking typeOpen air
Price
- Price
- per m²
$ 2 600
- EUR €
- USD $
- RUB ₽
- GBP £
Similar offers
-
$ 2 800per month
- EUR €
- USD $
- RUB ₽
- GBP £
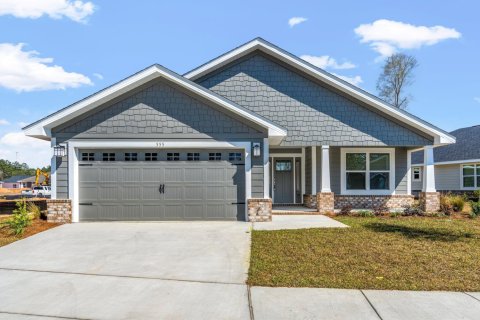 Bedrooms: 4Bathrooms: 2Living space: 169.08 m²
555 Riverwalk Circle, Freeport, FL 32439 -
$ 2 399per month
- EUR €
- USD $
- RUB ₽
- GBP £
 Rooms: 6Bedrooms: 4Bathrooms: 2Living space: 169.08 m²
2800 GLENDIVE DRIVE -
$ 2 850per month
- EUR €
- USD $
- RUB ₽
- GBP £
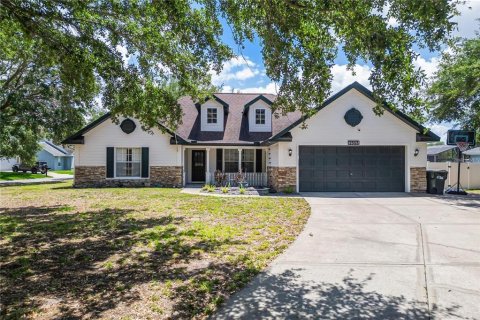 Rooms: 9Bedrooms: 4Bathrooms: 2Living space: 169.08 m²
2305 JESSICA LANE -
$ 2 300per month
- EUR €
- USD $
- RUB ₽
- GBP £
Bedrooms: 4Bathrooms: 2.5Living space: 169.08 m²
2331 ROTHENFELD COURT