




Townhouse in Sanford, Florida 2 bedrooms, 106.65 sq.m. № 2225619

ID2225619
$ 250 000
- EUR €
- USD $
- RUB ₽
- GBP £
Property description
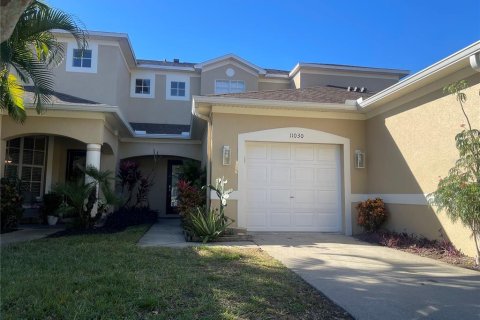
Step into comfort, convenience, and style in this beautifully updated townhome that’s all about modern living and low-maintenance ease. Since the townhome is a side unit, imagine starting your mornings in a bright kitchen with granite countertops, stainless steel appliances, and a breakfast bar that flows seamlessly into an open-concept family room—perfect for coffee, conversation, or quiet moments. Luxury vinyl flooring adds a sleek touch, and a screened-in lanai with extra storage invites you to unwind after a long day. Upstairs, two spacious bedrooms each offer private ensuite bathrooms, giving everyone their own retreat. No lugging laundry downstairs either—your washer and dryer are right where you need them. Live steps from the community pool, mailboxes, and convenient back gate access. With I-4 and the Wekiva Parkway just minutes away, your commute (and your weekends) just got easier. This townhome has it all, but it won’t last long, so don’t hesitate!MLS #: O6424665
Contact the seller
CitySanford
Address5354 HAWKSTONE DRIVE
TypeTownhouse
Bedrooms2
Living space106.65 m²
- m²
- sq. ft
Completion dateIV quarter, 2004
Price
- Price
- per m²
$ 250 000
- EUR €
- USD $
- RUB ₽
- GBP £
Similar offers
-
$ 225 000
- EUR €
- USD $
- RUB ₽
- GBP £
 Rooms: 5Bedrooms: 2Bathrooms: 2.5Living space: 106.65 m²
727 SHROPSHIRE LOOP -
$ 149 900
- EUR €
- USD $
- RUB ₽
- GBP £
Rooms: 6Bedrooms: 2Bathrooms: 1.5Living space: 106.65 m²
2305 SW 73RD TERRACE -
$ 305 000
- EUR €
- USD $
- RUB ₽
- GBP £
Rooms: 3Bedrooms: 2Bathrooms: 2.5Living space: 106.56 m²
11014 BLAINE TOP PLACE -
$ 330 000
- EUR €
- USD $
- RUB ₽
- GBP £
 Rooms: 5Bedrooms: 2Bathrooms: 2.5Living space: 106.56 m²
11030 BLAINE TOP PLACE