




House in Clermont, Florida 4 bedrooms, 217.48 sq.m. № 2230563

ID2230563
$ 576 990
- EUR €
- USD $
- RUB ₽
- GBP £
Property description
Under Construction. Welcome to Parkside Trails! Explore the charm of this premier Clermont location, offering exclusive amenities and quick access to shopping, dining, and entertainment. With a mix of new construction, single-family and townhomes, plus a variety of exclusive amenities, families will love coming home. This Bungalow home offers 4 bedrooms, 3 bathrooms, a loft, a covered lanai, and a 2-car detached rear-load garage. Upon entry, you'll be greeted by a grand foyer with ample storage, including two closets, leading into an open-concept living space. A private hallway off the foyer offers a guest bedroom and full bath, creating an ideal space for visitors. The heart of the home unfolds into a spacious kitchen, café, and gathering room, with seamless access to the covered lanai—ideal for indoor-outdoor living. The chef’s kitchen is a true standout, featuring a large center island, corner walk-in pantry, and stainless steel appliances, including a microwave and a refrigerator. Elegant Tilden Frost cabinetry, a decorative tile backsplash, and Lyra quartz countertops complete the space, ensuring both style and functionality. Upstairs, the luxurious owner’s suite provides the perfect retreat, tucked at the rear of the home for ultimate privacy. The spa-inspired en suite bathroom boasts a glass-enclosed shower, a quartz-topped dual vanity, and a spacious walk-in closet, creating a sanctuary of relaxation. Two additional bedrooms, sharing their own dedicated hallway, offer added privacy and comfort, while a full bathroom serves the space. The second floor also includes two linen closets, a laundry room, and a large loft area—ideal for flexible living. Thoughtful luxury touches throughout the home include Wood-Look Luxury Vinyl flooring on the first floor (except the first-floor bedroom, which features plush, stain-resistant Shaw brand carpeting and the bathroom which is tile), carpeting on the staircase and second-floor bedrooms, tile in the bathrooms and laundry room, and pre-wiring for pendant lighting. For added convenience from day one, this home comes complete with 2" faux wood blinds, as well as a washer and dryer! This exquisite home offers the ultimate in luxury, convenience, and modern design—everything you need to live and relax in style.
MLS #: O6426899
Contact the seller
CityClermont
Address5690 ENCHANTED MEADOW ALLEY
TypeHouse
Bedrooms4
Living space217.48 m²
- m²
- sq. ft
Completion dateIV quarter, 2026
Parking places2
Parking typeOpen air
Price
- Price
- per m²
$ 576 990
- EUR €
- USD $
- RUB ₽
- GBP £
Similar offers
-
$ 632 650
- EUR €
- USD $
- RUB ₽
- GBP £
 Rooms: 12Bedrooms: 4Bathrooms: 3Living space: 217.48 m²
10704 LEAFY LAUREL STREET -
$ 774 990
- EUR €
- USD $
- RUB ₽
- GBP £
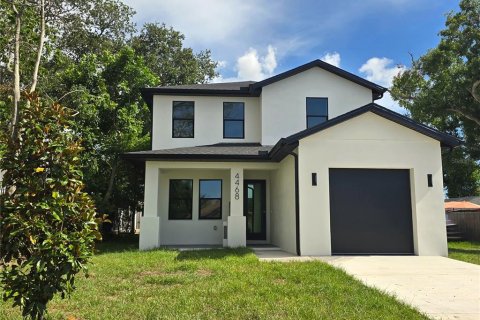 Rooms: 6Bedrooms: 4Bathrooms: 3Living space: 217.48 m²
4468 57TH AVENUE N -
$ 3 699 000
- EUR €
- USD $
- RUB ₽
- GBP £
Rooms: 7Bedrooms: 4Bathrooms: 3Living space: 217.48 m²
412 TREASURE BOAT WAY