




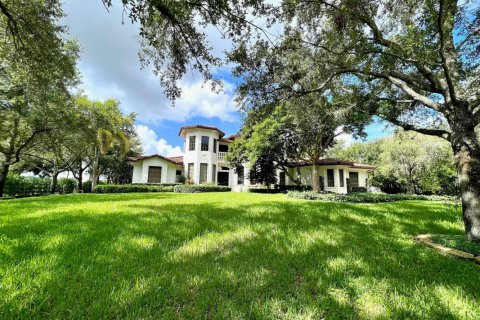
House in Orlando, Florida 4 bedrooms, 420.85 sq.m. № 2234771
3
ID2234771
$ 1 146 935
- EUR €
- USD $
- RUB ₽
- GBP £

Property description
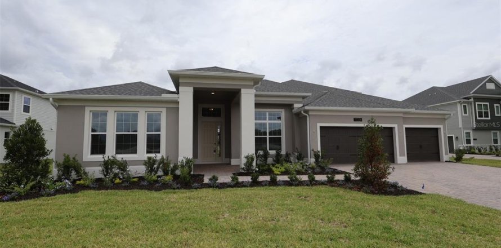
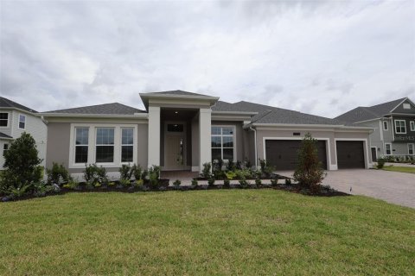
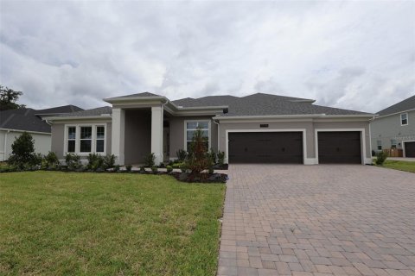
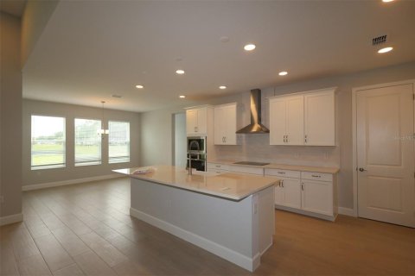
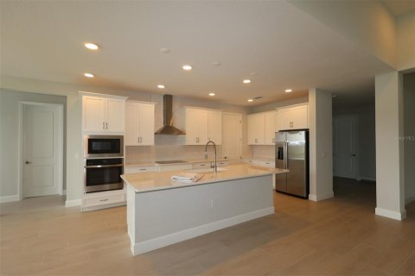
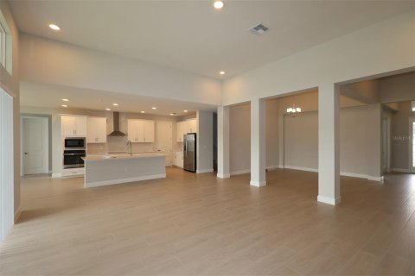
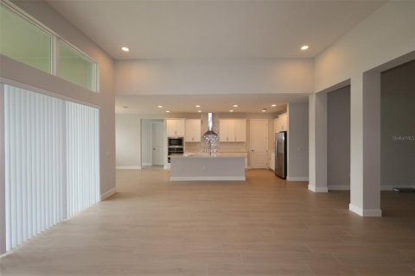
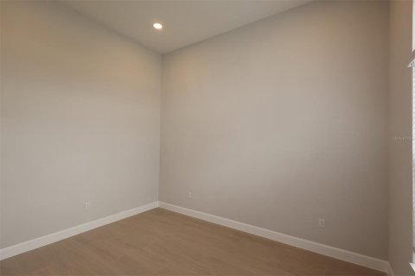
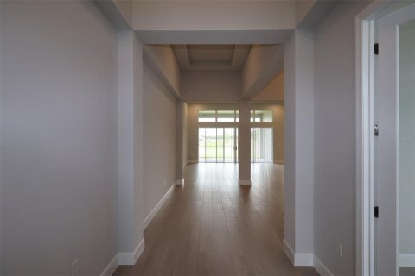
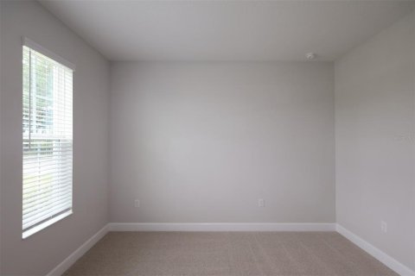
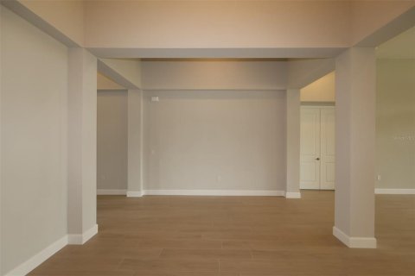
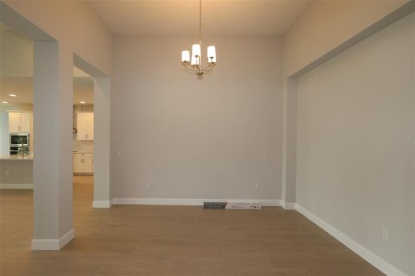
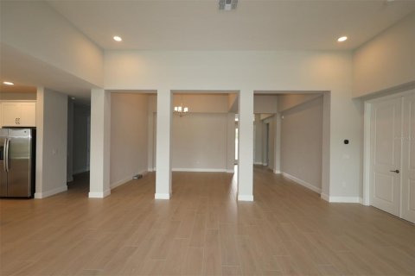
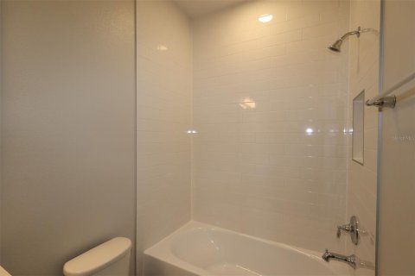
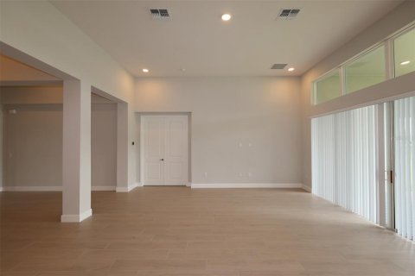
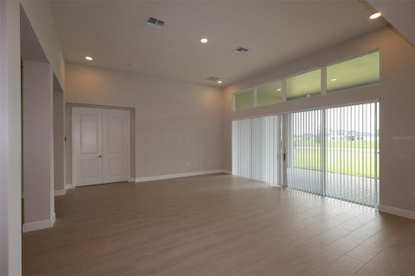
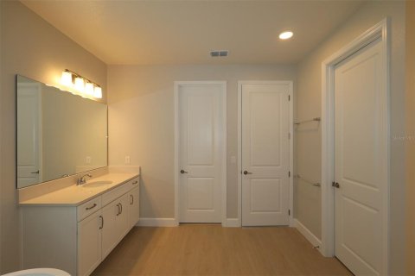
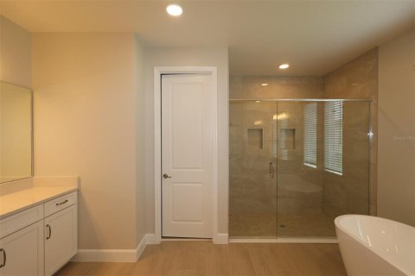
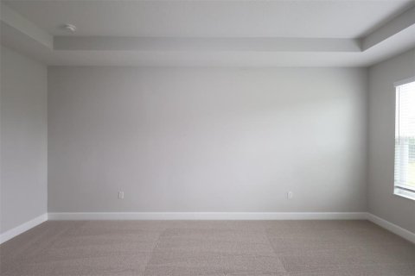
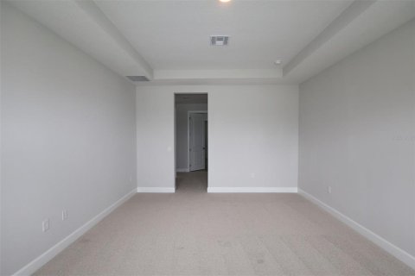
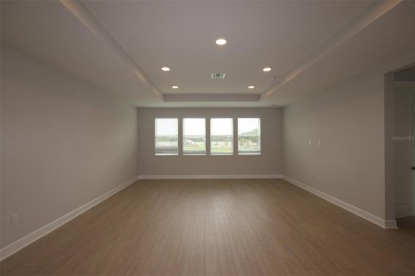
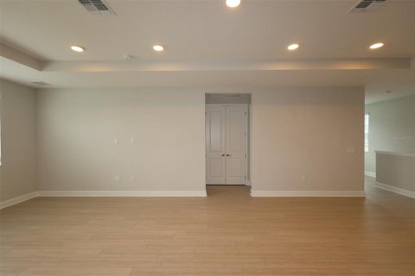
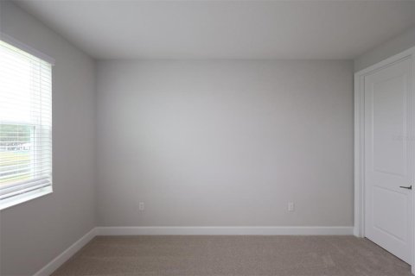
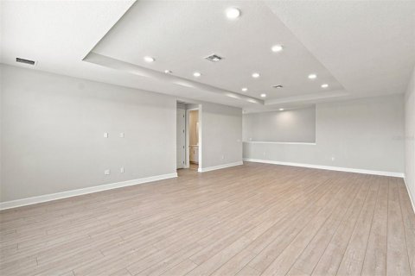
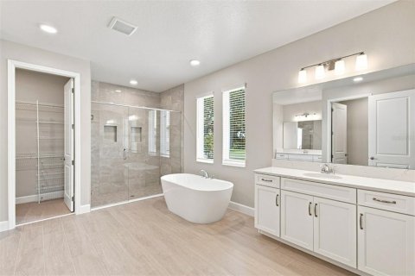
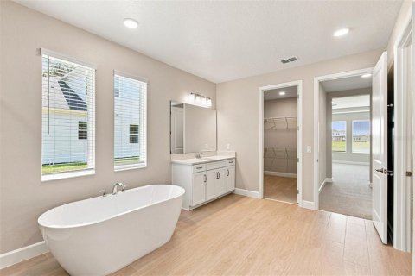
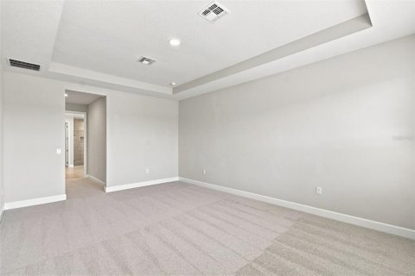
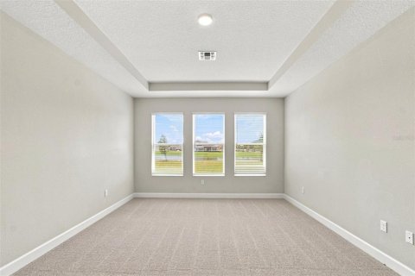
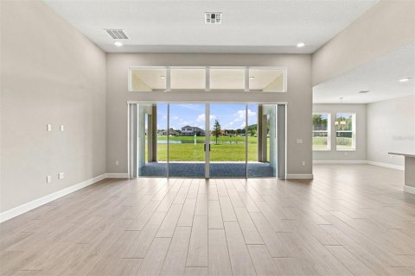
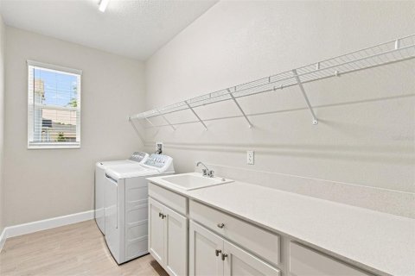
Under Construction. This 4,530 square foot home offers 4 bedrooms, 3 ½ baths, and features a formal dining, living room, volume ceilings, and a 3-car garage. The dramatic foyer has tall tray ceilings, accented with archways and half walls that see through to the shared living spaces. The open-concept kitchen features stunning cabinets, an oversized kitchen island, a walk-in pantry, and separate breakfast area. The spacious family room leads to the covered lanai. The bedrooms are split to maximize comfort and privacy; one bedroom with an en-suite bath is in the front of the home, while two additional bedrooms share a hall bath on the other side of the home behind the kitchen. Your owner’s suite is tucked away on the other side of the family room. All the secondary bedrooms have walk-in closets! The luxurious owner’s suite with a double door entry offers a tray ceiling, tons of natural light, and two large walk-in closets. The en-suite bath showcases a separate soaking tub and oversized walk-in shower, two vanities, linen storage, and private water closet.MLS #: O6359429
Contact the seller
CityOrlando
Address17036 OVERSTORY ROAD
TypeHouse
Bedrooms4
Living space420.85 m²
- m²
- sq. ft
Completion dateIV quarter, 2025
Parking places3
Price
- Price
- per m²
$ 1 146 935
- EUR €
- USD $
- RUB ₽
- GBP £
Similar offers
-
$ 1 800 000
- EUR €
- USD $
- RUB ₽
- GBP £
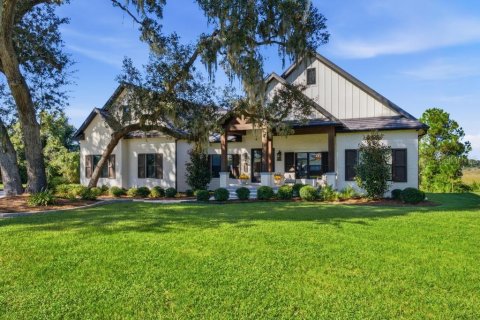 Rooms: 12Bedrooms: 4Bathrooms: 3.5Living space: 420.75 m²
467 LONG AND WINDING ROAD -
$ 1 875 000
- EUR €
- USD $
- RUB ₽
- GBP £
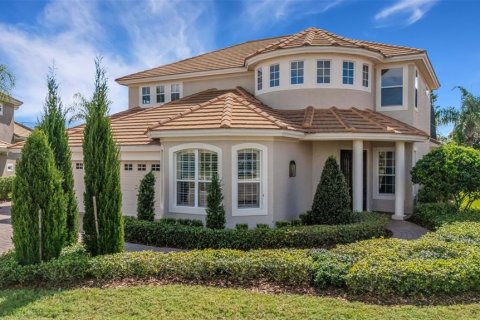 Rooms: 12Bedrooms: 4Bathrooms: 3.5Living space: 421.03 m²
2734 BELLERIVE DRIVE -
$ 4 750 000
- EUR €
- USD $
- RUB ₽
- GBP £
 Bedrooms: 4Bathrooms: 5Living space: 420.38 m²
14195 OLD SHERIDAN ST -
$ 4 250 000
- EUR €
- USD $
- RUB ₽
- GBP £
 Rooms: 13Bedrooms: 4Bathrooms: 3.5Living space: 421.4 m²
2957 Appaloosa Trail N, Wellington FL 33414