




House in Wellington, Florida 6 bedrooms, 390 sq.m. № 2262584

ID2262584
$ 1 250 000
- EUR €
- USD $
- RUB ₽
- GBP £
Property description
Experience one of Oakmont Estates' most desirable and functional floor plans! This beautifully maintained 6-bedroom, 5.5-bath home offers over 4,100 square feet of thoughtfully designed living space, including a first-floor guest suite with a full bath—ideal for multigenerational living, guests, or a private home office. The open-concept layout is perfect for everyday living and entertaining, featuring a spacious chef's kitchen with double ovens, wine refrigerator, abundant cabinetry, and seamless flow into the family room. Upstairs, the oversized primary suite boasts a custom California Closet and a luxurious ensuite bath. Enjoy your own private backyard retreat with a sparkling pool, spa, and a low-maintenance outdoor living space designed for relaxing and entertaining. A built-in mosquito misting system adds year-round comfort, while the 3-car garage provides ample storage. Located in the gated community of Oakmont Estates, just minutes from A-rated Panther Run Elementary, world-renowned equestrian venues, shopping, dining, parks, and major roadways. Ideally situated near Wellington's planned Village Landing, this exceptional home offers the rare combination of space, functionality, and a location positioned for the community's continued evolution. Combining exceptional space, flexibility, and move-in-ready comfort, this home is a rare opportunity to own one of the community's largest and most versatile floor plans.
MLS #: A11978531
Contact the seller
CityWellington
Address3402 Vanderbilt Dr, Wellington FL 33414
TypeHouse
Bedrooms6
Living space390 m²
- m²
- sq. ft
Completion dateIV quarter, 2009
Parking places3
Parking typeOpen air
Price
- Price
- per m²
$ 1 250 000
- EUR €
- USD $
- RUB ₽
- GBP £
Similar offers
-
$ 1 300 000
- EUR €
- USD $
- RUB ₽
- GBP £
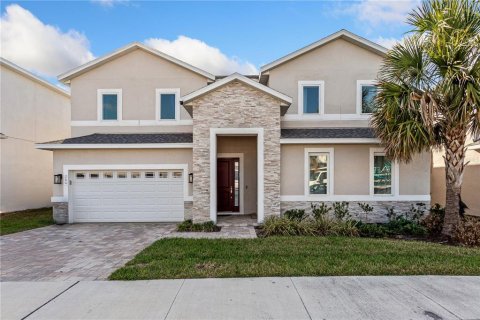 Rooms: 5Bedrooms: 6Bathrooms: 6Living space: 390 m²
264 LADY ALICE DRIVE -
$ 849 990
- EUR €
- USD $
- RUB ₽
- GBP £
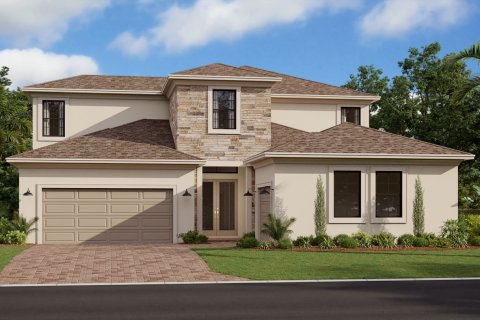 Rooms: 6Bedrooms: 6Bathrooms: 5.5Living space: 390 m²Distance to the sea: 19 km
15313 Serengeti Blvd -
$ 4 250 000
- EUR €
- USD $
- RUB ₽
- GBP £
 Rooms: 10Bedrooms: 6Bathrooms: 4Living space: 389.91 m²
14800 Marvin Lane, Southwest Ranches FL 33330 -
$ 820 000
- EUR €
- USD $
- RUB ₽
- GBP £
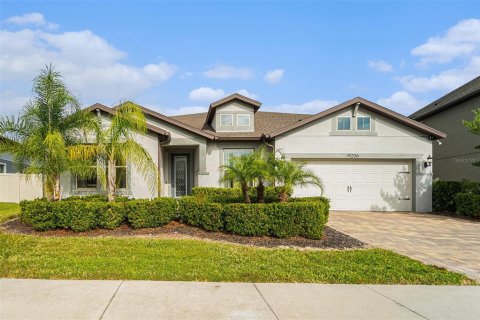 Rooms: 4Bedrooms: 6Bathrooms: 3.5Living space: 390.1 m²
19206 BRIARBROOK DRIVE
