




Townhouse in Tampa, Florida 3 bedrooms, 213.95 sq.m. № 2296491
5
ID2296491
$ 469 000
- EUR €
- USD $
- RUB ₽
- GBP £

Property description
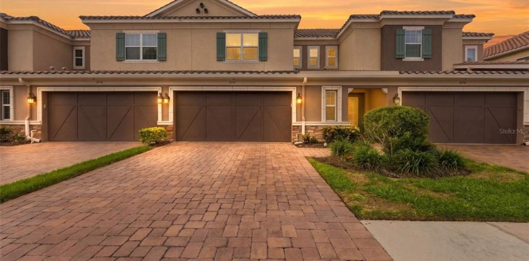
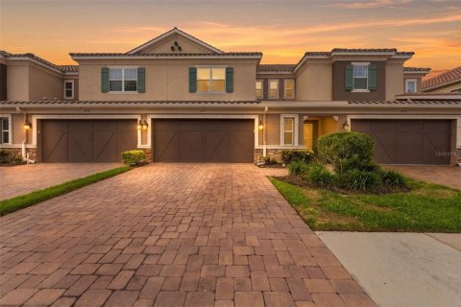
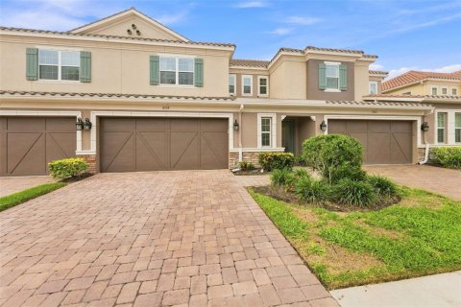
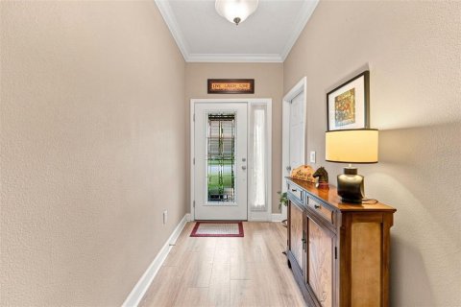
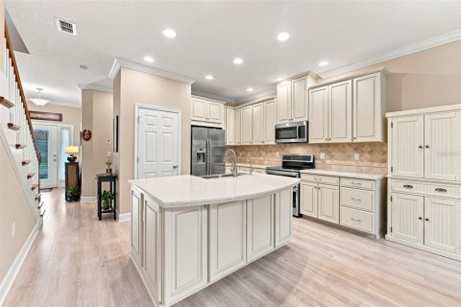
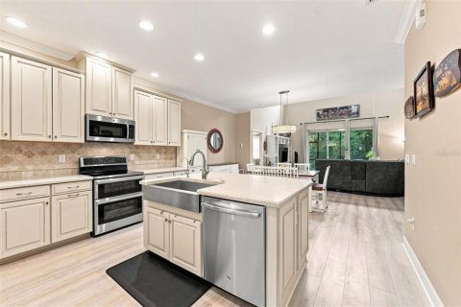
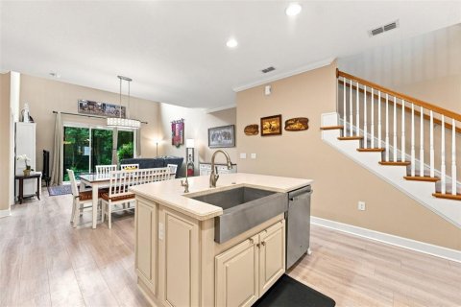
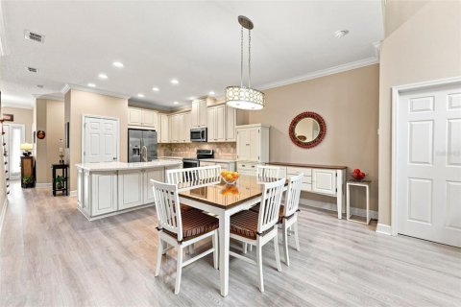
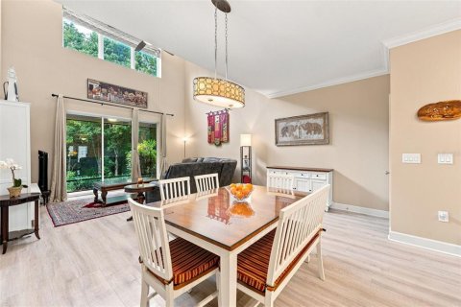
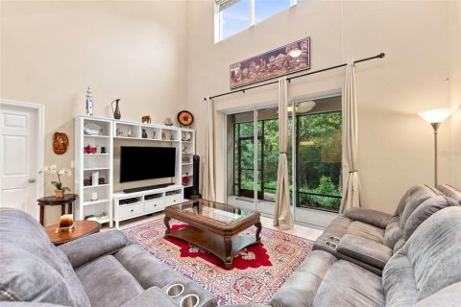
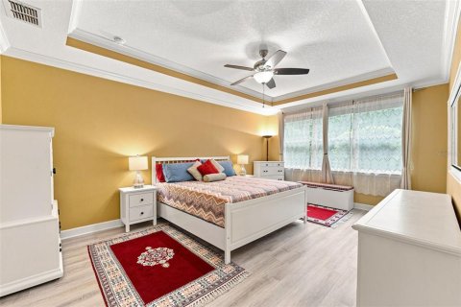
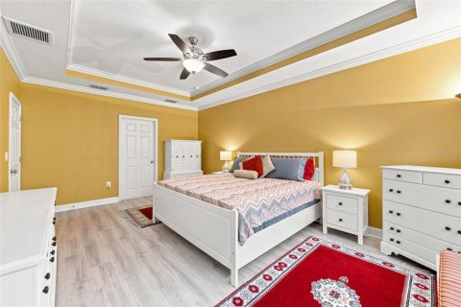
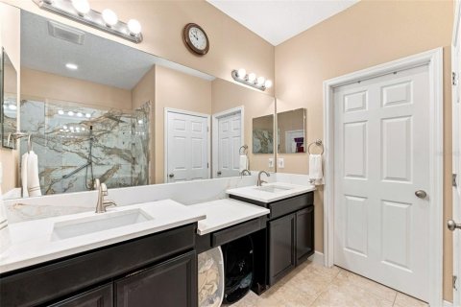
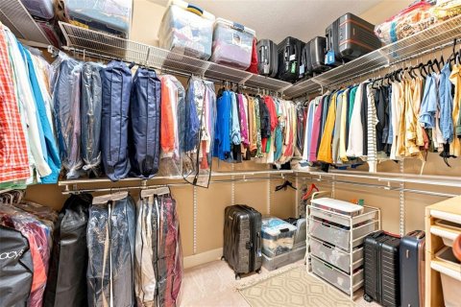
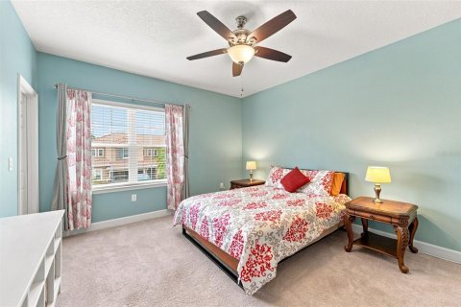
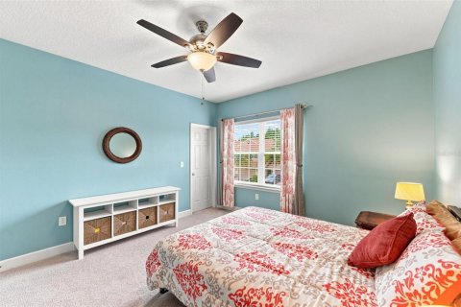
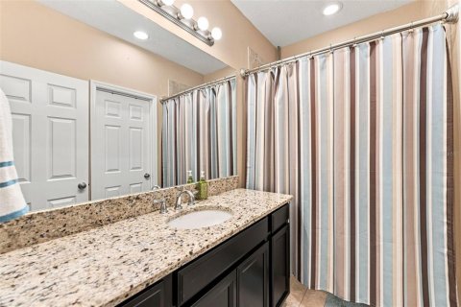
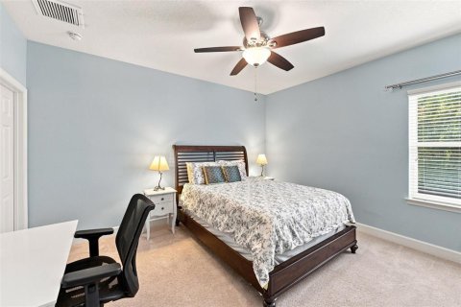
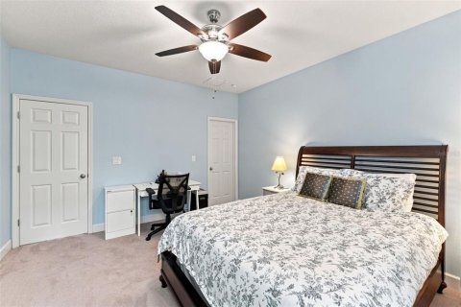
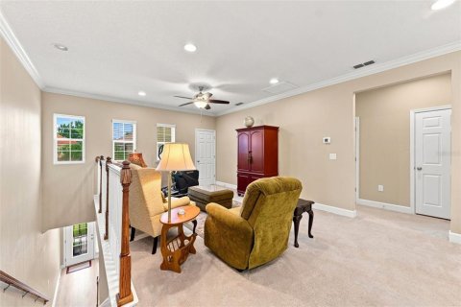
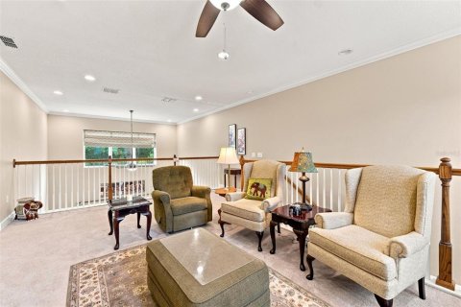
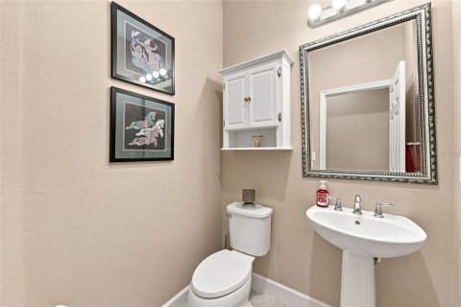
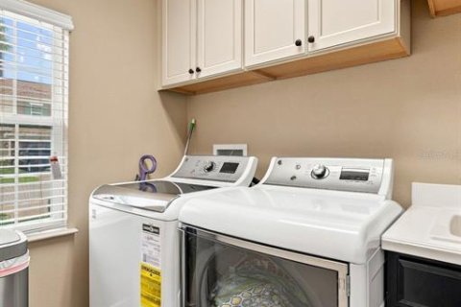
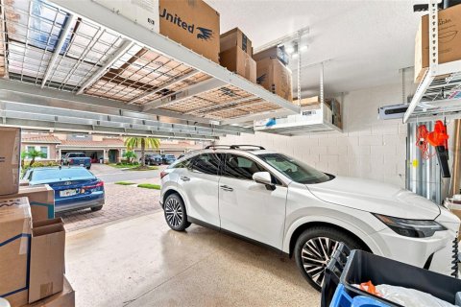
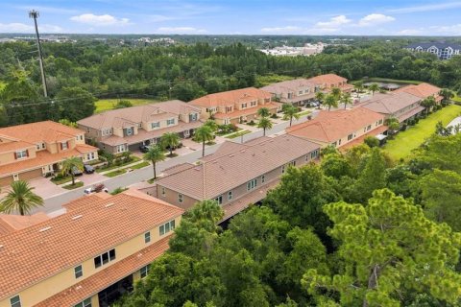
Welcome to this beautifully maintained 3-bedroom, 2.5-bathroom townhome in the gated community of Terracina. This move-in-ready home offers an open floor plan with soaring cathedral ceilings, abundant natural light, and a versatile upstairs loft perfect for a home office, media room, gym, or additional living space. The kitchen features quartz countertops, solid wood cabinetry, stainless steel GE Profile appliances, and a Reverse Osmosis water purification system. The spacious primary suite is located on the main floor and includes tray ceilings, a completely updated bathroom with a large walk-in shower and dual granite vanities, plus a custom-designed walk-in closet. Numerous upgrades include a new HVAC system in 2024, 2023 primary bathroom updates, 2021 LVP flooring in the primary bedroom, whole-house water softener and surge protection, custom utility room cabinetry, and custom storage systems throughout every closet, pantry, and linen closet. The garage features epoxy flooring and overhead SafeRacks for additional storage.
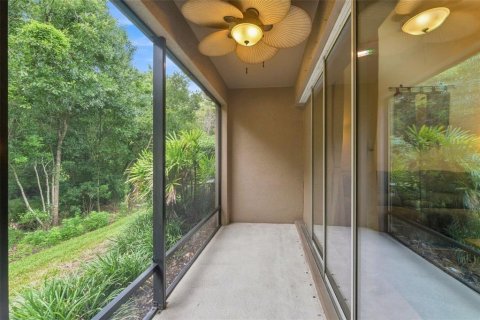
Enjoy Florida evenings on the screened-in lanai, with protected land directly behind the home ensuring no future construction. Conveniently located near Westchase, the YMCA, Veterans Expressway, Citrus Park, shopping, dining, and entertainment. With extensive upgrades already completed, this home is ready for you to move in and enjoy!
MLS #: TB8538251
Contact the seller
CityTampa
Address8738 TERRACINA LAKE DRIVE
TypeTownhouse
Bedrooms3
Living space213.95 m²
- m²
- sq. ft
Completion dateIV quarter, 2017
Parking places2
Price
- Price
- per m²
$ 469 000
- EUR €
- USD $
- RUB ₽
- GBP £
Similar offers
-
$ 625 000
- EUR €
- USD $
- RUB ₽
- GBP £
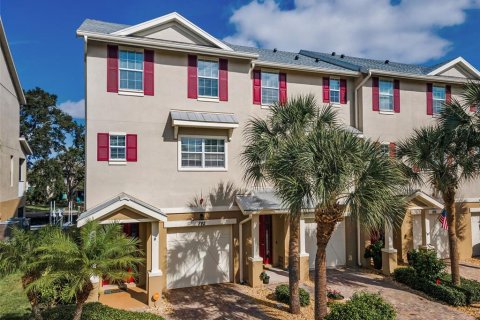 Rooms: 5Bedrooms: 3Bathrooms: 2.5Living space: 214.05 m²
842 CALLISTA CAY LOOP -
$ 1 096 000
- EUR €
- USD $
- RUB ₽
- GBP £
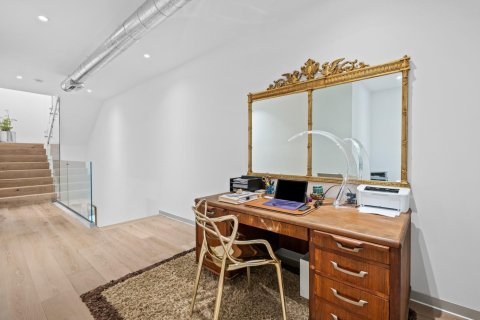 Bedrooms: 3Bathrooms: 3Living space: 214.14 m²
1617 Harrison St 4 -
$ 595 000
- EUR €
- USD $
- RUB ₽
- GBP £
 Rooms: 1Bedrooms: 3Bathrooms: 3Living space: 213.68 m²
859 SW 147th Ter # 0, Pembroke Pines FL 33027 -
$ 1 495 000
- EUR €
- USD $
- RUB ₽
- GBP £
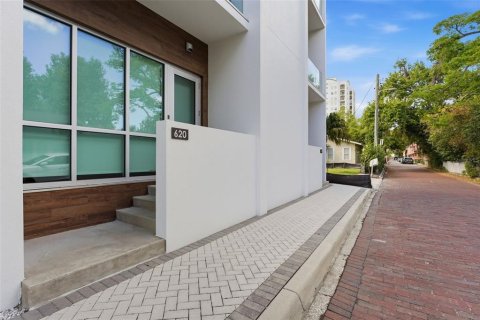 Rooms: 9Bedrooms: 3Bathrooms: 3.5Living space: 213.68 m²
620 RAWLS AVENUE