




House in Pembroke Pines, Florida 4 bedrooms, 241.36 sq.m. № 2300312
0

ID2300312
$ 820 000
- EUR €
- USD $
- RUB ₽
- GBP £
Property description
RARELY AVAILABLE Esplanade model offering 4 BEDROOMS, 3 BATHROOMS, & A 2 CAR GARAGE. This spacious home features a thoughtful floor plan with HARDWOOD FLOORING and IMPACT WINDOWS & DOORS THROUGHOUT. A FIRST FLOOR BEDROOM & FULL BATHROOM provide an ideal setup for guests, extended family, or multigenerational living. The OPEN CONCEPT KITCHEN & FAMILY ROOM create a welcoming gathering space, while the formal living and dining areas make a striking impression with soaring 20 FOOT CEILINGS. Upstairs, the SPACIOUS PRIMARY SUITE and additional bedrooms offer plenty of privacy and flexibility. Step outside to a COVERED, SCREENED IN PATIO overlooking SERENE WATER VIEWS, with ample backyard space and plenty of room to add a pool and create your own private outdoor retreat. Pembroke Falls is a RESORT STYLE GATED COMMUNITY with a STATE OF THE ART CLUBHOUSE that features a pool, tennis courts, pickleball courts, basketball courts, gym, and more! The community also offers NATURAL GAS to its residents. The HOA includes Cable, Fiber Optic Internet, Alarm System, 24 hour security, AND SO MUCH MORE! *Chandelier in formal dining room not included & will be replaced*MLS #: A12069797
Contact the seller
CityPembroke Pines
Address1268 NW 144th Ter, Pembroke Pines FL 33028
TypeHouse
Bedrooms4
Living space241.36 m²
- m²
- sq. ft
Completion dateIV quarter, 1999
Parking places2
Parking typeOpen air
Price
- Price
- per m²
$ 820 000
- EUR €
- USD $
- RUB ₽
- GBP £
Similar offers
-
$ 715 000
- EUR €
- USD $
- RUB ₽
- GBP £
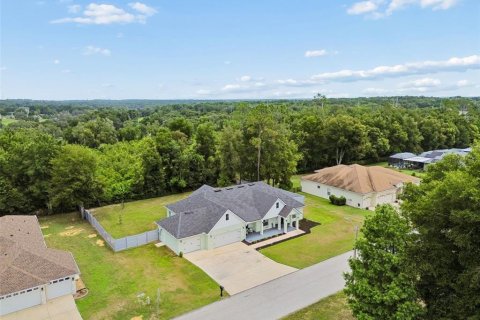 Rooms: 8Bedrooms: 4Bathrooms: 3Living space: 241.36 m²
36811 SUMMERS RIDGE DRIVE -
$ 565 000
- EUR €
- USD $
- RUB ₽
- GBP £
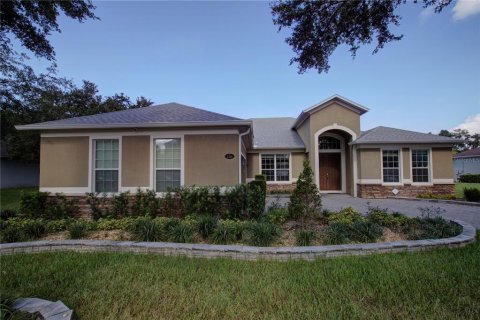 Rooms: 11Bedrooms: 4Bathrooms: 3Living space: 241.36 m²
2516 WOODSIDE RIDGE DRIVE -
$ 494 000
- EUR €
- USD $
- RUB ₽
- GBP £
 Rooms: 8Bedrooms: 4Bathrooms: 2.5Living space: 241.36 m²
601 GLENWOOD ROAD