




House in Orlando, Florida 4 bedrooms, 204.76 sq.m. № 2306219

ID2306219
$ 590 000
- EUR €
- USD $
- RUB ₽
- GBP £
Property description
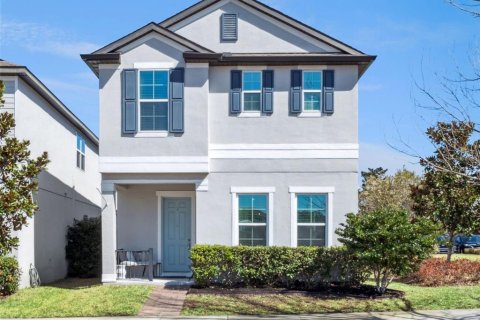
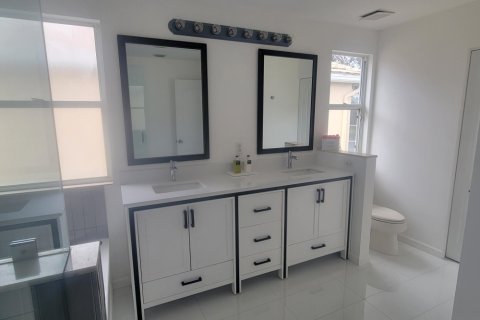
Welcome to your next home! Nestled in the charming Rosedale Cove community in Conway, just minutes south of Downtown Orlando, this modern 4-bedroom, 3.5-bathroom home with a 2-car garage offers the perfect combination of style, space, comfort, and serenity. This beautiful home is packed with upgrades designed to make everyday living a pleasure. The spacious layout features four generously sized bedrooms upstairs, providing plenty of room for family, guests, or a home office. The modern kitchen is beautifully upgraded with high-end cabinetry, a large pantry, and an expansive kitchen island, ideal for cooking, entertaining, and gathering with family and friends. Step outside and enjoy your private, fenced backyard overlooking the pond, complete with a deck and a brand-new BBQ grill with rotisserie burner, creating the perfect setting for outdoor dining, entertaining, or simply relaxing while enjoying the peaceful water view. Situated on a quiet cul-de-sac with no through traffic, this home provides a tranquil retreat while keeping you conveniently close to Downtown Orlando, shopping, dining, entertainment, parks, and major roadways. Offering an exceptional balance of privacy, location, and comfortable living, this Rosedale Cove home is ready for its next owner. Don't miss the opportunity to make it yours schedule your private showing today and experience everything this wonderful home.
MLS #: S5155524
Contact the seller
CityOrlando
Address2813 ROSEGLEN WAY
TypeHouse
Bedrooms4
Living space204.76 m²
- m²
- sq. ft
Completion dateIV quarter, 2017
Parking places2
Parking typeOpen air
Price
- Price
- per m²
$ 590 000
- EUR €
- USD $
- RUB ₽
- GBP £
Similar offers
-
$ 550 000
- EUR €
- USD $
- RUB ₽
- GBP £
 Rooms: 7Bedrooms: 4Bathrooms: 2.5Living space: 204.76 m²
10361 AUSTRINA OAK LOOP -
$ 545 000
- EUR €
- USD $
- RUB ₽
- GBP £
 Rooms: 7Bedrooms: 4Bathrooms: 2.5Living space: 204.76 m²
2259 WHITE FEATHER LOOP -
$ 525 000
- EUR €
- USD $
- RUB ₽
- GBP £
Rooms: 12Bedrooms: 4Bathrooms: 3Living space: 204.76 m²
37237 GRAYS AIRPORT ROAD -
$ 690 000
- EUR €
- USD $
- RUB ₽
- GBP £
 Bedrooms: 4Bathrooms: 3Living space: 204.76 m²
131 Canterbury Place