




House in Ocala, Florida 3 bedrooms, 117.34 sq.m. № 2313277
2
ID2313277
$ 261 990
- EUR €
- USD $
- RUB ₽
- GBP £

Property description
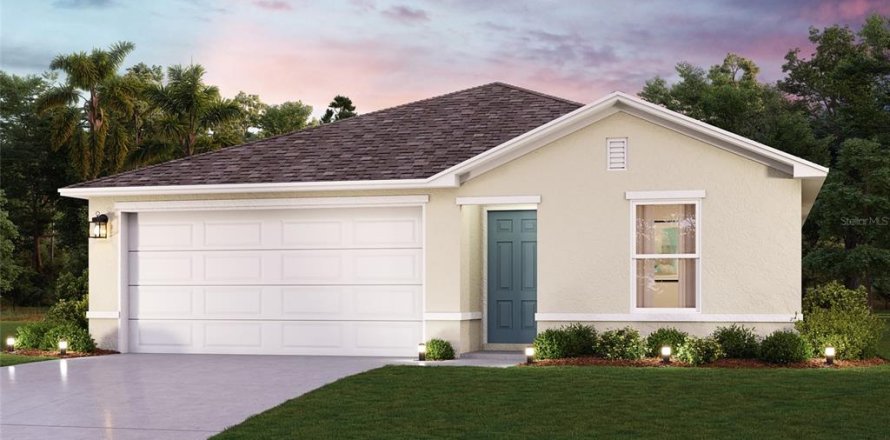
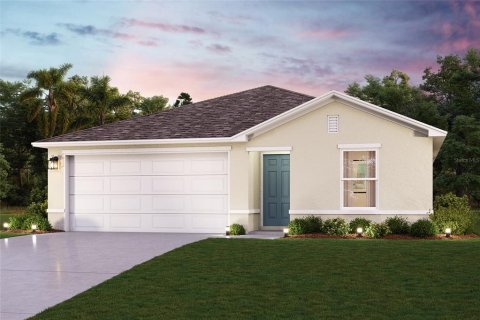
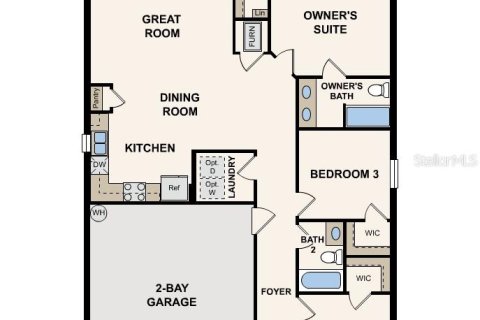
Under Construction. Discover Your Dream Home in the Marion Oaks Community! The Alton Plan offers a contemporary living experience with its design and desirable features. The standout kitchen is a culinary masterpiece, featuring cabinetry, quartz countertops, and stainless steel appliances, including a smooth-top range, over-the-range microwave, and dishwasher. This culinary space opens seamlessly into a welcoming dining area and spacious living room, perfect for hosting gatherings or relaxation. Convenience abounds with all bedrooms and a sizable laundry room on the main floor. The serene owner’s suite is a retreat with a private bath and a generous walk-in closet. Additional highlights include a 2-car garage for ample storage and parking. Enhanced with energy-efficient Low E insulated dual-pane vinyl windows and a 1-year limited home warranty, this home combines style and functionality.MLS #: C7529815
Contact the seller
CityOcala
Address4958 SW 166TH LOOP
TypeHouse
Bedrooms3
Living space117.34 m²
- m²
- sq. ft
Completion dateIV quarter, 2026
Parking places2
Price
- Price
- per m²
$ 261 990
- EUR €
- USD $
- RUB ₽
- GBP £
Similar offers
-
$ 261 990
- EUR €
- USD $
- RUB ₽
- GBP £
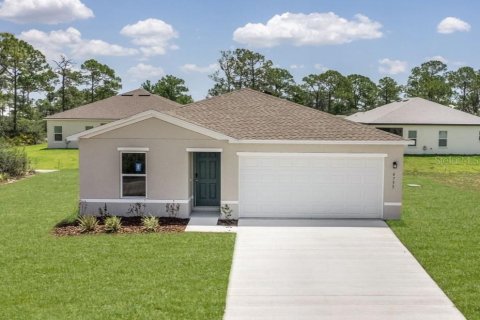 Rooms: 5Bedrooms: 3Bathrooms: 2Living space: 117.34 m²
6755 SAN BENITO DRIVE -
$ 260 000
- EUR €
- USD $
- RUB ₽
- GBP £
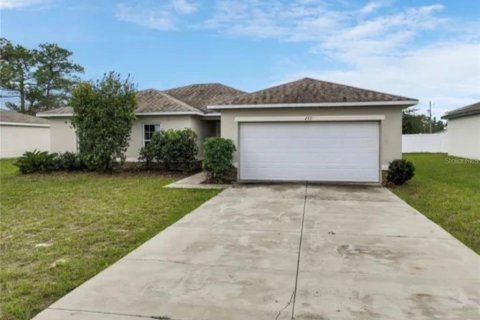 Rooms: 6Bedrooms: 3Bathrooms: 2Living space: 117.34 m²
277 ELM COURT -
$ 259 499
- EUR €
- USD $
- RUB ₽
- GBP £
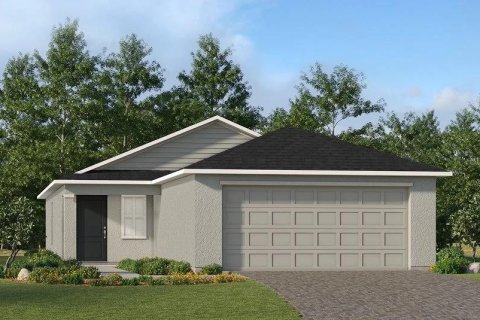 Rooms: 3Bedrooms: 3Bathrooms: 2Living space: 117.34 m²
26634 WILGROVE PLACE -
$ 265 000
- EUR €
- USD $
- RUB ₽
- GBP £
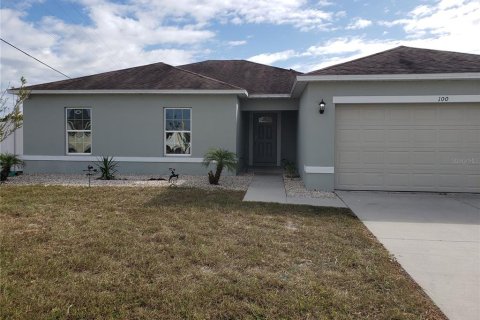 Rooms: 8Bedrooms: 3Bathrooms: 2Living space: 117.34 m²
100 SWEET PEA COURT