




House in Dunnellon, Florida 4 bedrooms, 192.59 sq.m. № 2318786
4
ID2318786
$ 499 900
- EUR €
- USD $
- RUB ₽
- GBP £
Property description
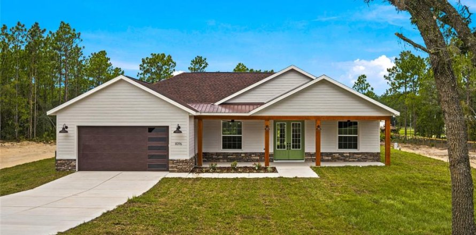
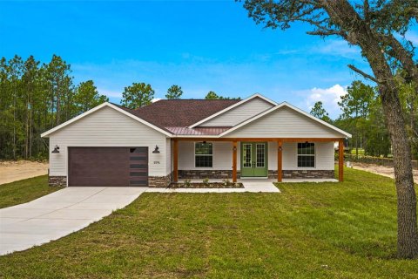
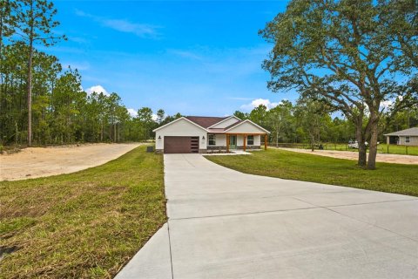
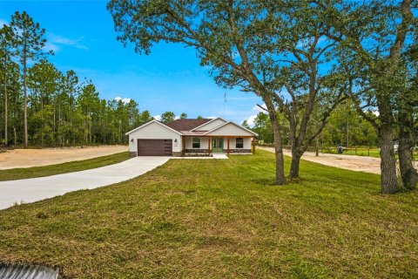
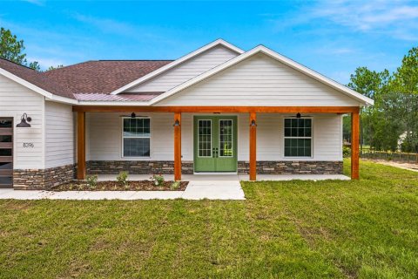
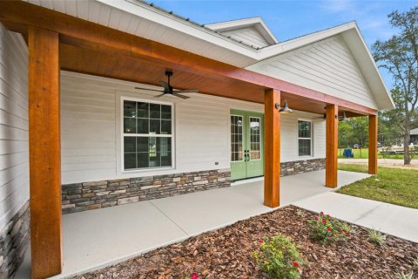
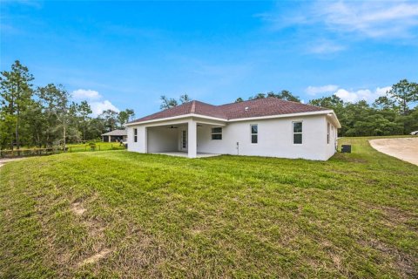
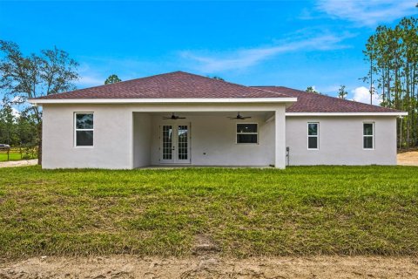
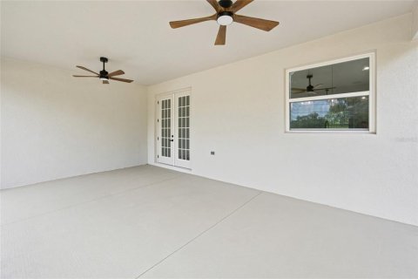
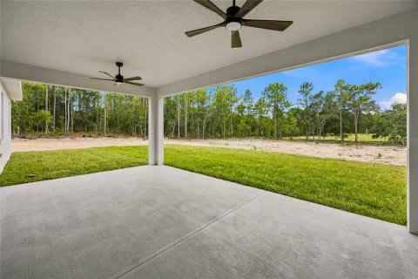
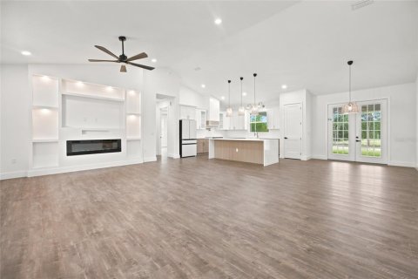
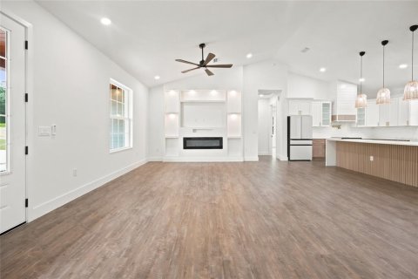
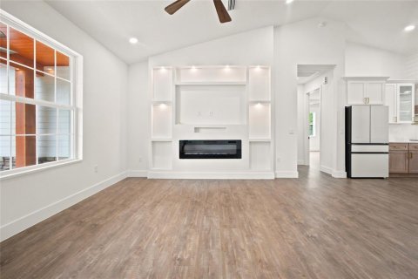
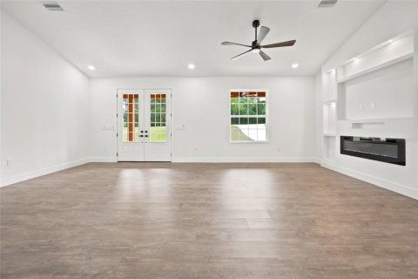
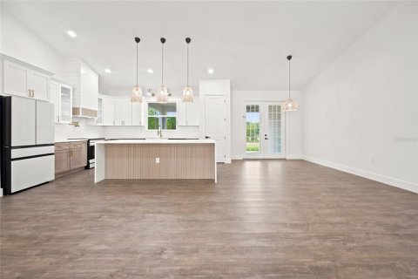
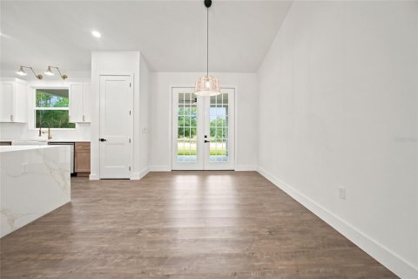
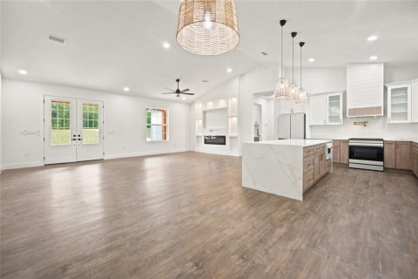
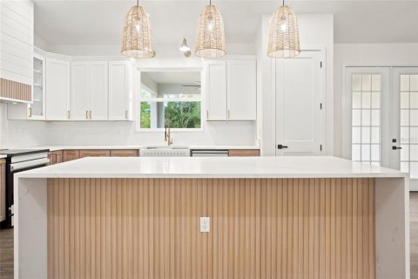
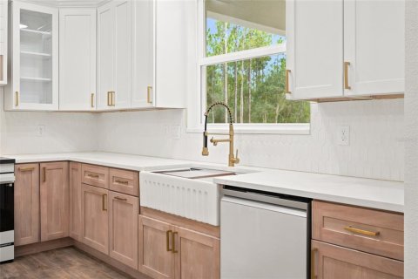
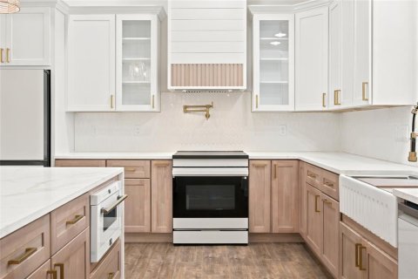
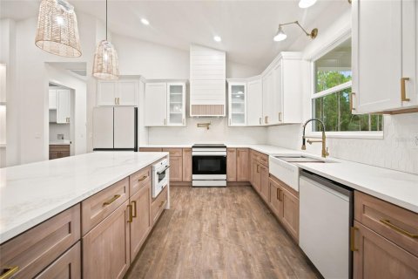
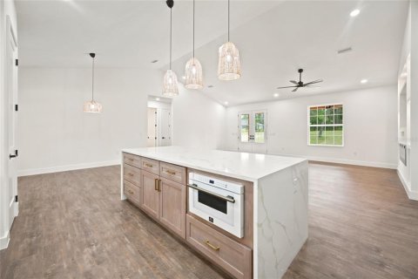
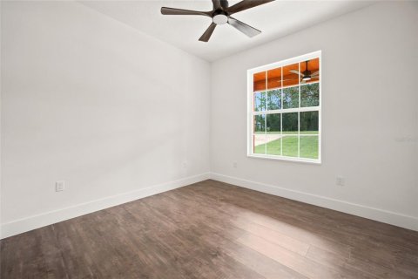
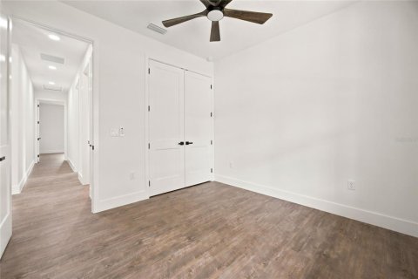
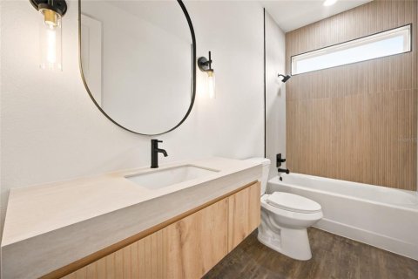
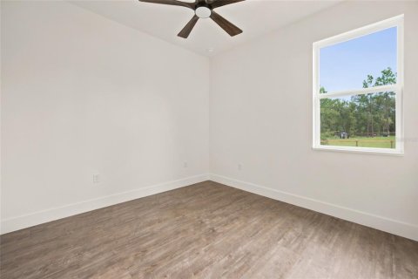
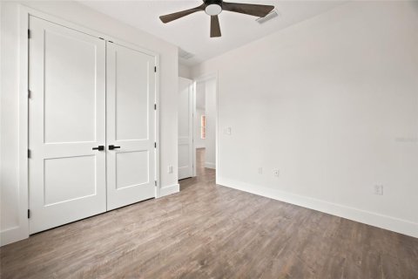
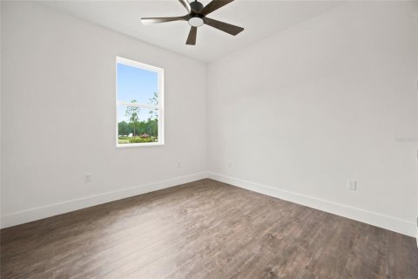
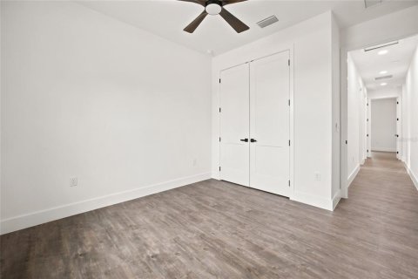
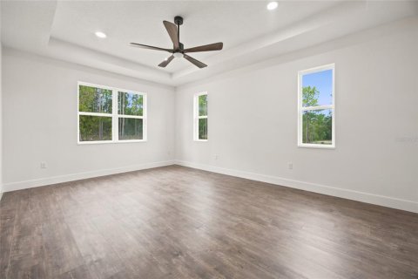
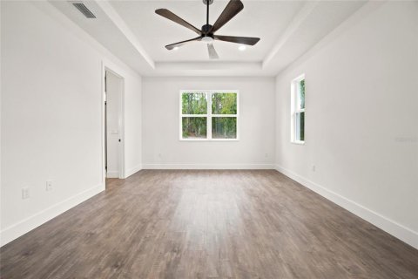
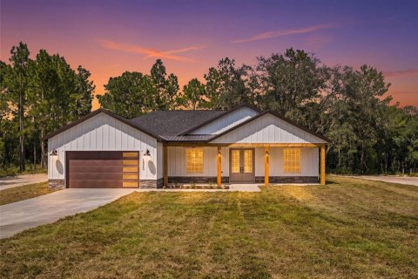
Welcome to this beautifully crafted farm-style new construction home, located in the heart of Rolling Hills. Situated on 1.14 acres, this 4-bedroom, 2-bath home with a 2-car garage blends modern comfort with classic farmhouse charm. Inside, enjoy high vaulted ceilings, an open-concept layout, waterproof laminate flooring, and a custom electric fireplace that anchors the living space. The kitchen is designed for everyday living and entertaining, featuring quartz countertops, a waterfall island with built-in drawer microwave, farmhouse sink, custom hood with exterior exhaust, pot filler, walk-in pantry, and premium appliances. French doors open to a covered lanai, creating easy indoor-outdoor living, while the large front porch and lanai offers peaceful space to relax. The primary suite includes a tray ceiling, walk-in closet, and a spa-style bath with dual vanities and a walk-in shower with built-in bench and frameless glass. Enjoy quiet country living just minutes from the World Equestrian Center, Rainbow Springs, and I-75. This home offers the perfect balance of space, quality, style, and convenience.MLS #: OM730751
Contact the seller
CityDunnellon
Address8396 SW 125TH CT ROAD
TypeHouse
Bedrooms4
Living space192.59 m²
- m²
- sq. ft
Completion dateIV quarter, 2026
Parking places2
Price
- Price
- per m²
$ 499 900
- EUR €
- USD $
- RUB ₽
- GBP £
Similar offers
-
$ 499 900
- EUR €
- USD $
- RUB ₽
- GBP £
 Rooms: 3Bedrooms: 4Bathrooms: 2Living space: 192.59 m²
12343 SW 95TH PLACE -
$ 499 900
- EUR €
- USD $
- RUB ₽
- GBP £
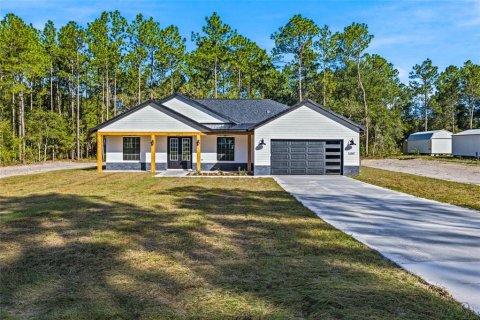 Rooms: 3Bedrooms: 4Bathrooms: 2Living space: 192.59 m²
12567 SW 64TH ST ROAD -
$ 475 000
- EUR €
- USD $
- RUB ₽
- GBP £
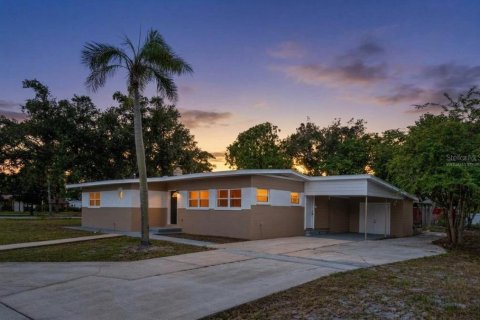 Rooms: 8Bedrooms: 4Bathrooms: 2Living space: 192.59 m²
5131 ARAGON WAY S -
$ 549 900
- EUR €
- USD $
- RUB ₽
- GBP £
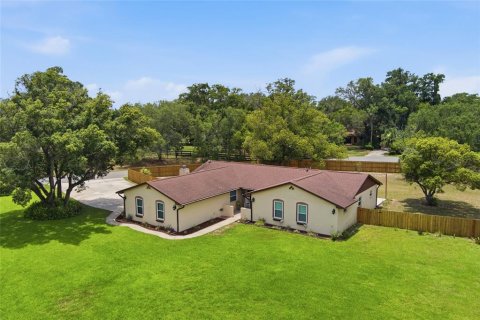 Rooms: 8Bedrooms: 4Bathrooms: 2Living space: 192.59 m²
6538 NIGHTWIND CIRCLE