




House in Haines City, Florida 4 bedrooms, 220.27 sq.m. № 2319163
2

ID2319163
$ 2 285
- EUR €
- USD $
- RUB ₽
- GBP £
Property description
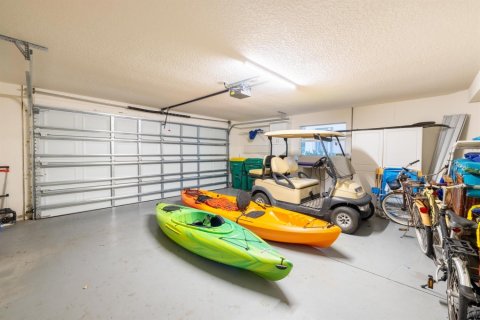
BEAUTIFUL HOME IN BRADBURY CREEK. Welcome to Bradbury Creek, a new community located in Haines City, Florida. This beautiful two-story, block-construction home offers 2,371 square feet of living space, 4 bedrooms, and 3 bathrooms. The home features 18x18 ceramic tile in all wet areas, as well as the living and dining rooms. The spacious open-concept floor plan seamlessly connects the kitchen, living, and dining areas, creating a comfortable space perfect for everyday living and entertaining. The first floor includes one bedroom and a full bathroom, while the second floor features a bonus room, two additional bedrooms, and a spacious primary suite. The oversized primary bedroom offers plenty of room for a king-size bed and includes a private en-suite bathroom with dual sinks. Enjoy the outdoors in the large, fenced-in backyard, perfect for relaxing, entertaining, or enjoying time with your family and pets. The home is convenient located near Highway 17-92 provides easy access to surrounding areas and major metro destinations. Bradbury Creek will also provide an abundance of community amenities, including an outdoor fitness area, swimming pool and cabana, playground, and two dog parks. Nearby Lake Eva Park provides additional opportunities for outdoor recreation. WE SHOW PROPERTIES 7 DAYS A WEEK. An administrative fee of $75.00 will be charged at the time of move-in.
MLS #: O6436211
Contact the seller
CityHaines City
Address869 AMBLESIDE DRIVE
TypeHouse
Bedrooms4
Living space220.27 m²
- m²
- sq. ft
Completion dateIV quarter, 2024
Parking places2
Price
- Price
- per m²
$ 2 285
- EUR €
- USD $
- RUB ₽
- GBP £
Similar offers
-
$ 2 495per month
- EUR €
- USD $
- RUB ₽
- GBP £
 Rooms: 3Bedrooms: 4Bathrooms: 3Living space: 220.27 m²
2733 WIDEWATER WAY -
$ 2 650per year
- EUR €
- USD $
- RUB ₽
- GBP £
Rooms: 7Bedrooms: 4Bathrooms: 3Living space: 220.27 m²
2774 COMMON FIG RUN -
$ 2 950per month
- EUR €
- USD $
- RUB ₽
- GBP £
Rooms: 6Bedrooms: 4Bathrooms: 2.5Living space: 220.27 m²
1109 ROYAL SAINT GEORGE DRIVE -
$ 6 500per month
- EUR €
- USD $
- RUB ₽
- GBP £
 Bedrooms: 4Bathrooms: 3Living space: 220.27 m²
381 Pentland Drive