




House in Parrish, Florida 3 bedrooms, 252.97 sq.m. № 2322512
3
ID2322512
$ 624 990
- EUR €
- USD $
- RUB ₽
- GBP £
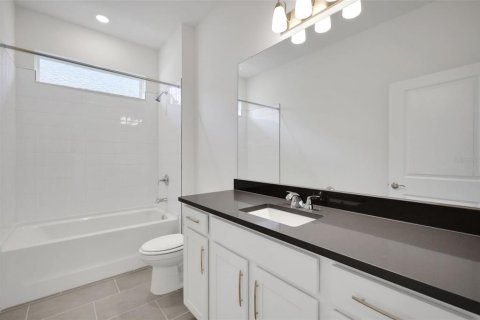
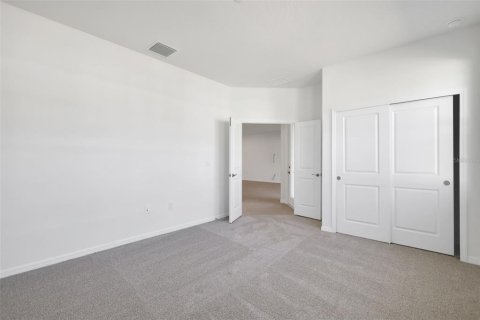
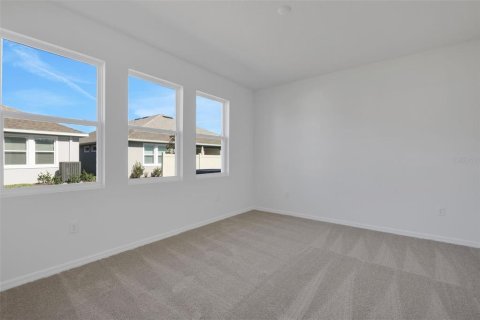
Property description
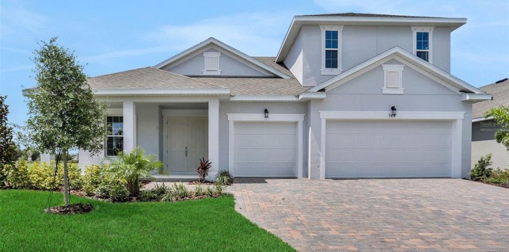
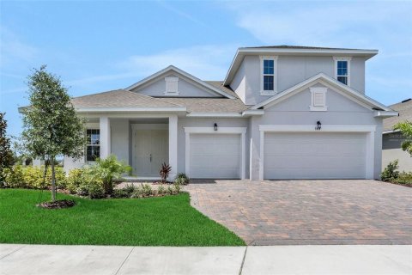
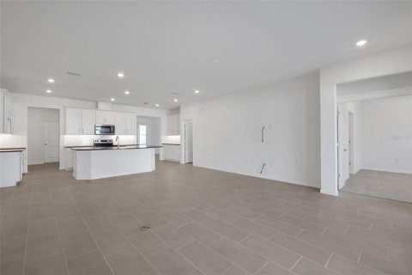
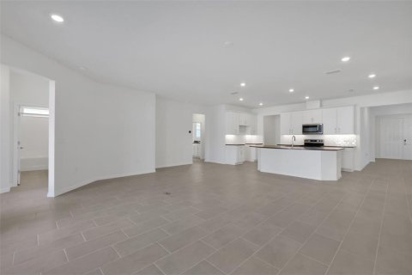
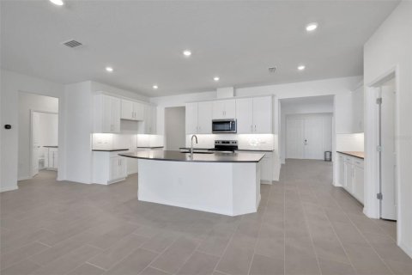
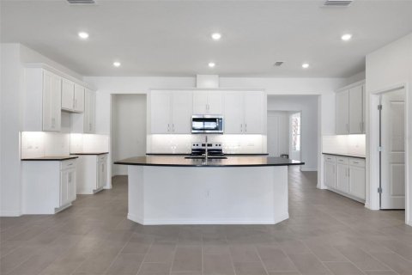
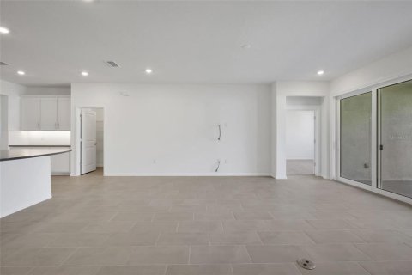
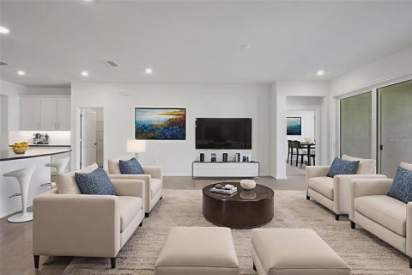
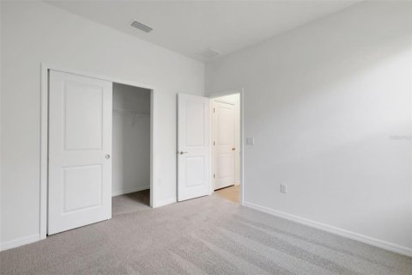
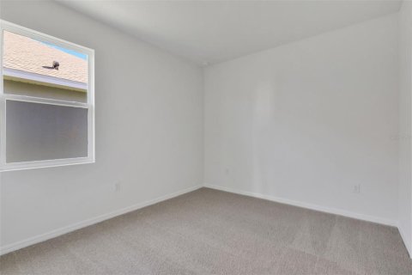
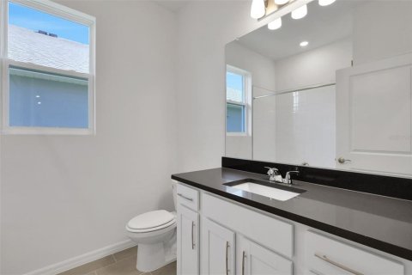
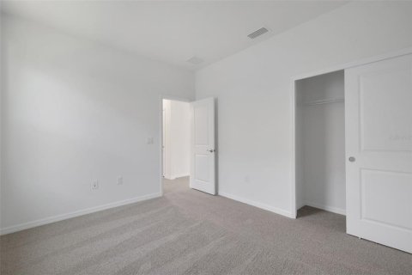
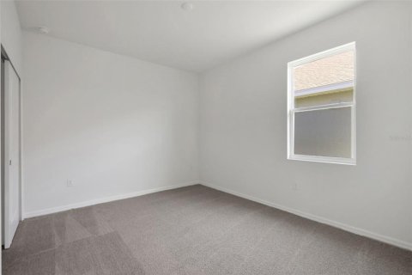
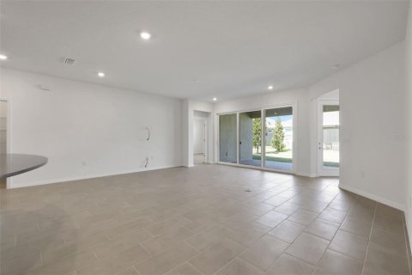
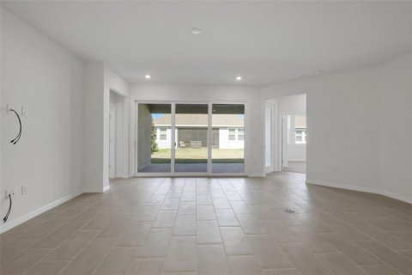
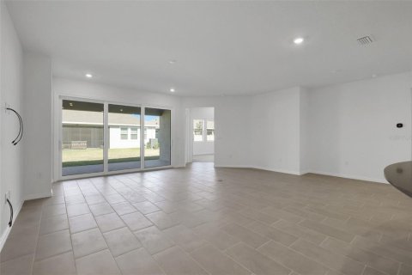
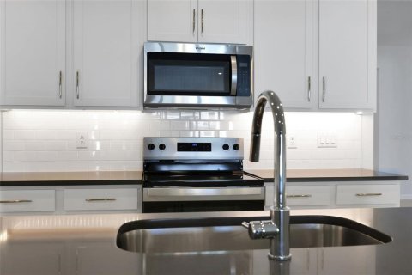
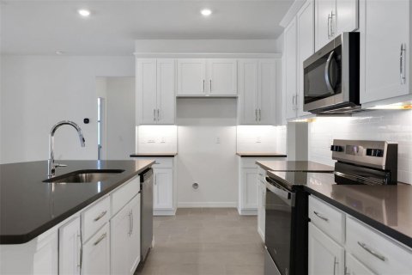
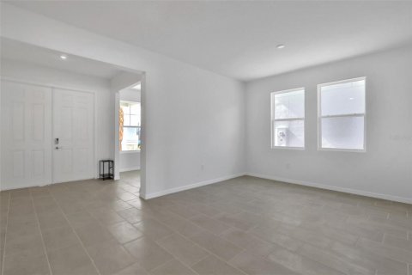
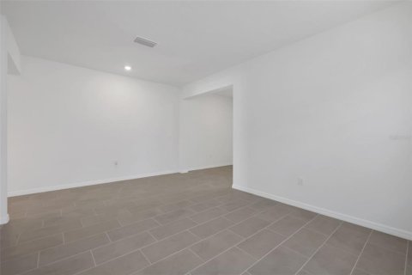
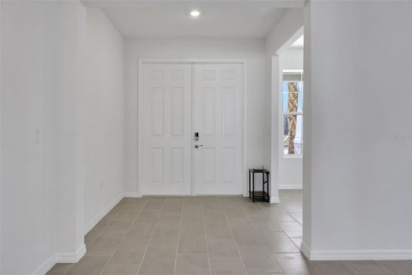
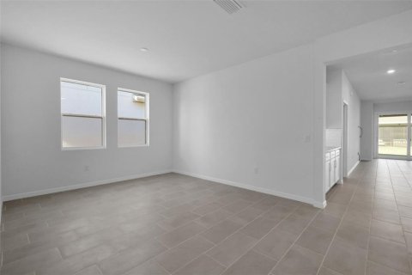
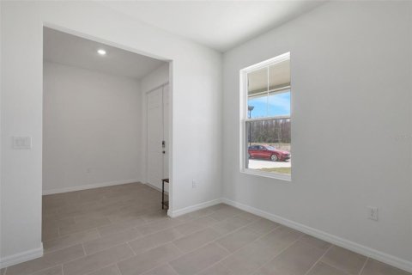
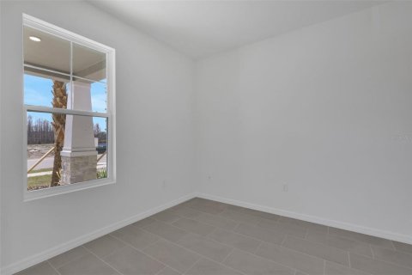
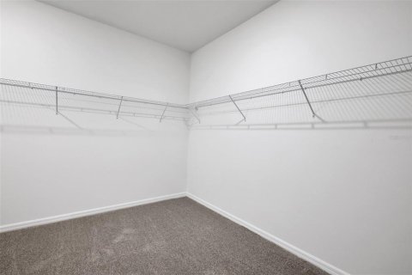
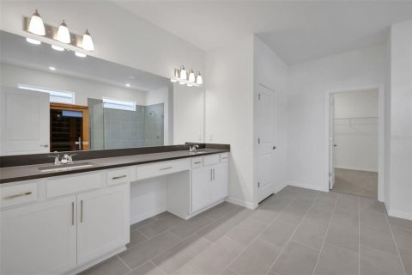
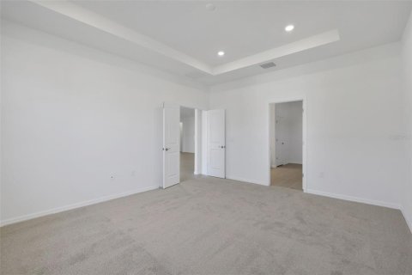
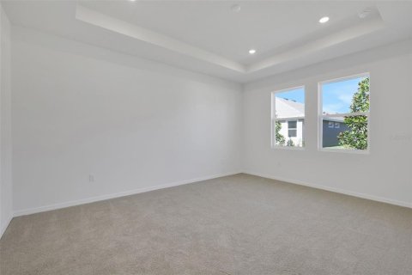
Virtually Staged. Under Construction. Welcome to the Boca Floorplan, a thoughtfully designed home offering 3 bedrooms, 3 full baths, a private study, and an oversized bonus room. The heart of the home features an open-concept kitchen, great room, and café, creating a bright and inviting space ideal for both everyday living and entertaining. The gourmet kitchen is beautifully appointed with white cabinetry, quartz countertops, and built-in appliances. A large 3-panel sliding glass door fills the main living area with natural light and creates a seamless connection to the outdoor living space. The versatile 17’ x 12’ bonus room provides plenty of space for a media room, game room, fitness area, or additional living space, while the 10’ x 10’ study with glass French doors offers a dedicated home office. 8’ interior doors throughout add to the home’s open, elevated feel. The spacious primary suite is complemented by a luxurious bath featuring a large walk-in shower, freestanding soaking tub, dual vanities, and quartz countertops. With a functional layout, beautiful finishes, and flexible living spaces, the Boca Floorplan blends comfort, style, and functionality.MLS #: G5117015
Contact the seller
CityParrish
Address7388 SEA MANATEE STREET
TypeHouse
Bedrooms3
Living space252.97 m²
- m²
- sq. ft
Completion dateIV quarter, 2026
Parking places3
Parking typeOpen air
Price
- Price
- per m²
$ 624 990
- EUR €
- USD $
- RUB ₽
- GBP £
Similar offers
-
$ 648 990
- EUR €
- USD $
- RUB ₽
- GBP £
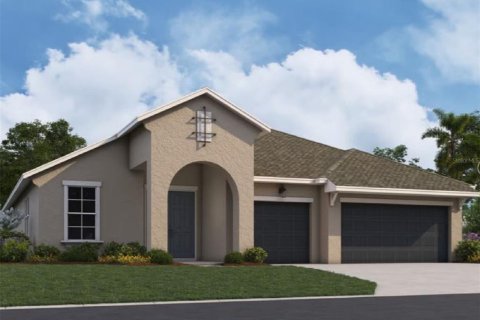 Rooms: 11Bedrooms: 3Bathrooms: 3Living space: 252.97 m²
17027 COTTONTAIL CIRCLE -
$ 575 000
- EUR €
- USD $
- RUB ₽
- GBP £
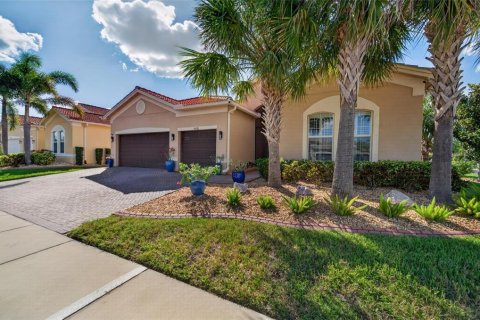 Rooms: 9Bedrooms: 3Bathrooms: 3.5Living space: 252.97 m²
16301 GARNET GLEN PLACE -
$ 749 900
- EUR €
- USD $
- RUB ₽
- GBP £
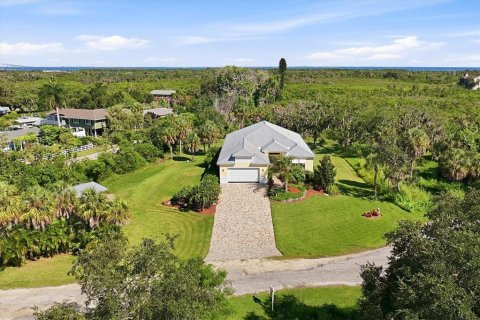 Rooms: 13Bedrooms: 3Bathrooms: 3Living space: 252.97 m²
1914 KENNEDY COURT -
$ 498 490
- EUR €
- USD $
- RUB ₽
- GBP £
 Rooms: 4Bedrooms: 3Bathrooms: 2Living space: 253 m²Distance to the sea: 31.5 km
8428 Arrow Creek Dr