




House in Weeki Wachee, Florida 4 bedrooms, 212.37 sq.m. № 2325089
2
ID2325089
$ 429 900
- EUR €
- USD $
- RUB ₽
- GBP £




Property description
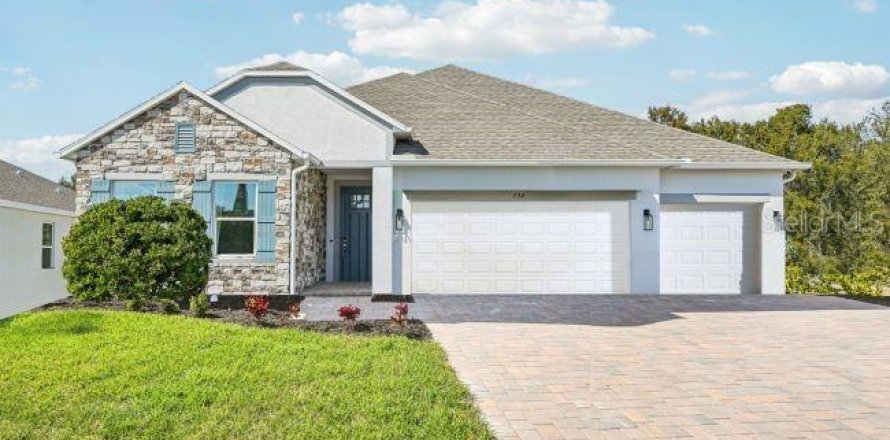
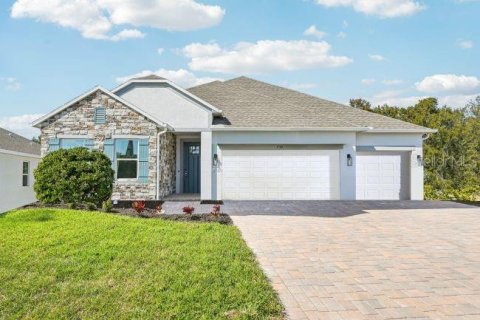
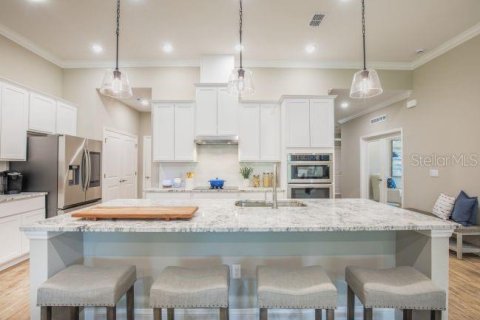
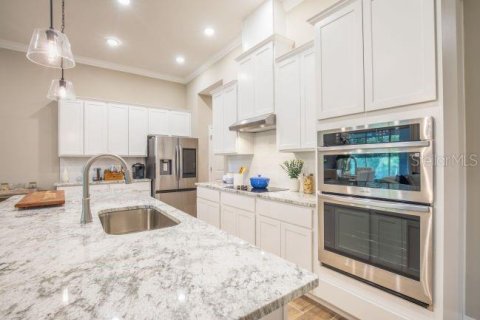
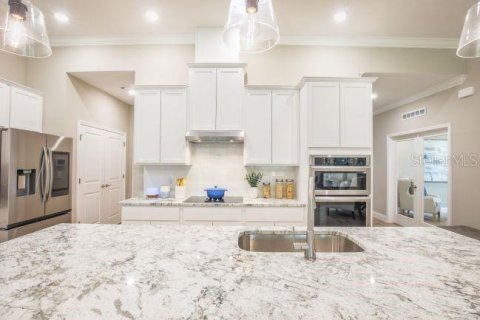
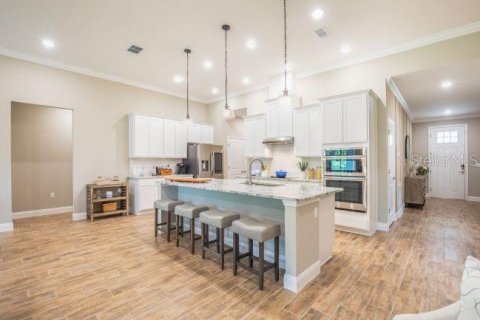
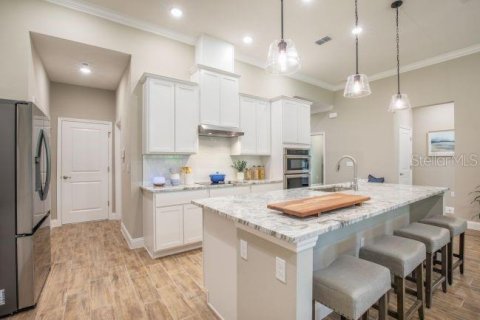
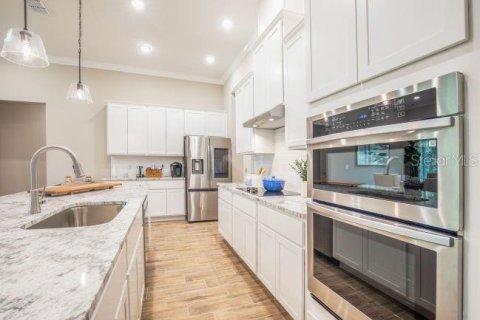
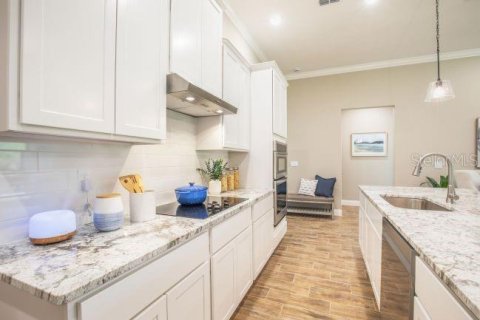
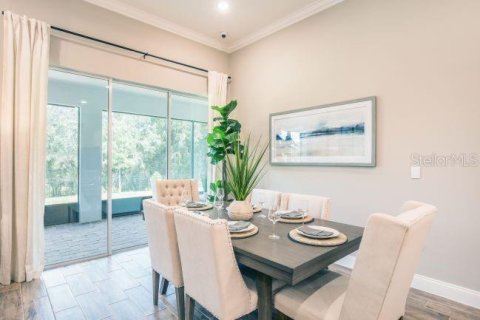
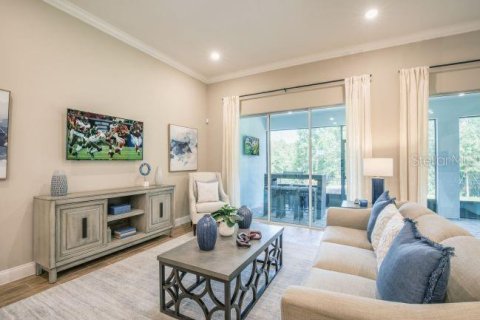
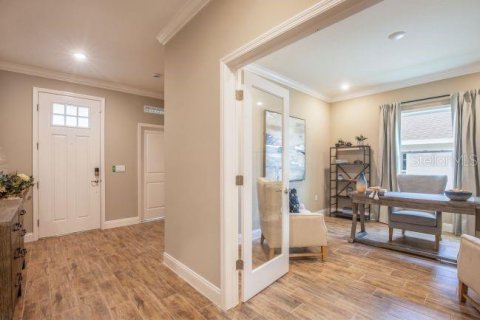
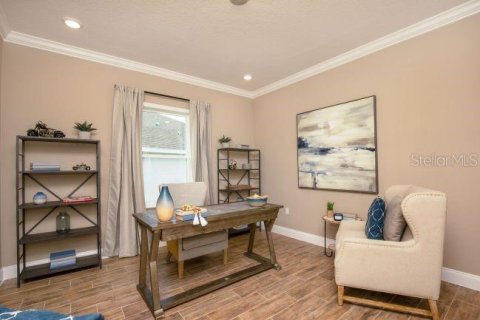
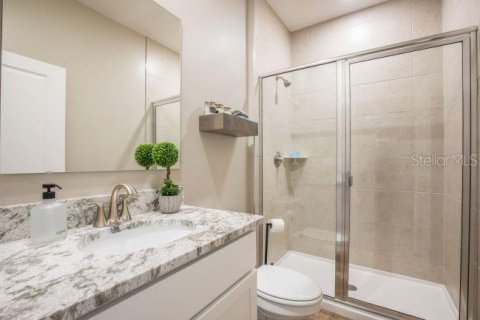
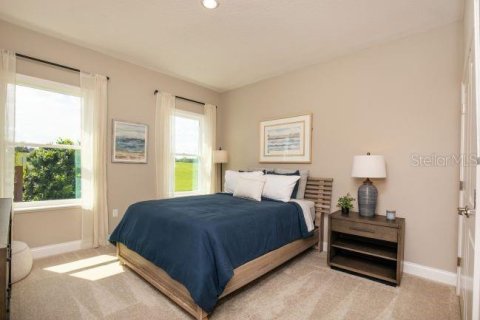
Pre-Construction. To be built. The Huntington floor plan in Royal Highlands combines spacious living, modern finishes, and thoughtful design on an oversized homesite of more than half an acre along a quiet non-through street, creating a peaceful setting with added privacy. With no HOA or CDD fees, the property provides greater flexibility while maintaining convenient access to US-19, major highways, shopping, dining, and the Gulf Coast attractions of Weeki Wachee. Inside, the Huntington features an open-concept layout enhanced by soaring 9'4" flat ceilings, abundant natural light, and EVP flooring throughout for a seamless, contemporary look. Just off the foyer, a private suite-style bedroom with an adjacent bath featuring a tiled shower creates a versatile space for guests or multigenerational living. A formal dining room or flexible space provides additional room for entertaining, dining, a home office, or other everyday needs. At the heart of the home, the gourmet kitchen blends functionality and style with quartz countertops, upgraded soft-close cabinetry, stainless steel appliances including a wall oven and cooktop, a spacious pantry, and a large center island overlooking the expansive great room. Two sets of triple sliding glass doors extend the living space outdoors to the oversized covered lanai, creating a seamless connection between the interior and exterior.
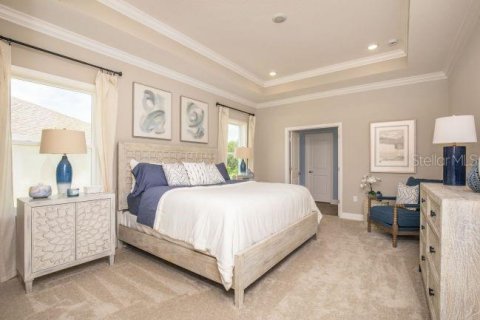
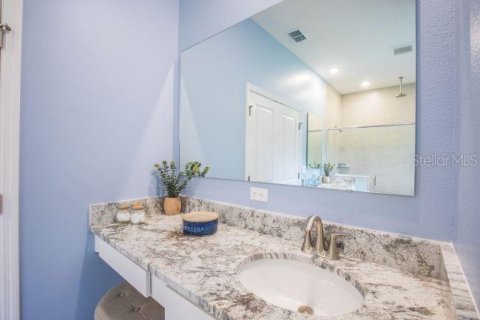
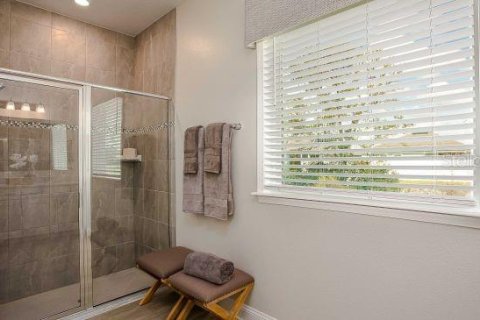
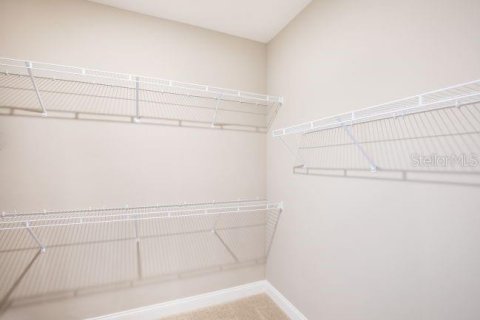
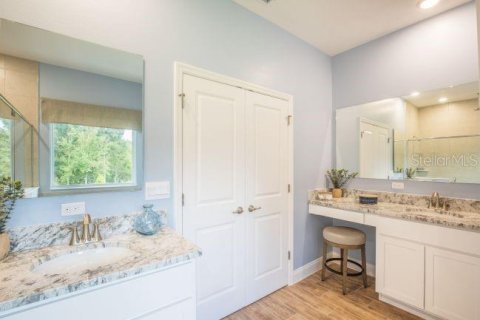
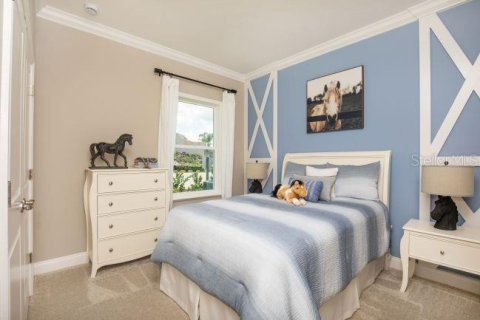
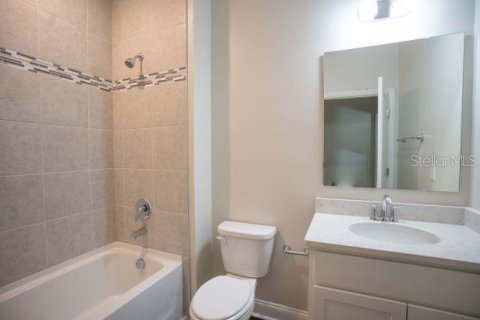
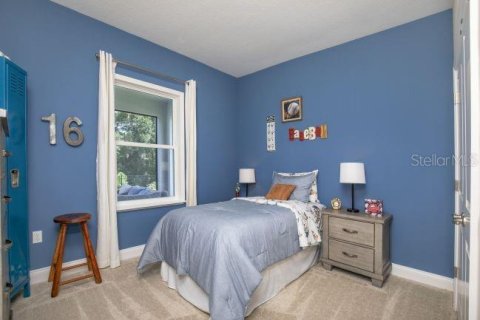
The spacious owner's suite provides a private retreat with a generous walk-in closet and a spa-inspired deluxe bath featuring quartz countertops, upgraded cabinetry, an oversized tiled shower, and a separate soaking tub. Two additional bedrooms are privately positioned on the opposite side of the home and share a full bath with a tub and shower combination, providing comfortable accommodations for guests or additional living needs.
Additional highlights include architectural shingles, professionally designed landscaping, irrigation along the front and sides, and a spacious three-car garage with ample room for vehicles, storage, or projects. Smart home features include a Ring video doorbell, smart thermostat, keyless entry door lock, and Deako smart switches. Backed by a full builder warranty, the Huntington combines generous living spaces, elevated finishes, and practical design in Royal Highlands. Schedule your private tour today. We can’t wait to welcome you home!
MLS #: O6437241
Contact the seller
CityWeeki Wachee
AddressTBD OLD SQUAW AVENUE
TypeHouse
Bedrooms4
Living space212.37 m²
- m²
- sq. ft
Completion dateIV quarter, 2027
Parking places3
Parking typeOpen air
Price
- Price
- per m²
$ 429 900
- EUR €
- USD $
- RUB ₽
- GBP £
Similar offers
-
$ 428 900
- EUR €
- USD $
- RUB ₽
- GBP £
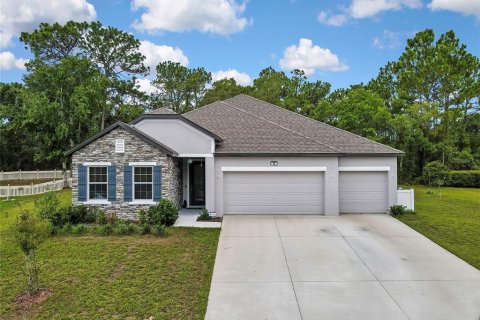 Rooms: 9Bedrooms: 4Bathrooms: 3Living space: 212.37 m²
32 CARNATION COURT -
$ 426 574
- EUR €
- USD $
- RUB ₽
- GBP £
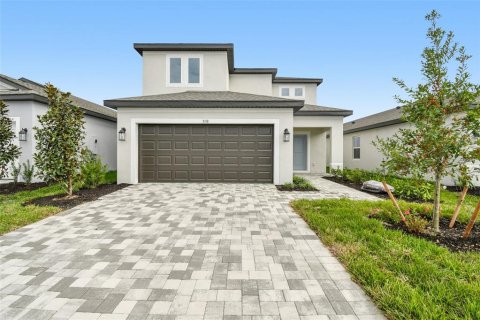 Rooms: 4Bedrooms: 4Bathrooms: 3Living space: 212.37 m²
9118 OPTIMIST WAY -
$ 434 600
- EUR €
- USD $
- RUB ₽
- GBP £
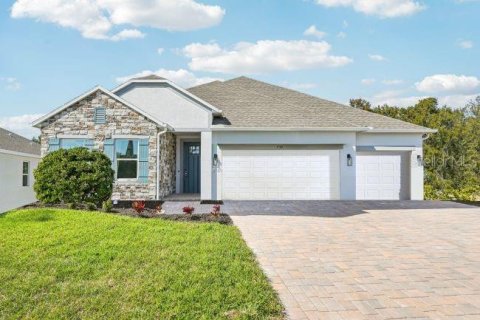 Rooms: 9Bedrooms: 4Bathrooms: 3Living space: 212.37 m²
106 LEE DRIVE -
$ 419 999
- EUR €
- USD $
- RUB ₽
- GBP £
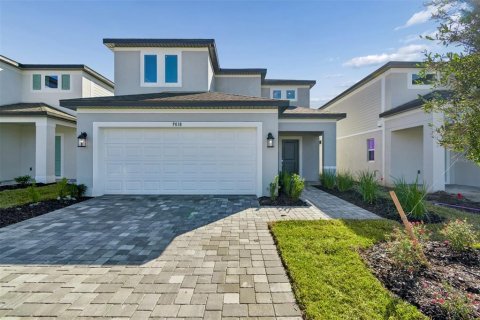 Rooms: 4Bedrooms: 4Bathrooms: 3Living space: 212.37 m²
9018 OPTIMIST WAY