




House in Saint Augustine, Florida 3 bedrooms, 226.68 sq.m. № 2329243

ID2329243
$ 453 990
- EUR €
- USD $
- RUB ₽
- GBP £
Property description
Virtually Staged. The Drayton Bonus Floor Plan - Reverie at Trailmark The Drayton Bonus is a 2,440-square-foot single-story home featuring 3 bedrooms, 3 bathrooms, a versatile flex room, and a 2-car garage. Designed for both comfort and function, it offers an open living layout that connects the kitchen, dining, and great room -- ideal for everyday living and entertaining. The flexible room can serve as an office, den, hobby space, or guest area, while the primary suite provides a private retreat. Enjoy a morning cup of coffee or a relaxing sunset on your covered lanai overlooking the water. Perfect for an active lifestyle in the vibrant community of Reverie at Trailmark. This home features Drayton Plus Bonus Room Shingle Shake elevation, Gourmet kitchen, white cabinets, quartz counter tops, 9' ceilings with tray ceiling in the great room, 8' doors, ceramic tile and Luxury vinyl flooring.MLS #: G5117137
Contact the seller
CitySaint Augustine
Address52 SUNDANCE DRIVE
TypeHouse
Bedrooms3
Living space226.68 m²
- m²
- sq. ft
Completion dateIV quarter, 2025
Parking places2
Price
- Price
- per m²
$ 453 990
- EUR €
- USD $
- RUB ₽
- GBP £
Similar offers
-
$ 449 900
- EUR €
- USD $
- RUB ₽
- GBP £
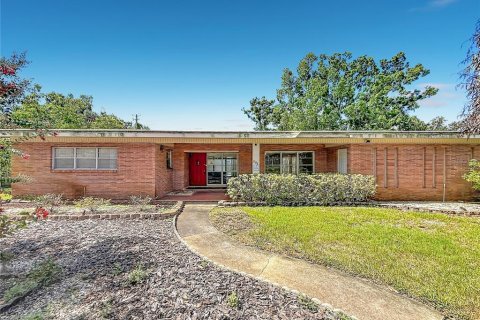 Rooms: 10Bedrooms: 3Bathrooms: 3Living space: 226.68 m²
605 COURTNEY DRIVE -
$ 600 000
- EUR €
- USD $
- RUB ₽
- GBP £
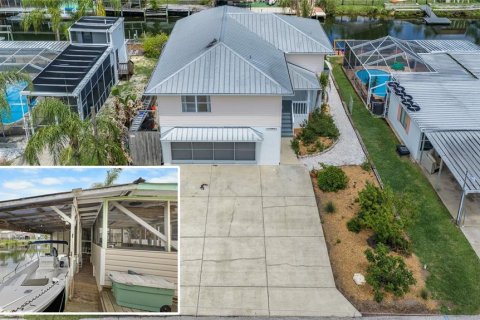 Rooms: 4Bedrooms: 3Bathrooms: 3Living space: 226.68 m²
7264 ABERDEEN COURT -
$ 285 000
- EUR €
- USD $
- RUB ₽
- GBP £
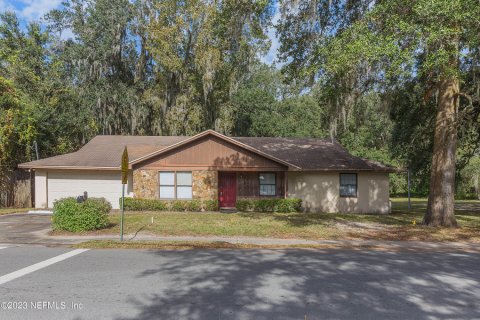 Bedrooms: 3Bathrooms: 2Living space: 226.68 m²
385 STILES AVE, ORANGE PARK, FL 32073 -
$ 725 000
- EUR €
- USD $
- RUB ₽
- GBP £
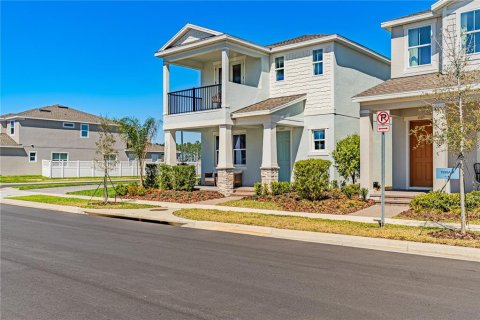 Rooms: 7Bedrooms: 3Bathrooms: 2.5Living space: 226.68 m²
15197 BLUE PEACOCK LANE