




House in Riverview, Florida 3 bedrooms, 236.06 sq.m. № 2329363
1
ID2329363
$ 415 000
- EUR €
- USD $
- RUB ₽
- GBP £
Property description
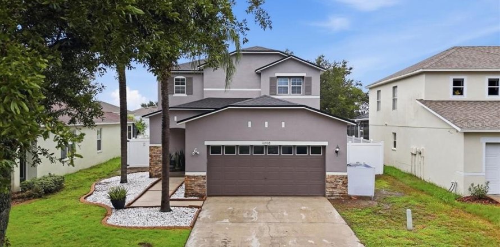
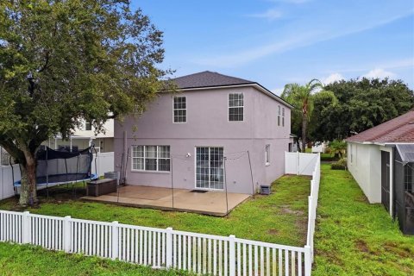
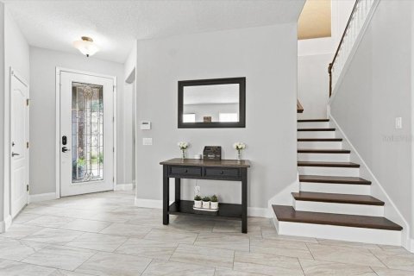
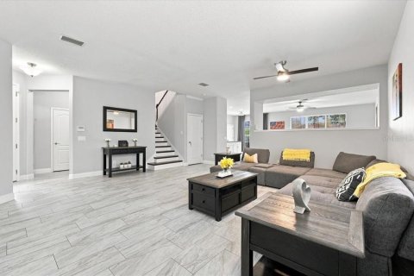
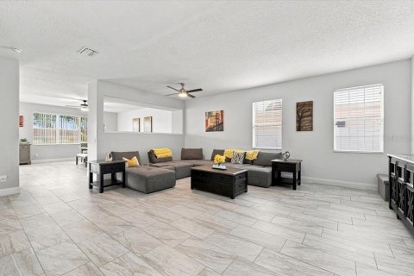
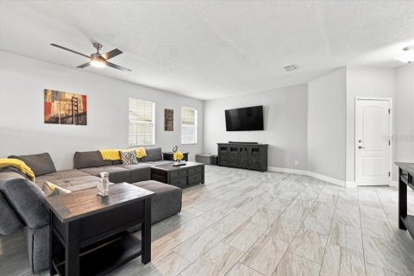
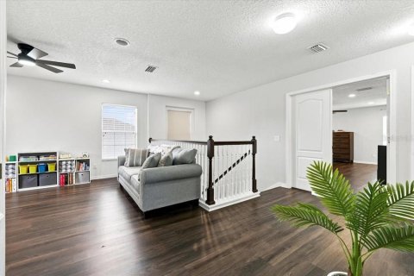
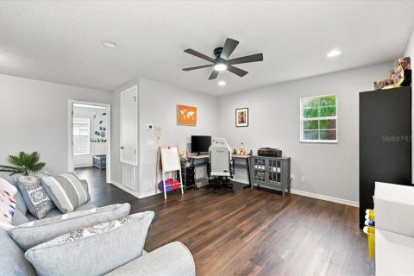
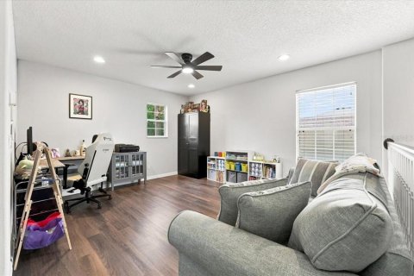
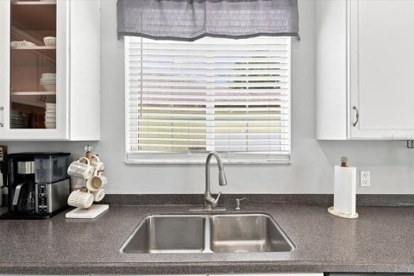
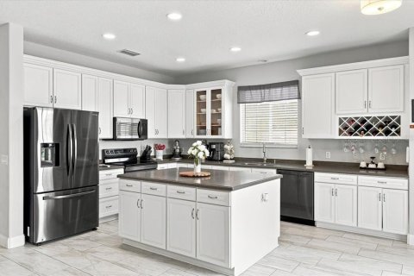
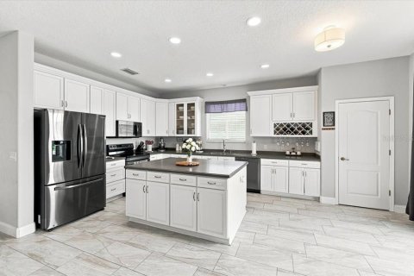
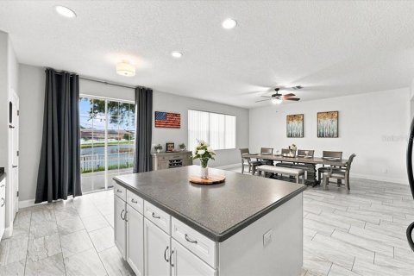
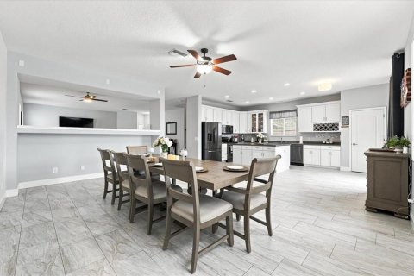
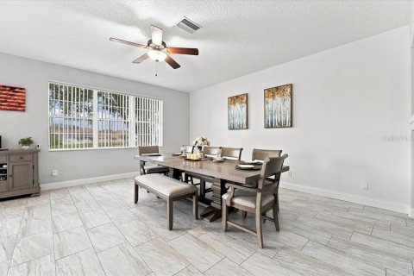
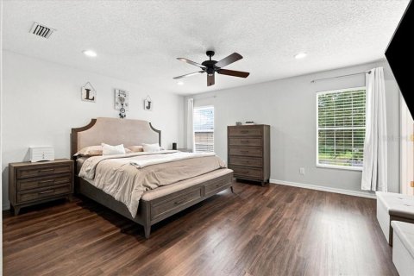
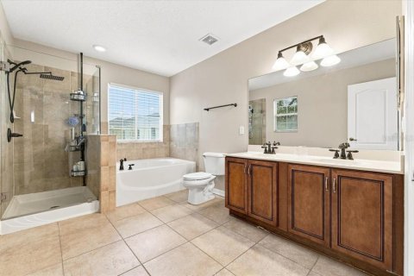
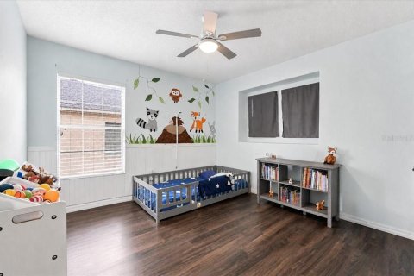
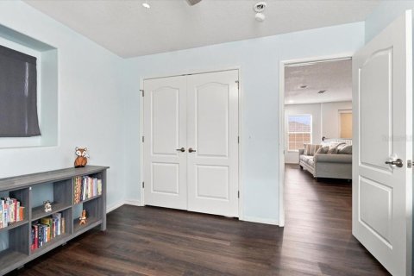
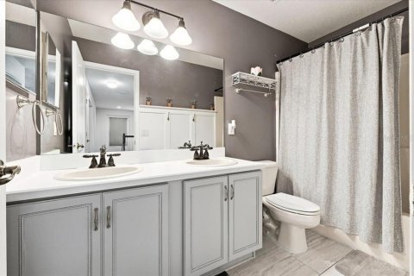
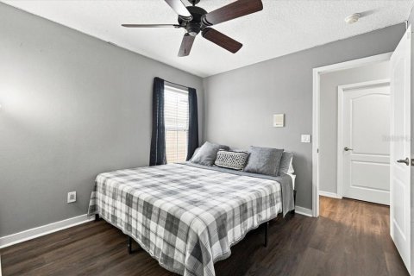
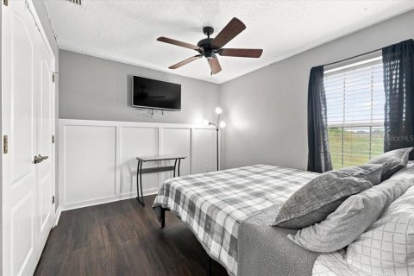
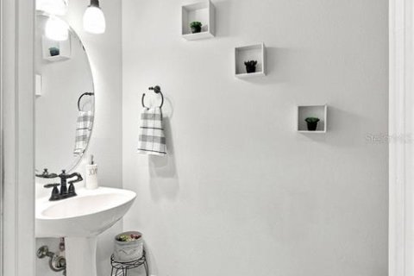
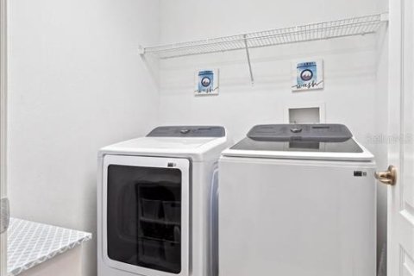
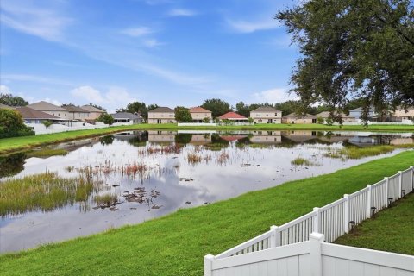
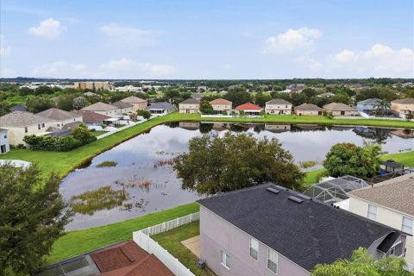
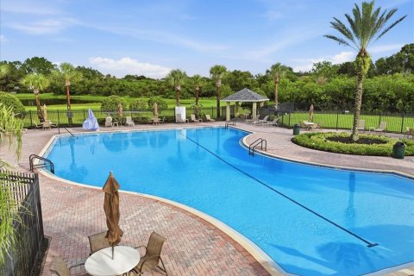
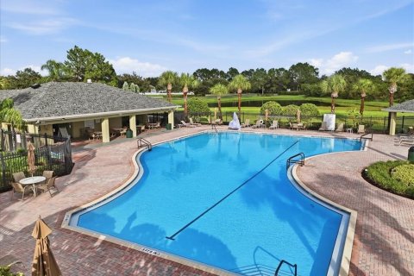
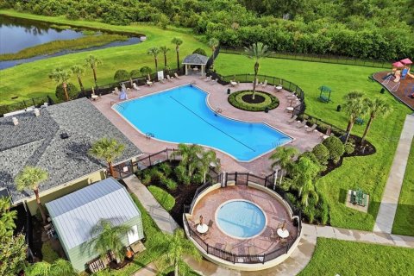
POND VIEWS, MAJOR UPDATES, AND OVER 2,500 SQ. FT. OF LIVING SPACE—this South Fork home brings together the features buyers are looking for with several big-ticket improvements already completed! A NEW ROOF (2025), HVAC (2024), exterior paint (2025), and fresh interior paint completed summer 2026 set the stage for a home that feels refreshed and ready for its next owner. Inside, tile flooring downstairs (2020) leads through an open living area centered around a spacious kitchen featuring Corian countertops and a large island perfect for gathering. A conveniently located half bath on the main level provides easy access for guests while keeping the upstairs living spaces private—ideal for everyday living and entertaining. Upstairs, vinyl flooring (2021) continues into an oversized primary suite with a private en-suite bath featuring a walk-in shower and garden tub. Two additional bedrooms share a second full bathroom. Out back, peaceful pond views create a relaxing backdrop to enjoy right from home. South Fork residents also have access to a swimming pool and children’s pool, tennis and recreation/basketball courts, playground, community center, and neighborhood parks and green spaces. Conveniently located near shopping, dining, major roadways, and the greater Tampa Bay area, this home combines space, recent improvements, community amenities, and a waterfront setting in one inviting package. Schedule your private showing today!
MLS #: L4964543
Contact the seller
CityRiverview
Address10908 SUBTLE TRAIL DRIVE
TypeHouse
Bedrooms3
Living space236.06 m²
- m²
- sq. ft
Completion dateIV quarter, 2004
Parking places2
Price
- Price
- per m²
$ 415 000
- EUR €
- USD $
- RUB ₽
- GBP £
Similar offers
-
$ 605 000
- EUR €
- USD $
- RUB ₽
- GBP £
 Rooms: 3Bedrooms: 3Bathrooms: 3Living space: 236.06 m²
6144 CLIFF HOUSE LANE -
$ 767 000
- EUR €
- USD $
- RUB ₽
- GBP £
 Rooms: 11Bedrooms: 3Bathrooms: 2Living space: 236.06 m²
1925 GLENWOOD OAKS LANE -
$ 785 000
- EUR €
- USD $
- RUB ₽
- GBP £
 Rooms: 8Bedrooms: 3Bathrooms: 3Living space: 236.06 m²
1729 BUCKHORN PLACE -
$ 899 000
- EUR €
- USD $
- RUB ₽
- GBP £
 Rooms: 3Bedrooms: 3Bathrooms: 3.5Living space: 236.06 m²
6 MONTERREY DRIVE