




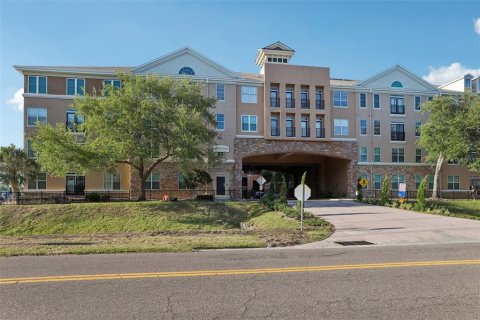
Condo in Tampa, Florida, 1 bedroom № 2330846
0

ID2330846
$ 214 900
- EUR €
- USD $
- RUB ₽
- GBP £
Property description
Welcome to this beautifully appointed first-floor residence in the sought-after Villa Sonoma Condominiums. This spacious 1-bedroom, 1-bathroom unit features soaring ceilings, elegant crown molding, and plush carpeting throughout the living and bedroom areas. The foyer greets you with ceramic tile and designer touches that set the tone for the rest of the home. The gourmet kitchen boasts 42" raised-panel cabinetry, sleek designer countertops, GE appliances, a built-in microwave, and a versatile island—perfect for entertaining or casual dining. The bathroom offers matching cabinetry and a luxurious garden-style soaking tub for ultimate relaxation. Enjoy the convenience of an in-unit washer and dryer, plus exterior pest control included. Villa Sonoma is a resort-style community nestled in the heart of the Westshore Business District—just minutes from Tampa International Airport, International Plaza, Westshore Mall, and a short drive to the beaches, Hyde Park, downtown Tampa, Tampa General Hospital, and the University of Tampa.
Community amenities include:
- Sparkling resort-style pool & spa
- State-of-the-art fitness center with cardio theatre
- Elegant club rooms
- Lush tropical landscaping
- Covered parking
- Enclosed air-conditioned corridors
- Property-wide Wi-Fi
Whether you're a professional seeking proximity to Tampa’s top destinations or a buyer looking for comfort and convenience, this condo delivers exceptional value and lifestyle.
MLS #: W7879187
Contact the seller
CityTampa
Address4221 W SPRUCE STREET UNIT 1107
TypeCondominium
Bedrooms1
Living space74.32 m²
- m²
- sq. ft
Completion dateIV quarter, 2001
Parking typeOpen air
Price
- Price
- per m²
$ 214 900
- EUR €
- USD $
- RUB ₽
- GBP £
Similar offers
-
$ 215 000
- EUR €
- USD $
- RUB ₽
- GBP £
 Rooms: 3Bedrooms: 1Bathrooms: 1Living space: 74.32 m²
4221 W SPRUCE STREET UNIT 2309 -
$ 215 000
- EUR €
- USD $
- RUB ₽
- GBP £
 Rooms: 4Bedrooms: 1Bathrooms: 1Living space: 74.32 m²
11923 DIETZ DRIVE UNIT 8 -
$ 219 000
- EUR €
- USD $
- RUB ₽
- GBP £
 Bedrooms: 1Bathrooms: 2Living space: 74.32 m²
1025 SE 2nd Ave 103 -
$ 220 000
- EUR €
- USD $
- RUB ₽
- GBP £
 Bedrooms: 1Bathrooms: 2Living space: 74.32 m²
1025 SE 2nd Ave 203