




House in Royal Palm Beach, Florida 3 bedrooms, 225.2 sq.m. № 2335342

ID2335342
$ 549 000
- EUR €
- USD $
- RUB ₽
- GBP £
Property description
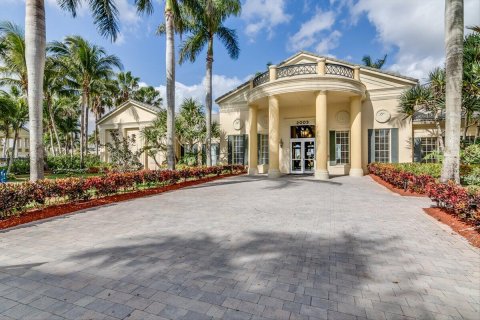
WATERFRONT + GOLF COURSE VIEWS! Welcome to this meticulously maintained 3-bedroom, 2.5 bath home with a spacious upstairs loft, offering 2,424 sq. ft. of living space and a 2 car garage in gated Wyndham Village at Madison Green. Perfectly positioned along the lake overlooking the fairway, this home pairs standout views with comfortable South Florida living. Inside, marble flooring runs throughout the first floor, complemented by wood flooring in the upstairs hallway and primary suite, crown molding and French doors. The open kitchen features granite countertops, 42-inch cabinetry and stainless steel appliances, flowing into generous living and entertaining spaces. Upstairs, the oversized loft opens through French doors to a private balcony with beautiful lake and golf course views, an exceptional spot to unwind and enjoy the setting. The spacious primary suite and two additional bedrooms complete the second floor. Outside, relax on the covered patio overlooking the fenced backyard with room for a pool. Complete accordion shutters provide added storm protection. Residents also enjoy an array of community amenities, including a clubhouse, pool, fitness center, tennis courts and putting green. Lakefront living, fairway views, a private balcony and upgraded finishes make this home a standout in Madison Green.
MLS #: B26068067
Contact the seller
CityRoyal Palm Beach
Address1158 OAKWATER Drive, Royal Palm Beach FL 33411
TypeHouse
Bedrooms3
Living space225.2 m²
- m²
- sq. ft
Completion dateIV quarter, 2002
Parking places4
Parking typeCovered
Price
- Price
- per m²
$ 549 000
- EUR €
- USD $
- RUB ₽
- GBP £
Similar offers
-
$ 675 000
- EUR €
- USD $
- RUB ₽
- GBP £
 Bedrooms: 3Bathrooms: 3Living space: 225.2 m²
1577 Briar Oak Drive -
$ 399 999
- EUR €
- USD $
- RUB ₽
- GBP £
 Rooms: 5Bedrooms: 3Bathrooms: 2.5Living space: 225.2 m²
4410 OUTHAUL RUN -
$ 700 000
- EUR €
- USD $
- RUB ₽
- GBP £
Rooms: 3Bedrooms: 3Bathrooms: 3.5Living space: 225.2 m²
1427 NE 10TH STREET -
$ 339 000
- EUR €
- USD $
- RUB ₽
- GBP £
Rooms: 4Bedrooms: 3Bathrooms: 2Living space: 225.2 m²
404 N HERON STREET