




House in Ruskin, Florida 5 bedrooms, 244.8 sq.m. № 2342401

ID2342401
$ 375 000
- EUR €
- USD $
- RUB ₽
- GBP £
Property description
Short Sale. Seller is offering $10,000 toward closing costs or toward paint and carpet replacement. Beautiful 2,635 sq ft Rhode Island floor plan located on a quiet cul de sac with no rear neighbor for added privacy. This spacious home features a first floor master bedroom with a large walk in closet, double sinks, granite garden tub, and separate shower an ideal layout for multigenerational living. The open floor plan includes granite countertops, stainless steel appliances, a walk in pantry, breakfast bar, a convenient drop zone near the garage entry, and a split bedroom design for enhanced privacy. The second floor loft provides flexible additional living space. Exterior features include an irrigation system, private back patio, rain gutters, and a two car garage. Washer, dryer, water softener, and energy efficient features are included. USDA eligible. This community offers low HOA and CDD fees, making it an excellent value. Amenities include two pools, basketball and tennis courts, clubhouse, playground, dog park, walking trails, and deed restricted living. Located near downtown Tampa, Gulf
beaches, MacDill AFB, Brandon, and major commuter routes. Great schools nearby.
MLS #: TB8544626
Contact the seller
CityRuskin
Address10207 COUNT FLEET DRIVE
TypeHouse
Bedrooms5
Living space244.8 m²
- m²
- sq. ft
Completion dateIV quarter, 2016
Parking places2
Parking typeOpen air
Price
- Price
- per m²
$ 375 000
- EUR €
- USD $
- RUB ₽
- GBP £
Similar offers
-
$ 675 000
- EUR €
- USD $
- RUB ₽
- GBP £
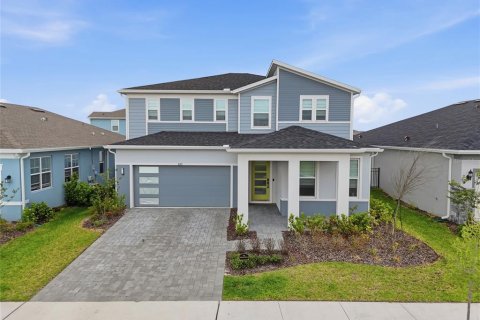 Rooms: 3Bedrooms: 5Bathrooms: 3.5Living space: 244.8 m²
6711 WILLOW VIEW AVENUE -
$ 522 500
- EUR €
- USD $
- RUB ₽
- GBP £
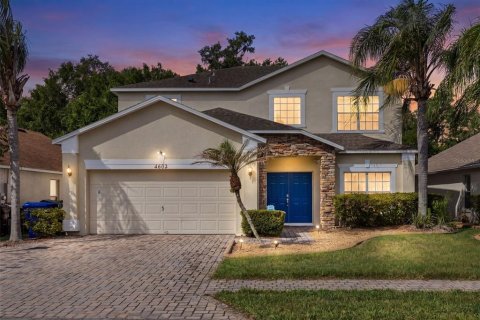 Rooms: 15Bedrooms: 5Bathrooms: 4Living space: 244.89 m²
4602 CUMBRIAN LAKES DRIVE -
$ 649 900
- EUR €
- USD $
- RUB ₽
- GBP £
 Bedrooms: 5Bathrooms: 4Living space: 244.89 m²
85248 BERRYESSA WAY, FERNANDINA BEACH, FL 32034 -
$ 940 000
- EUR €
- USD $
- RUB ₽
- GBP £
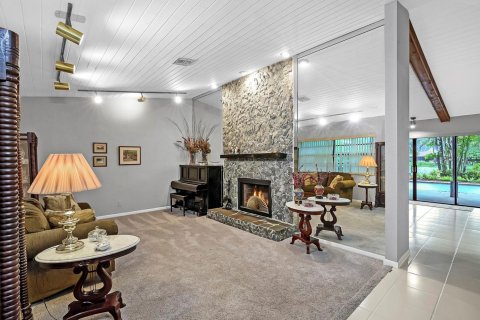 Rooms: 11Bedrooms: 5Bathrooms: 3Living space: 244.89 m²
1031 NW 97th Ave