




House in Oldsmar, Florida 3 bedrooms, 118.45 sq.m. № 2347117

ID2347117
$ 375 000
- EUR €
- USD $
- RUB ₽
- GBP £
Property description
Virtually Staged. Location, location, location — love where you live! This move-in-ready 3-bedroom, 2-bath pool home offers thoughtfully updated living space in the heart of Oldsmar, with an open floor plan and 2-car attached garage. New laminate flooring runs throughout, starting in the light-filled living room just inside the front door. The kitchen opens to the family room, perfect for entertaining. Sliders off the family room open to the pool and fully fenced backyard, extending the living space outdoors. The primary suite includes laminate flooring and an en suite bath with an updated vanity and fixtures. Two secondary bedrooms share a second remodeled bathroom with a tub/shower combination. Additional peace of mind: this home stayed high and dry through the 2024 storms with no reported damage, and comes with a transferable flood insurance policy. Recent updates include, Newer Roof (2020), exterior and interior painting (2026), and lamiinate flooring (2026). Oldsmar is a golf-cart-friendly community with waterfront parks, playgrounds, dog parks, pickleball courts, and year-round events like concerts in the park and seasonal celebrations. You're just blocks from the scenic Tampa Bay shoreline and its beautiful sunrises, close to shopping, dining, golf, and schools — and only 20–25 minutes from Tampa International Airport. An excellent location at an amazing price — Schedule your showing today!
MLS #: TB8545283
Contact the seller
CityOldsmar
Address651 TIMBER BAY CIRCLE E
TypeHouse
Bedrooms3
Living space118.45 m²
- m²
- sq. ft
Completion dateIV quarter, 1984
Parking places2
Parking typeOpen air
Price
- Price
- per m²
$ 375 000
- EUR €
- USD $
- RUB ₽
- GBP £
Similar offers
-
$ 360 000
- EUR €
- USD $
- RUB ₽
- GBP £
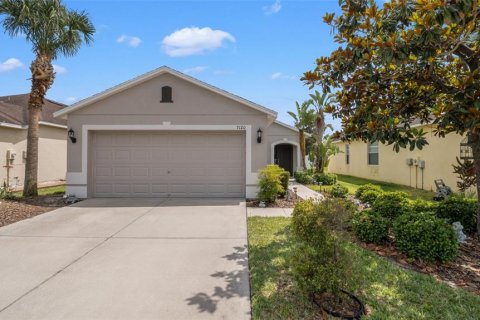 Rooms: 3Bedrooms: 3Bathrooms: 2Living space: 118.45 m²
7120 FOREST MERE DRIVE -
$ 399 000
- EUR €
- USD $
- RUB ₽
- GBP £
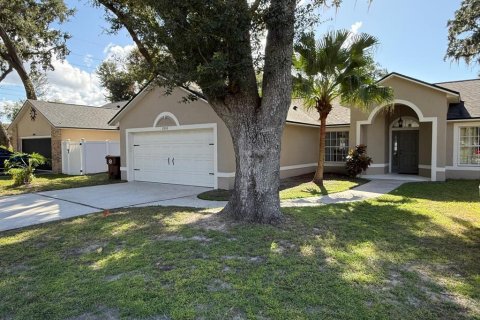 Rooms: 6Bedrooms: 3Bathrooms: 2Living space: 118.45 m²
2808 MILL RUN BOULEVARD -
$ 400 000
- EUR €
- USD $
- RUB ₽
- GBP £
 Rooms: 7Bedrooms: 3Bathrooms: 2Living space: 118.45 m²
14411 DESILU DRIVE -
$ 415 000
- EUR €
- USD $
- RUB ₽
- GBP £
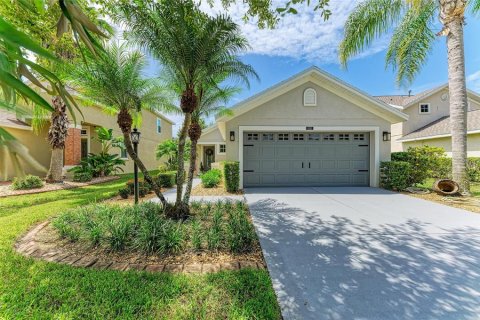 Rooms: 6Bedrooms: 3Bathrooms: 2Living space: 118.45 m²
14260 GNATCATCHER TERRACE