




House in Saint Petersburg, Florida 5 bedrooms, 402.73 sq.m. № 2351915

ID2351915
$ 3 100 000
- EUR €
- USD $
- RUB ₽
- GBP £
Property description
Beautifully landscaped with an enticing curbside allure, this 5 bedroom, 4 ½ bath, 6021 total sqft contemporary southern-design residence is luxurious throughout. A lovely wrap-around covered porch opens to a towering 21ft-high entry foyer. Richly-detailed wall finishes, remarkable custom woodworking, tall 10 1/2ft-high ceilings with striking custom details, dazzling light fixtures, and brilliant “wire-brushed” wide-plant oak wood floors deliver a lavish “Restoration Hardware”-like appeal. The magnificent living room boasts intricate coffered ceilings, a terrific custom-designed entertainment wall with gas fireplace and built-in media center, and splendid window treatments. Rediscover the joy of cooking with a gourmet kitchen that is a functioning work of art; elegant quartz surfaces, coastal white shaker-style cabinetry, Wolf and Subzero appliances, gas cooking, a grand island bar with matching white farmhouse sink, and a wonderful walk-in pantry with organizers provide all you’ll need to make your cooking a true pleasure. The fine casual dining area is complemented by a tasteful, well-dressed formal dining room that is supported by an exquisite butler’s pantry. The first level guest bedroom suite is spacious, features a pleasing luxury bath, and opens to the rear entertainment deck. Office/den/5th bedroom is oversized and includes a primary closet and large secondary storage closet. Upstairs rests the sumptuous owner’s suite with large bedroom and substantial walk-in closet system. Treat yourself to the pampering experience offered by an owner’s bath with stunning marble tilework, superb quartz surfaces, impressive designer cabinetry, stand-alone soaking tub, Toto Neorest automated system, and inspiring all-marble walk-in glass rainshower enclosure. 2nd and 3rd upper-level bedroom suites are generously-appointed with excellent closet systems and graceful full baths. The wonderful 450sqft bonus family room, ideal as a multi-purpose game room or theater, contains tremendous auxiliary storage space. Step out back to the 650sqft covered travertine deck with 13ft-high wood ceilings, gas firepit, and outdoor gas cooking center. Stunning in-ground pool, with hot tub and in-pool lounging deck, is surrounded by artificial grass and enclosed within PVC privacy fencing. Oversized garage, exceptional window treatments, “mud room” with matching custom designer cabinetry, gas water heating and so much more. Inside and out, this 2018-built home breathes elegance, sophistication and refinement. Dimensions are approximate, buyer to verify.
MLS #: TB8545536
Contact the seller
CitySaint Petersburg
Address600 ALDA WAY NE
TypeHouse
Bedrooms5
Living space402.73 m²
- m²
- sq. ft
Completion dateIV quarter, 2018
Parking places2
Parking typeOpen air
Price
- Price
- per m²
$ 3 100 000
- EUR €
- USD $
- RUB ₽
- GBP £
Similar offers
-
$ 3 500 000
- EUR €
- USD $
- RUB ₽
- GBP £
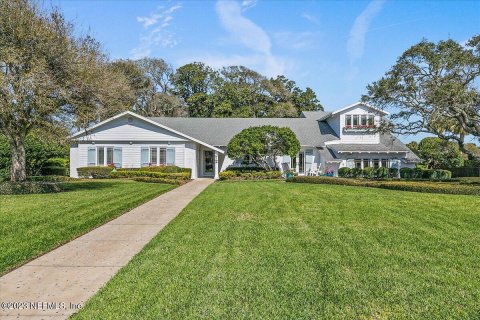 Bedrooms: 5Bathrooms: 4Living space: 402.64 m²
72 SAN JUAN DR, PONTE VEDRA BEACH, FL 32082 -
$ 2 695 000
- EUR €
- USD $
- RUB ₽
- GBP £
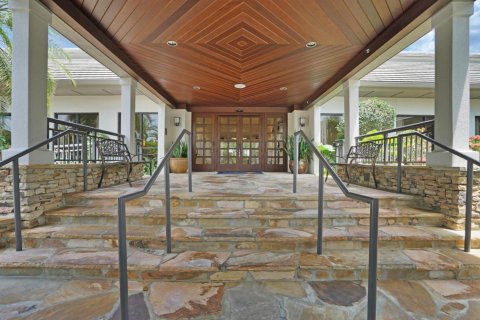 Bedrooms: 5Bathrooms: 4Living space: 402.64 m²
7483 Valencia Drive -
$ 4 995 000
- EUR €
- USD $
- RUB ₽
- GBP £
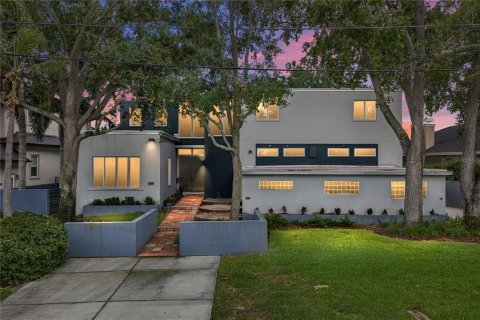 Rooms: 9Bedrooms: 5Bathrooms: 5Living space: 402.64 m²
838 MONTEREY BOULEVARD NE -
$ 4 250 000
- EUR €
- USD $
- RUB ₽
- GBP £
 Bedrooms: 5Bathrooms: 5Living space: 402.55 m²
5382 Sea Biscuit Road