




House in Haines City, Florida 5 bedrooms, 295.62 sq.m. № 2358587

ID2358587
$ 468 840
- EUR €
- USD $
- RUB ₽
- GBP £
Property description
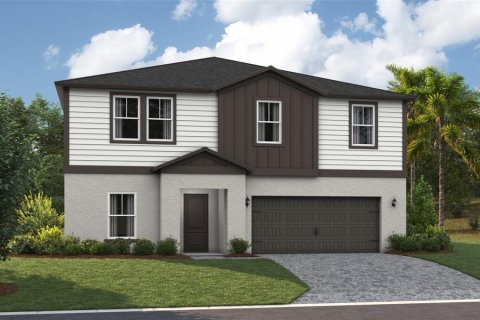
Under Construction. Gabriela - BELOW MARKET INTEREST RATES with use of Seller's Preferred Lender. Prepare to be impressed by the Gabriela, a stunning two-story 5-bedroom, 3.5-bathroom home with a 3-car tandem garage. The inviting exterior and professionally designed landscaping exudes curb appeal. Once you're inside, you'll find a den space and half bathroom off the foyer, offering a private office or flex space. A secluded guest suite with a walk-in closet is also conveniently located on the first floor. The kitchen overlooks the open living and dining areas, seamlessly connecting to the lanai, creating the perfect layout for the Floridian lifestyle. With luxury vinyl plank flooring throughout the first floor, quartz countertops, and stainless-steel appliances, you’ll love how this floor plan lives. Upstairs, the bonus room serves as a central hub, leading to the owner’s suite and secondary bedrooms with walk in closets. The expansive owner's bathroom offers a walk-in shower, double vanity, and a spacious walk-in closet. This home also includes a smart thermostat with voice control, offering another convenient mix of functionality and modern design, setting the Gabriela apart the moment you arrive.
Located in Crosswinds in Haines City, this home offers access to community amenities including a pool, clubhouse, fitness center, playground, dog park, and walking trails, as well as convenient access to US-27 and I-4 and nearby destinations like Posner Park and Lake Eva Community Park.
Contact or make an appointment for more details on interest rates.
MLS #: TB8500512
Contact the seller
CityHaines City
Address4437 RIVERBEND BOULEVARD
TypeHouse
Bedrooms5
Living space295.62 m²
- m²
- sq. ft
Completion dateIV quarter, 2026
Parking places3
Price
- Price
- per m²
$ 468 840
- EUR €
- USD $
- RUB ₽
- GBP £
Similar offers
-
$ 509 990
- EUR €
- USD $
- RUB ₽
- GBP £
 Rooms: 3Bedrooms: 5Bathrooms: 3.5Living space: 295.62 m²
36683 THORNHEDGE DRIVE -
$ 515 725
- EUR €
- USD $
- RUB ₽
- GBP £
Rooms: 3Bedrooms: 5Bathrooms: 3.5Living space: 295.62 m²
3911 ALTITUDE RUN -
$ 529 990
- EUR €
- USD $
- RUB ₽
- GBP £
 Rooms: 3Bedrooms: 5Bathrooms: 3.5Living space: 295.62 m²
31699 BARONNE STREET -
$ 529 990
- EUR €
- USD $
- RUB ₽
- GBP £
Rooms: 3Bedrooms: 5Bathrooms: 3.5Living space: 295.62 m²
36676 THORNHEDGE DRIVE