




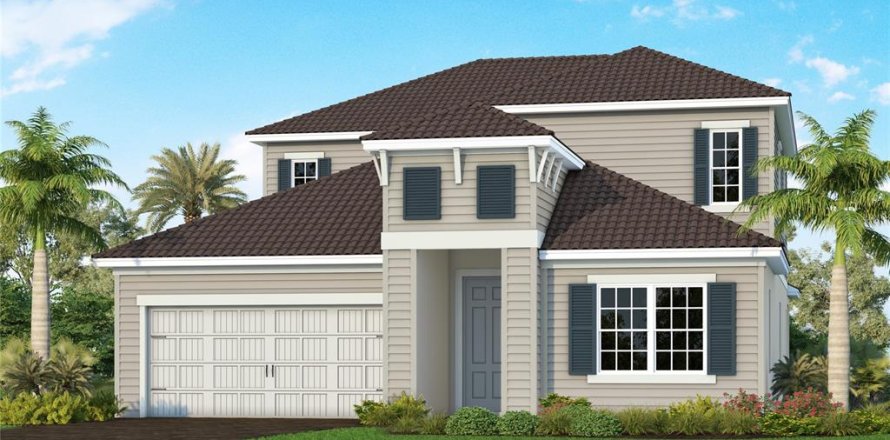
House in Sarasota, Florida 5 bedrooms, 301.37 sq.m. № 2383461
ID2383461
$ 748 990
- EUR €
- USD $
- RUB ₽
- GBP £
Property description
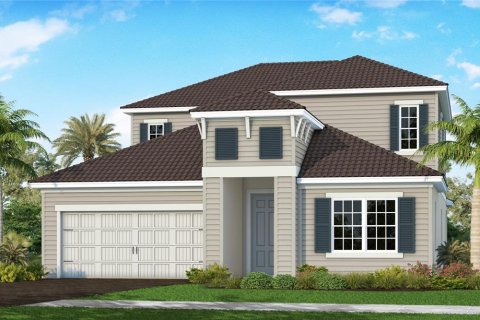
Under Construction. The Oleander floor plan offers spacious two-story living with 4 bedrooms, 3.5 baths, a den, and an upstairs bonus room. The first-floor primary suite provides exceptional convenience and privacy, featuring a comfortable bedroom, large walk-in closet, and en suite bath with dual-sink vanities, walk-in shower, and private water closet. The open main living area showcases a designer kitchen with center island and walk-in pantry, complemented by a comfortable dining area ideal for casual meals and entertaining. The inviting great room provides a relaxing gathering space with views of the covered lanai, complete with an outdoor kitchen wall for effortless indoor-outdoor living. A main-level den offers the perfect space for a home office, study, or flex room. Upstairs, three additional bedrooms and two full baths are joined by a spacious loft, creating a versatile retreat that can be tailored to your lifestyle as a lounge, entertainment area, or game room—providing plenty of space for family, guests, and everyday enjoyment.MLS #: A4707311
Contact the seller
CitySarasota
Address8043 ANTHIRIUM LOOP
TypeHouse
Bedrooms5
Living space301.37 m²
- m²
- sq. ft
Completion dateIV quarter, 2026
Parking places2
Price
- Price
- per m²
$ 748 990
- EUR €
- USD $
- RUB ₽
- GBP £
Similar offers
-
$ 724 900
- EUR €
- USD $
- RUB ₽
- GBP £
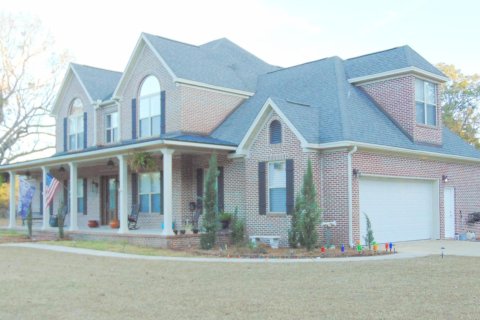 Bedrooms: 5Bathrooms: 4Living space: 301.28 m²
6816 N County Hwy 183, Defuniak Springs, FL 32433 -
$ 565 000
- EUR €
- USD $
- RUB ₽
- GBP £
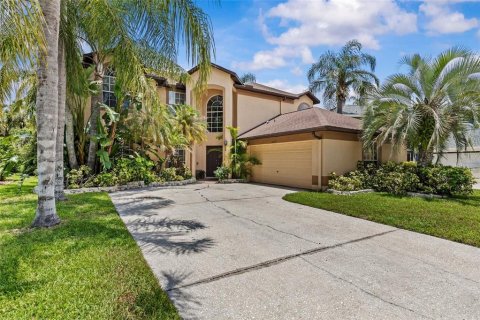 Rooms: 10Bedrooms: 5Bathrooms: 2.5Living space: 301.28 m²
27221 SEA BREEZE WAY -
$ 1 999 000
- EUR €
- USD $
- RUB ₽
- GBP £
 Bedrooms: 5Bathrooms: 4Living space: 301.28 m²
153 W Okeechobee, Santa Rosa Beach, FL 32459 -
$ 949 000
- EUR €
- USD $
- RUB ₽
- GBP £
 Rooms: 15Bedrooms: 5Bathrooms: 4Living space: 301.47 m²
34028 MATTHEWS COVE