




Apartment in Tampa, Florida 1 bedroom, 75.72 sq.m. № 2386195
ID2386195
$ 2 500
- EUR €
- USD $
- RUB ₽
- GBP £
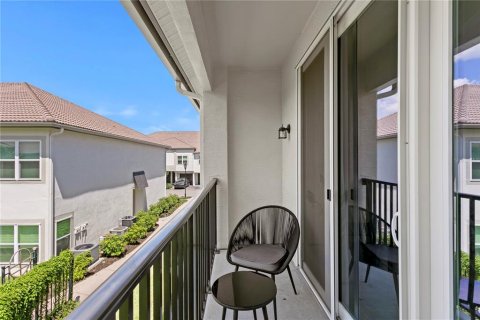
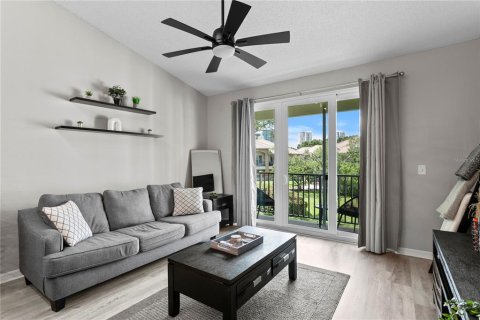
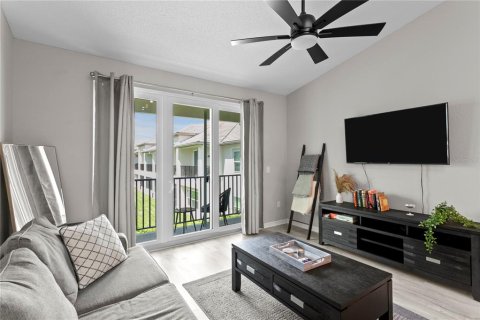
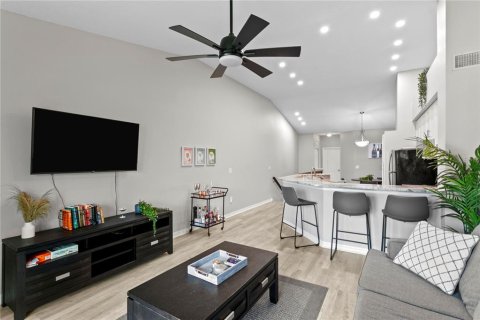
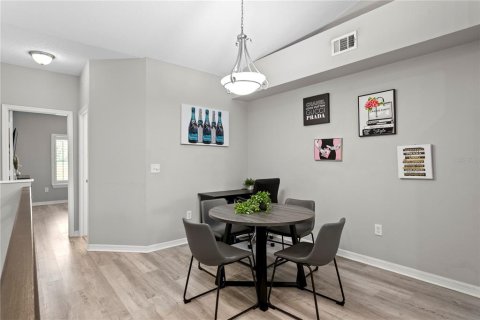
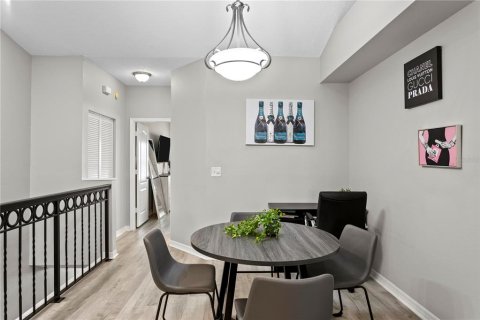
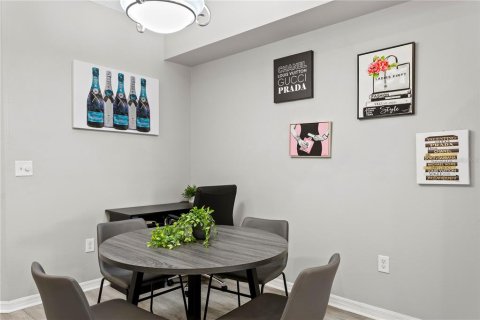
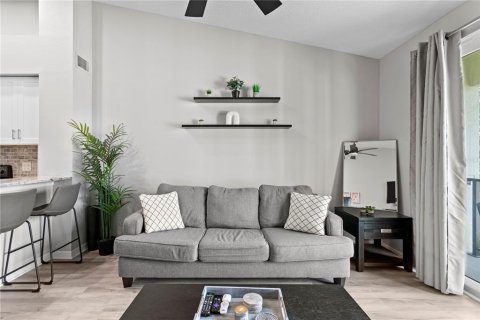
Property description
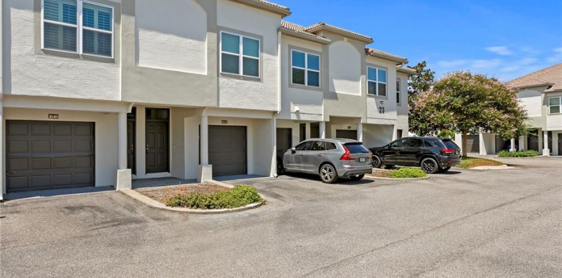
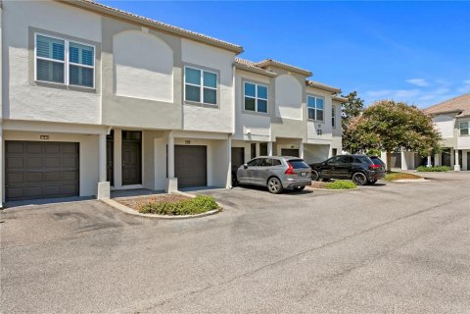
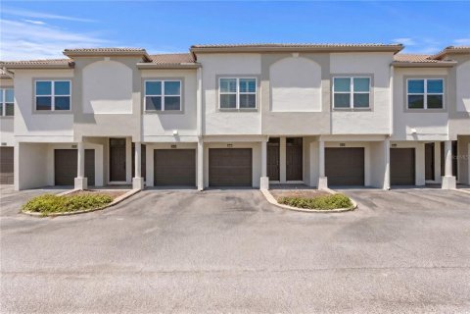
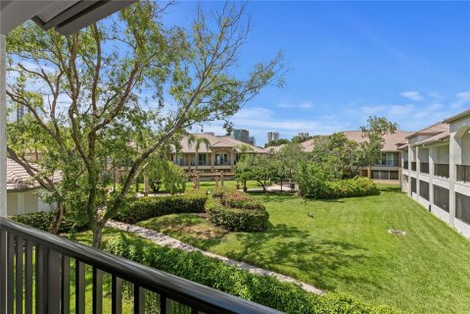
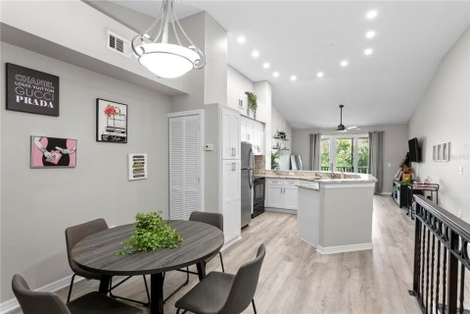
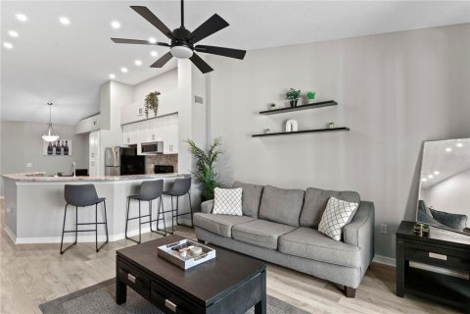
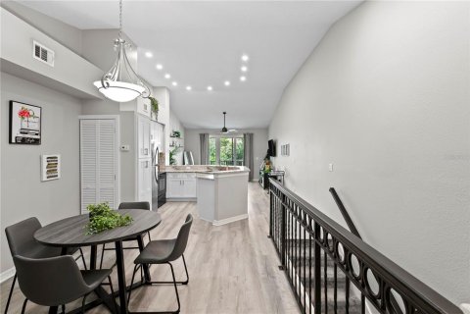
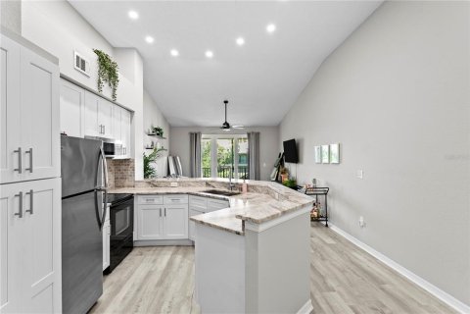
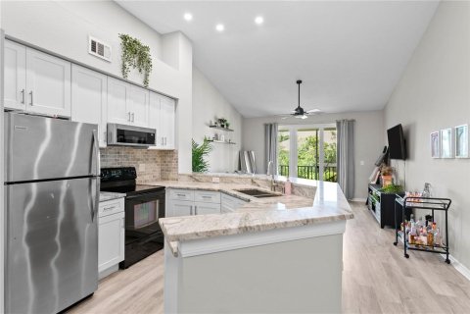
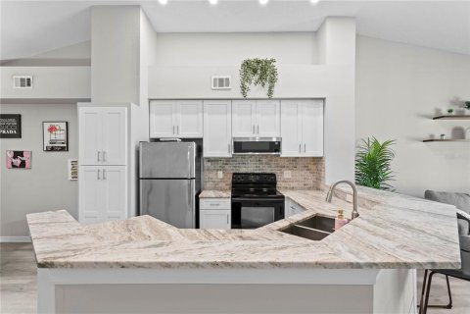
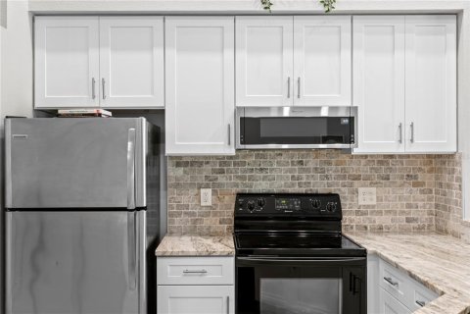
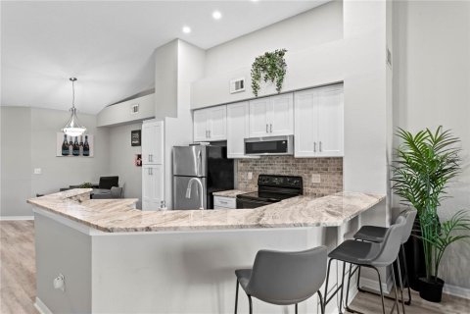
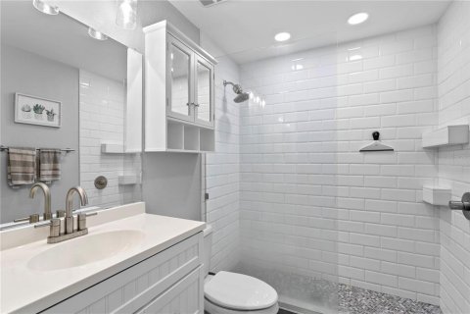
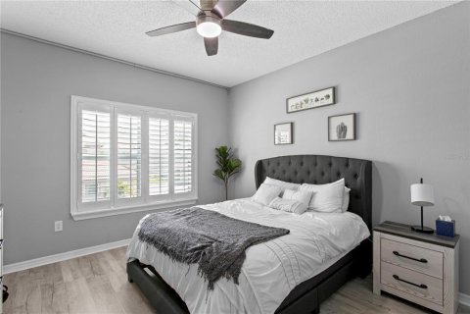
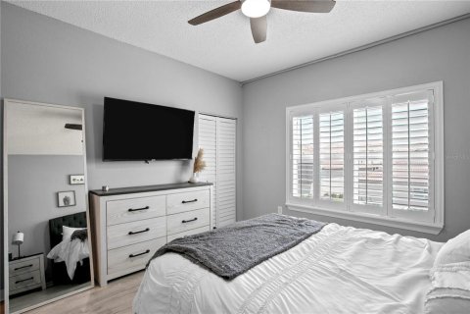
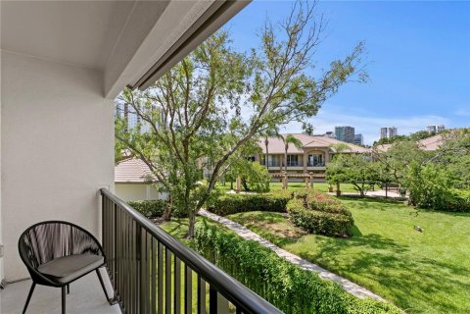
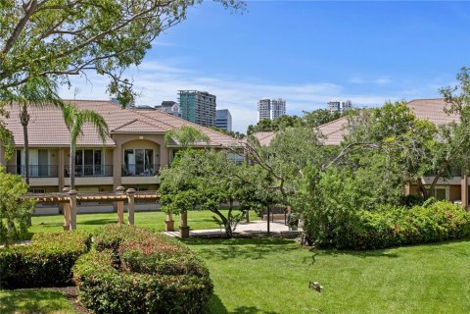
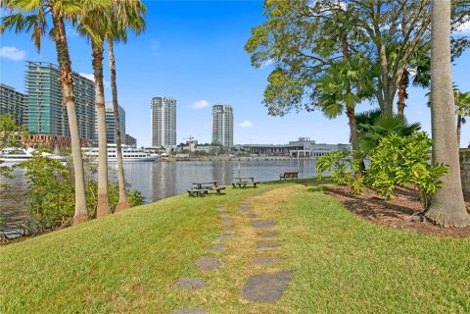
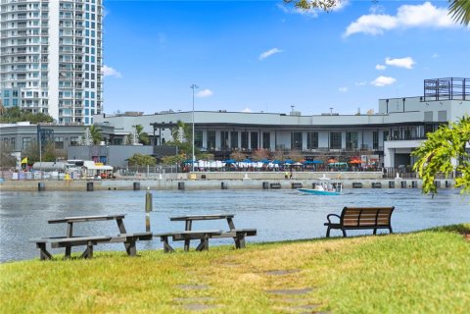
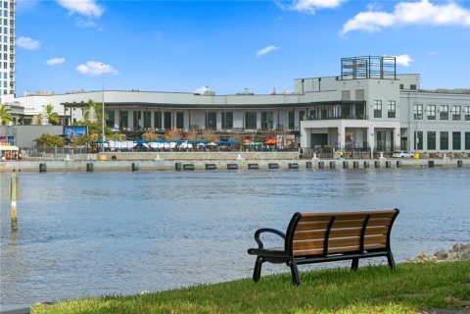
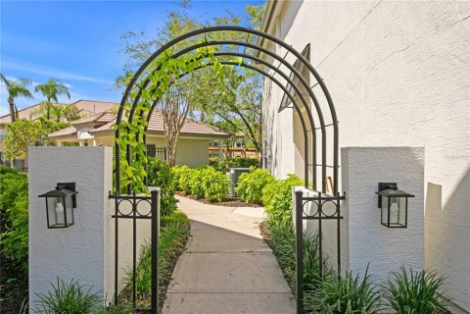
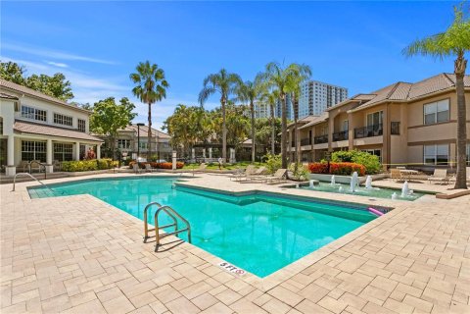
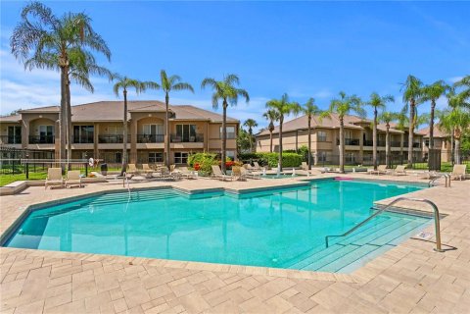
Welcome home to your Move-in ready, completely turn key 1BR/1BA with 1 car garage condo in the heart of it all on Harbour Island! Rare opportunity to lease a condo in one of the only gated neighborhoods in South Tampa, a 24 Hour Gated Community of Island Walk. This Open-concept floor plan has vaulted ceilings in the main area, gorgeous newly updated kitchen with granite counters, stainless steel appliances, stone backsplash, separate dining, and family room flowing seamlessly together perfect for entertaining. Upgrades include BRAND NEW Hurricane Impact WINDOWS and SLIDING doors, soft-close wood shaker cabinets, stone backsplash, brand new paint, new LVP flooring, new dishwasher, new washer/dryer, new carpet on stairs, painted railings, Spacious primary suite features a walk-in closet and plantation shutters; fully remodeled bathroom with glass enclosed shower. Located in prestigious Island Walk community with 2 pools, 2 tennis courts, fitness center, and clubhouse. The HOA also covers water, sewer, concierge trash pickup, pest control, building insurance, and exterior/grounds maintenance, creating a truly LOW-MAINTENANCE LIFESTYLE. Located in A+ Schools, Gorrie, Wilson and Plant. Walkability to Benchmark Arena, Tampa Riverwalk, Sparkman Wharf, Florida Aquarium, and Downtown Tampa, with easy access to the Crosstown Expressway and I-275.
MLS #: TB8547918
Contact the seller
CityTampa
Address1040 NORMANDY TRACE ROAD
TypeApartment
Bedrooms1
Living space75.72 m²
- m²
- sq. ft
Completion dateIV quarter, 1991
Parking places1
Price
- Price
- per m²
$ 2 500
- EUR €
- USD $
- RUB ₽
- GBP £
Similar offers
-
$ 2 084per month
- EUR €
- USD $
- RUB ₽
- GBP £
 Rooms: 4Bedrooms: 1Bathrooms: 1Living space: 75.72 m²
1420 LAKEFRONT DRIVE UNIT 6210 -
$ 2 072per month
- EUR €
- USD $
- RUB ₽
- GBP £
 Rooms: 5Bedrooms: 1Bathrooms: 1Living space: 75.72 m²
1420 LAKEFRONT DRIVE UNIT 7410 -
$ 850per year
- EUR €
- USD $
- RUB ₽
- GBP £
 Rooms: StudioBathrooms: 1Living space: 75.72 m²
146 BOUNDARY BOULEVARD UNIT B 102 -
$ 1 810per month
- EUR €
- USD $
- RUB ₽
- GBP £
 Bedrooms: 1Bathrooms: 1Living space: 75.81 m²
1951 Brandywine Road 57-304