


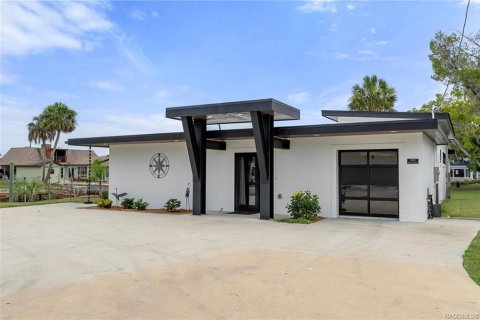
House in Ocala, Florida 2 bedrooms, 204.57 sq.m. № 2409982
0
ID2409982
$ 458 990
- EUR €
- USD $
- RUB ₽
- GBP £
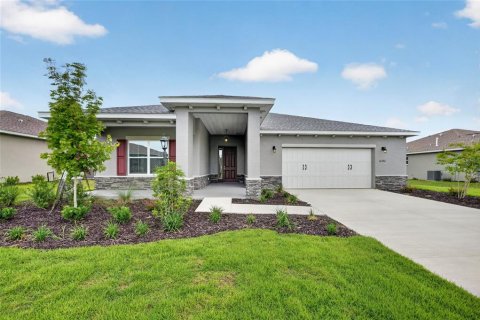
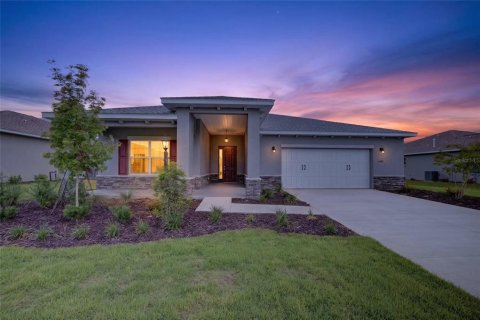
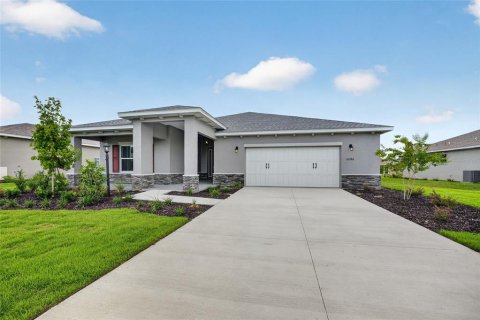
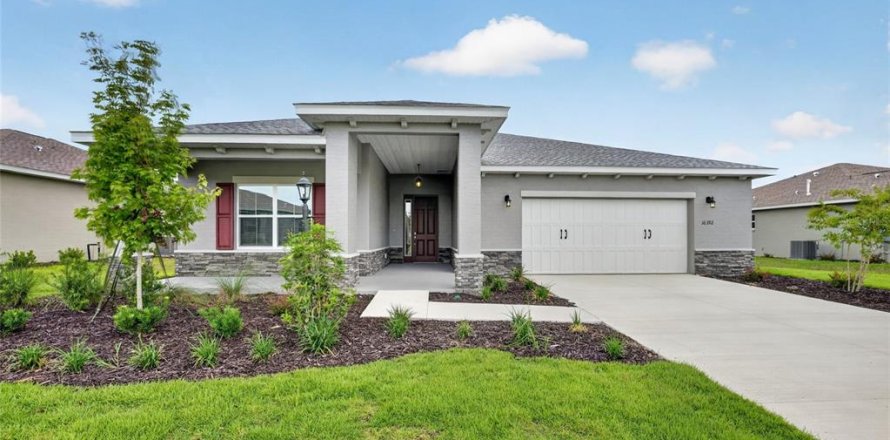
Property description
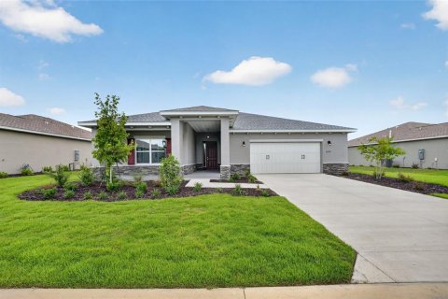
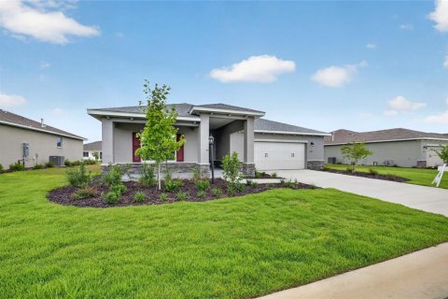
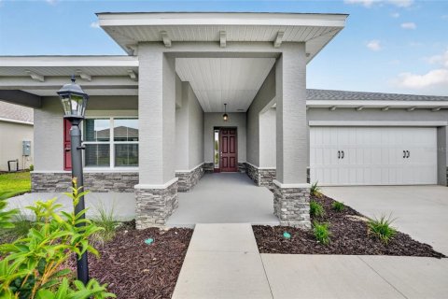
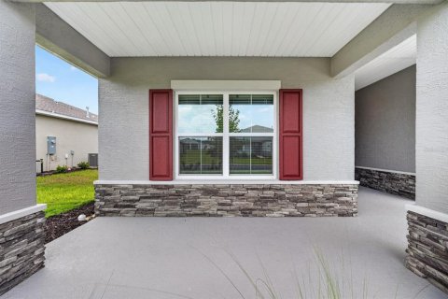
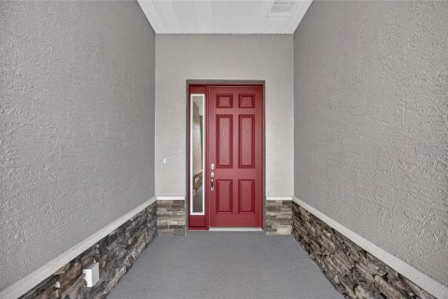
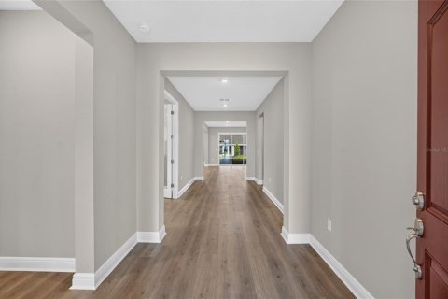
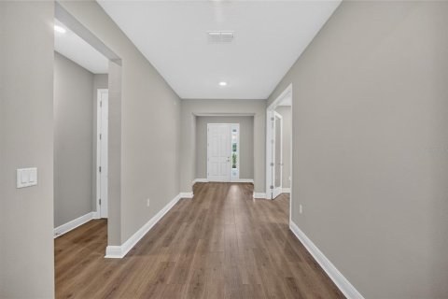
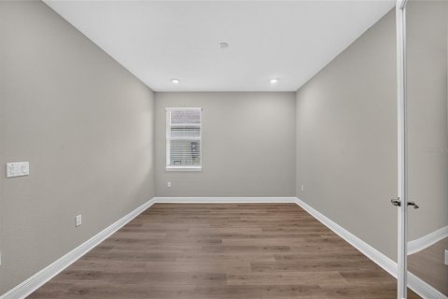
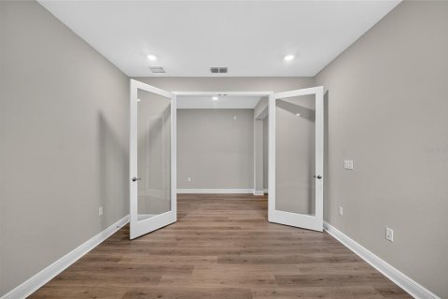
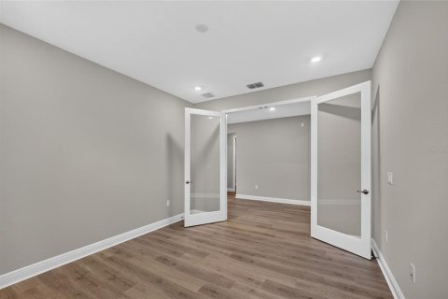
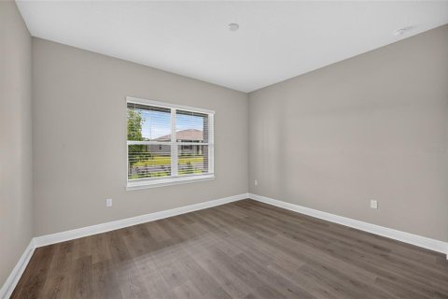
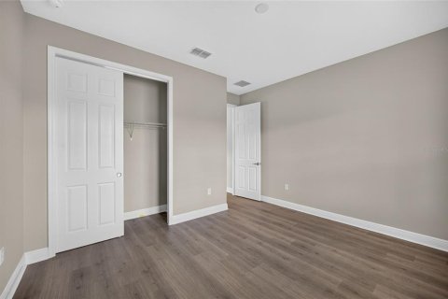
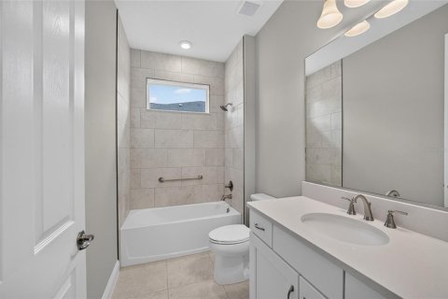
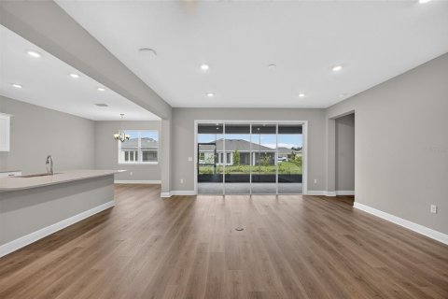
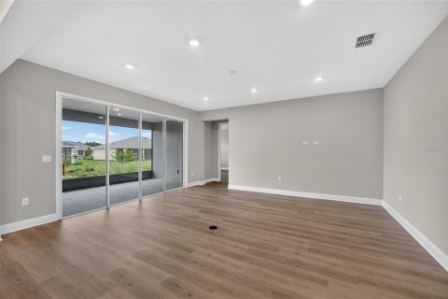
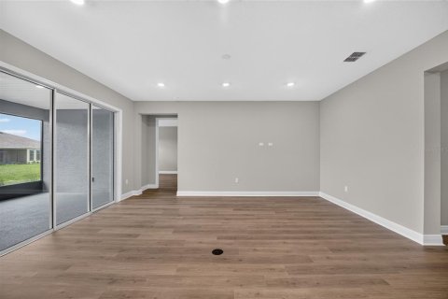
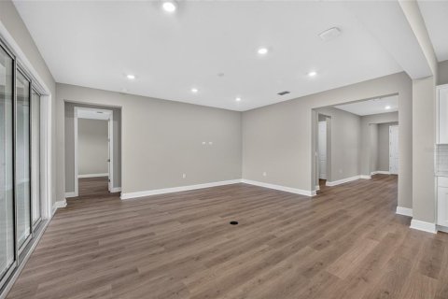
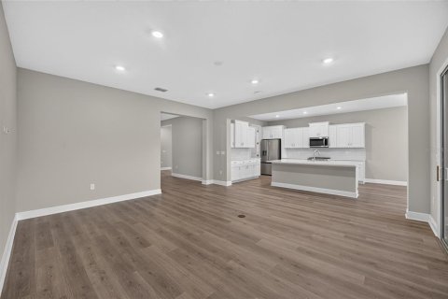
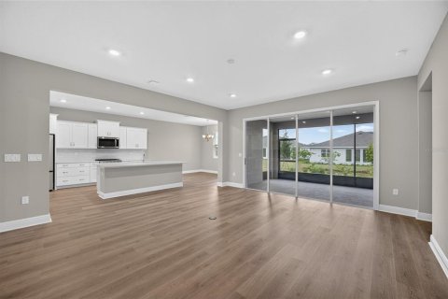
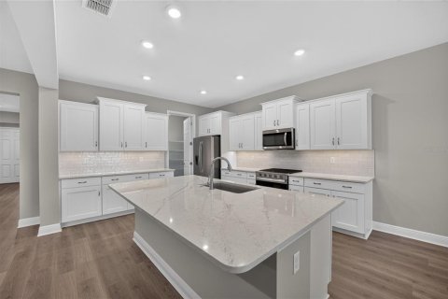
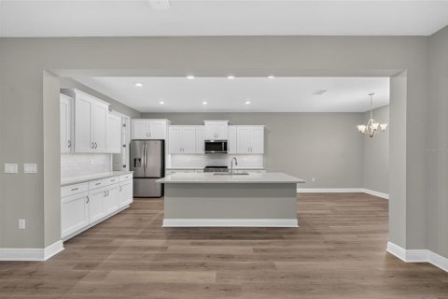
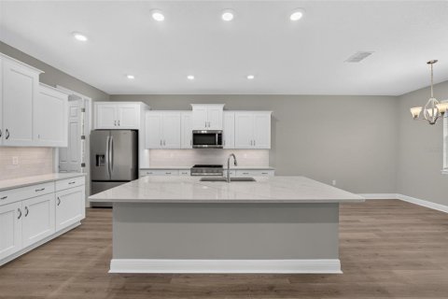
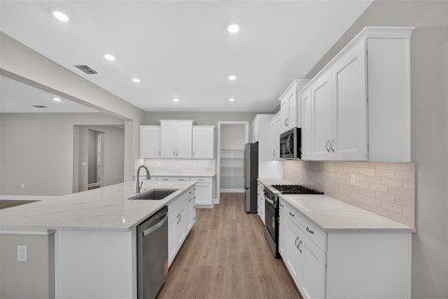
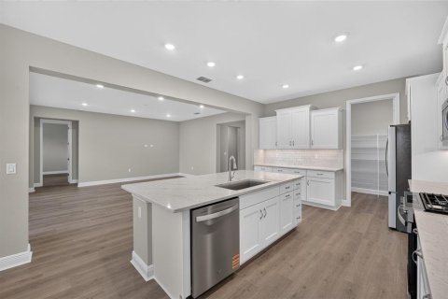
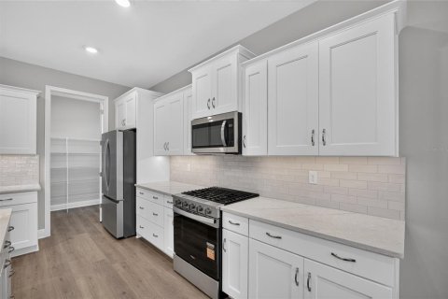
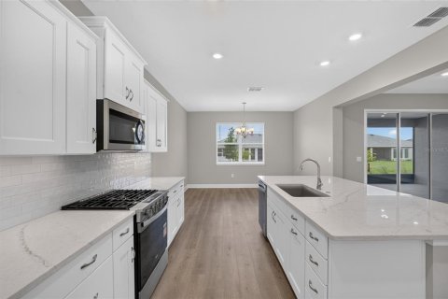
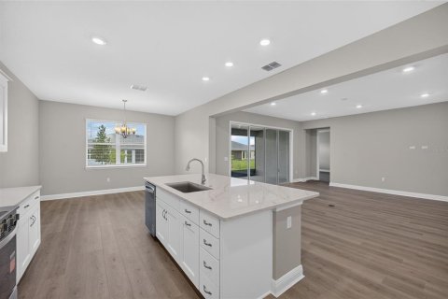
Discover the Beaumont model, a thoughtfully designed home offering a wonderful combination of comfort, functionality, and versatile living spaces in the desirable On Top of the World community in Ocala. This inviting residence features 2 bedrooms, 2 full bathrooms, and a 2-car garage, with a floor plan designed to make everyday living feel effortless. The spacious great room serves as the heart of the home, connecting seamlessly with the kitchen and breakfast area to create a welcoming setting for entertaining or enjoying a quiet meal at home. A separate flex room offers endless possibilities as a home office, hobby room, reading nook, or additional retreat. The private primary suite features a dedicated bathroom and walk-in closets, while the second bedroom and full bathroom provide comfortable accommodations for guests. A convenient laundry suite adds practicality, and the covered lanai extends the living space outdoors, offering a pleasant spot to unwind and enjoy Florida's beautiful weather. The additional workshop area provides valuable space for projects, hobbies, or storage.
Located in On Top of the World's sought-after community, residents can enjoy an active lifestyle with an array of amenities, recreational activities, clubs, and social opportunities. The Beaumont offers a versatile layout and comfortable spaces to enjoy both the home and everything this vibrant Ocala community has to offer.
MLS #: OM733784
Contact the seller
CityOcala
Address10392 SW 106TH COURT
TypeHouse
Bedrooms2
Living space204.57 m²
- m²
- sq. ft
Completion dateIV quarter, 2026
Parking places2
Price
- Price
- per m²
$ 458 990
- EUR €
- USD $
- RUB ₽
- GBP £
Similar offers
-
$ 2 250 000
- EUR €
- USD $
- RUB ₽
- GBP £
 Rooms: 3Bedrooms: 2Bathrooms: 3Living space: 204.48 m²
8033 NW 28TH STREET -
$ 384 900
- EUR €
- USD $
- RUB ₽
- GBP £
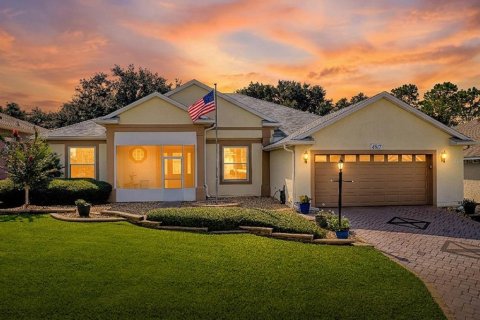 Rooms: 11Bedrooms: 2Bathrooms: 2.5Living space: 204.76 m²
4817 SABLE RIDGE COURT -
$ 250 000
- EUR €
- USD $
- RUB ₽
- GBP £
 Bedrooms: 2Bathrooms: 3Living space: 204.38 m²
1016 Ruth Drive -
$ 1 100 000
- EUR €
- USD $
- RUB ₽
- GBP £
 Rooms: 9Bedrooms: 2Bathrooms: 2.5Living space: 204.38 m²
1941 NW 17TH STREET