


House in Homestead, Florida 3 bedrooms, 122.54 sq.m. № 2422956
1
ID2422956
$ 537 090
- EUR €
- USD $
- RUB ₽
- GBP £
Property description
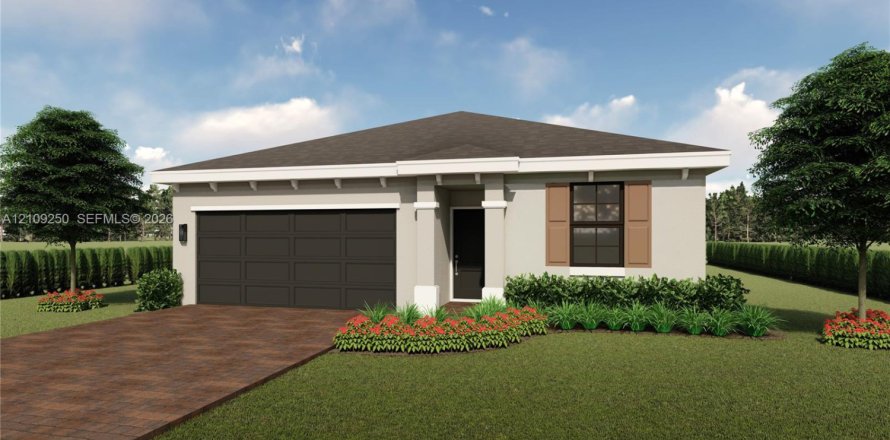
The Dakota floor plan at Juniper Cove in Homestead, Florida offers 1,322 sq. ft. of comfortable one-story living. This single-family home features 3 bedrooms and 2 bathrooms, with an open-concept design that seamlessly connects the kitchen, dining, and living areas. The private owner's suite includes a walk-in closet and en-suite bath, while two additional bedrooms provide flexibility for family or guests. Complete with modern finishes, smart home technology, and a spacious backyard, the Dakota delivers style, comfort, and convenience. BRAND NEW HOME! CALL FOR A TOUR AND MOVE IN SPECIALS. Restrictions may apply* Pictures, photographs, features, colors & sizes are approximate for illustrations purposes only and will vary from the homes as built. These are not of the actual home but are similar to the home being built.MLS #: A12109250
Contact the seller
CityHomestead
Address34766 SW 189th Place, Homestead FL 33034
TypeHouse
Bedrooms3
Living space122.54 m²
- m²
- sq. ft
Completion dateIV quarter, 2026
Parking places2
Parking typeOpen air
Price
- Price
- per m²
$ 537 090
- EUR €
- USD $
- RUB ₽
- GBP £
Similar offers
-
$ 300 000
- EUR €
- USD $
- RUB ₽
- GBP £
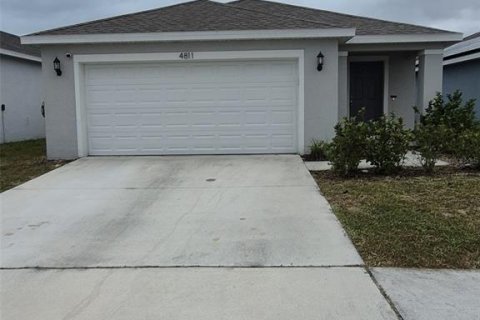 Rooms: 5Bedrooms: 3Bathrooms: 2Living space: 122.54 m²
4811 RIGGING STREET -
$ 279 999
- EUR €
- USD $
- RUB ₽
- GBP £
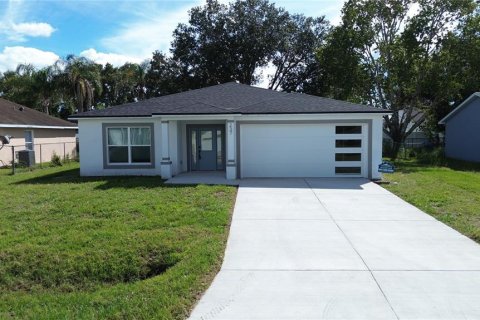 Rooms: 7Bedrooms: 3Bathrooms: 2Living space: 122.63 m²
237 DALTON DRIVE -
$ 279 900
- EUR €
- USD $
- RUB ₽
- GBP £
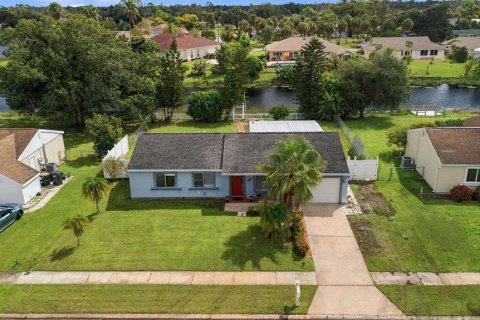 Rooms: 8Bedrooms: 3Bathrooms: 2Living space: 122.63 m²
5302 TREKELL STREET -
$ 279 000
- EUR €
- USD $
- RUB ₽
- GBP £
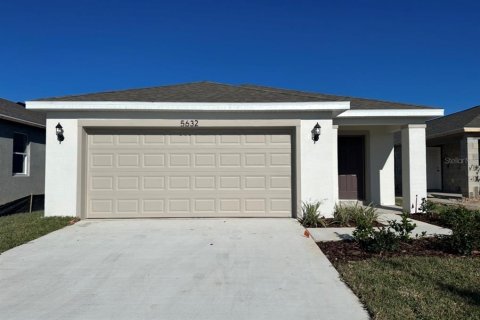 Rooms: 3Bedrooms: 3Bathrooms: 2Living space: 122.63 m²
5632 MADDIE DRIVE