


House in Tampa, Florida 4 bedrooms, 302.21 sq.m. № 2423623
ID2423623
$ 2 699 990
- EUR €
- USD $
- RUB ₽
- GBP £
Property description
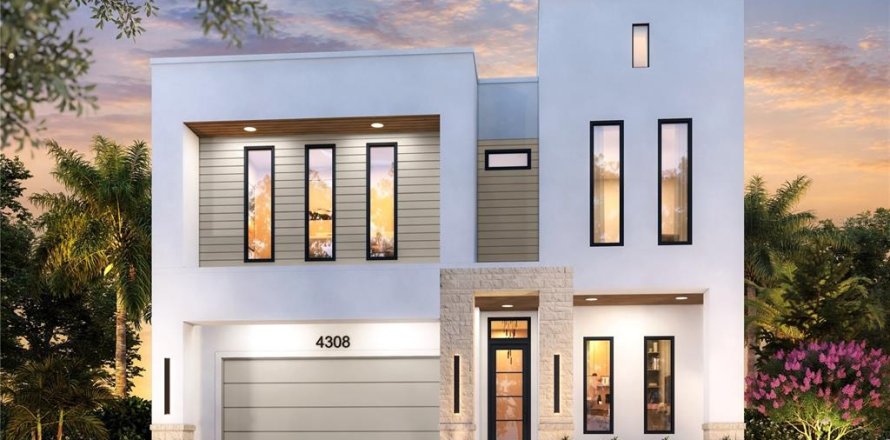
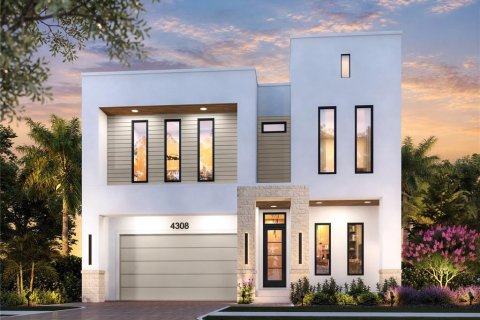
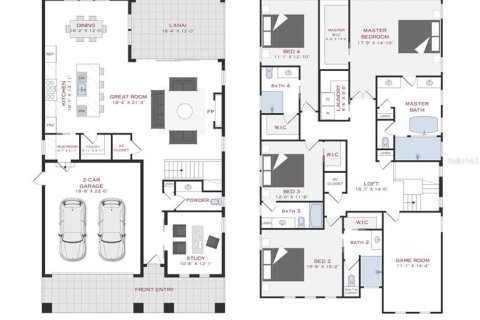
Under Construction. Contemporary new construction by Taralon Homes in South Tampa, with anticipated completion in December 2027. This 4-bedroom, 4.5-bath residence offers 3,253 square feet with a private study, upstairs game room and loft, a covered lanai, pool and 2-car garage. The exterior combines clean architectural lines with stone accents, a custom iron entry door and a paver driveway. Inside, 10-foot ceilings, wood flooring and an open floor plan connect the main living spaces. The kitchen features cabinetry extending to the ceiling with illuminated glass-front upper cabinets, an oversized island with seating, stone countertops, and a walk-in pantry. Dacor appliances include a 36-inch gas range, separate 30-inch built-in refrigerator and freezer, a paneled dishwasher and wine refrigerator. A microwave drawer, workstation sink, Brizo faucet and under-cabinet lighting complete the kitchen. The great room features a 60-inch linear gas fireplace and a tiered ceiling with LED lighting. A 16-foot-wide wall of impact-rated sliding glass doors opens to the covered lanai, extending the living area outdoors. Travertine pavers, a wood-plank ceiling and a planned pool create space for outdoor dining and entertaining. A separate study near the entry provides a dedicated home office, while the mudroom offers a built-in bench, cubbies and a drop station.
All four bedrooms are upstairs, each with a walk-in closet and its own full bath. The primary suite includes a tiered ceiling with indirect lighting, a custom walk-in closet, and a bath with dual vanities, a freestanding soaking tub, a separate glass-enclosed shower and Brizo fixtures. A loft and separate game room provide additional living space, and the laundry room is conveniently located on the same level as all the bedrooms. Wood flooring continues throughout the bedrooms and upstairs living areas.
Additional features include impact-resistant windows and sliding doors, solid-core 8-foot interior doors, smooth-finish walls and ceilings, two tankless water heaters, separate upstairs and downstairs HVAC systems, spray foam insulation, custom closet systems, and an epoxy garage floor. Includes a 10-year structural warranty. Conveniently located near shopping, dining, Tampa International Airport, International Plaza, Westshore and downtown Tampa.
MLS #: TB8558922
Contact the seller
CityTampa
Address4308 W GRANADA STREET
TypeHouse
Bedrooms4
Living space302.21 m²
- m²
- sq. ft
Completion dateIV quarter, 2027
Parking places2
Price
- Price
- per m²
$ 2 699 990
- EUR €
- USD $
- RUB ₽
- GBP £
Similar offers
-
$ 1 395 000
- EUR €
- USD $
- RUB ₽
- GBP £
 Rooms: 10Bedrooms: 4Bathrooms: 3.5Living space: 302.12 m²
1105 3RD STREET E -
$ 1 100 000
- EUR €
- USD $
- RUB ₽
- GBP £
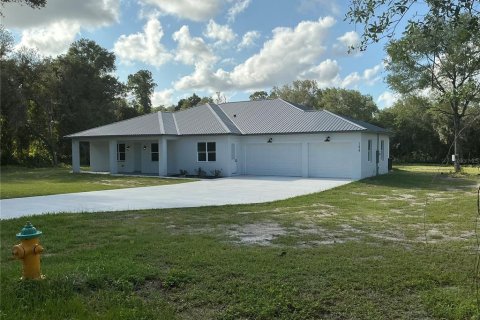 Rooms: 8Bedrooms: 4Bathrooms: 4Living space: 302.12 m²
1619 MAGNOLIA AVENUE -
$ 910 000
- EUR €
- USD $
- RUB ₽
- GBP £
 Bedrooms: 4Bathrooms: 4Living space: 302.12 m²
12620 Little Palm Ln -
$ 1 425 000
- EUR €
- USD $
- RUB ₽
- GBP £
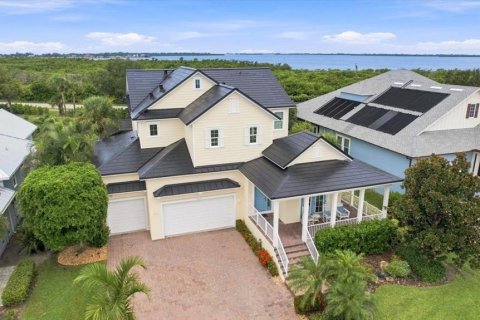 Rooms: 5Bedrooms: 4Bathrooms: 3.5Living space: 302.3 m²
8124 37TH AVENUE CIRCLE W