


House in Davenport, Florida 6 bedrooms, 298.31 sq.m. № 2425214
ID2425214
$ 503 889
- EUR €
- USD $
- RUB ₽
- GBP £
Property description
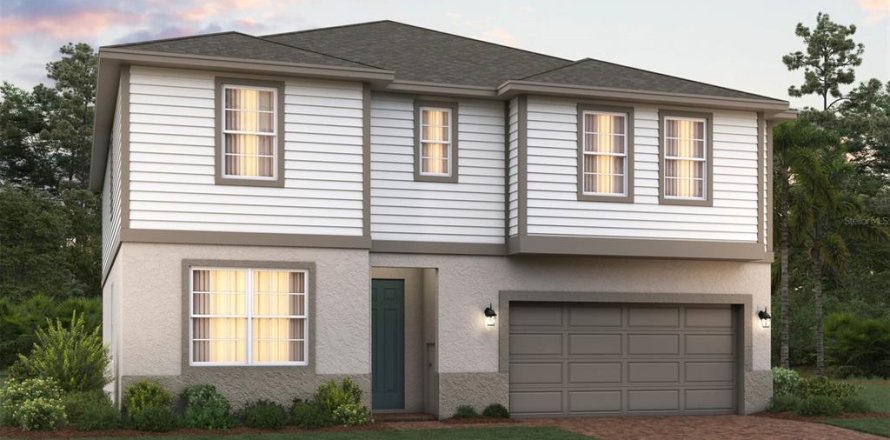
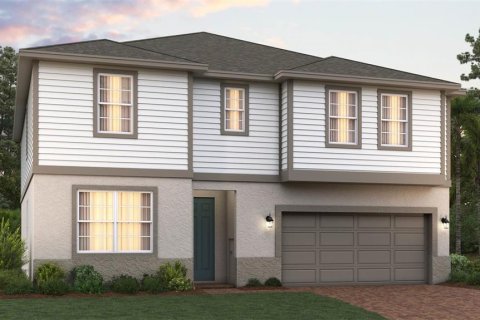
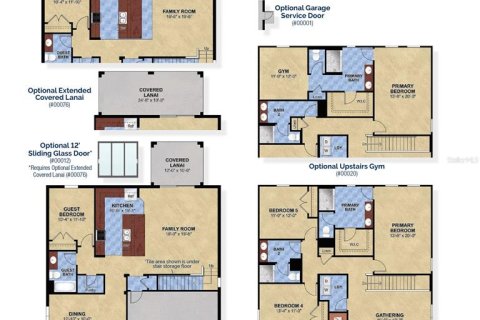
Under Construction. Now under construction in one of Polk County’s most desirable locations, with seller-paid closing cost assistance! The Sims plan by Trinity Family Builders has 6 bedrooms, 4 full baths, a den, and 3,230 sq ft of living space. This home is built with solid concrete block, and the 2-car garage comes fully finished, an upgrade many builders skip. The first floor has a private den, a formal dining room, and a kitchen with a large center island, walk-in pantry, and breakfast nook overlooking the 16'6" x 19'8" family room. A first-floor guest bedroom beside a full bath is ideal for visiting relatives or a live-in arrangement. Upstairs is a spacious gathering room and an oversized primary suite with dual sinks and a rain shower. You get block construction, a finished garage, space for everyone, and closing cost help. Call today to schedule your showing!MLS #: O6451310
Contact the seller
CityDavenport
Address1067 FAIRDEW COURT
TypeHouse
Bedrooms6
Living space298.31 m²
- m²
- sq. ft
Completion dateIV quarter, 2026
Price
- Price
- per m²
$ 503 889
- EUR €
- USD $
- RUB ₽
- GBP £
Similar offers
-
$ 929 900
- EUR €
- USD $
- RUB ₽
- GBP £
 Bedrooms: 6Bathrooms: 4Living space: 298.22 m²
7464 Estero Dr -
$ 649 990
- EUR €
- USD $
- RUB ₽
- GBP £
 Rooms: 7Bedrooms: 6Bathrooms: 3Living space: 298.49 m²
22335 SOUTHSHORE DRIVE -
$ 1 100 000
- EUR €
- USD $
- RUB ₽
- GBP £
 Rooms: 12Bedrooms: 6Bathrooms: 3Living space: 298.49 m²
1008 E RIDGEWOOD ST -
$ 885 000
- EUR €
- USD $
- RUB ₽
- GBP £
 Bedrooms: 6Bathrooms: 4Living space: 298.59 m²
4663 SW 132nd Ave