


House in Alachua, Florida 4 bedrooms, 262.54 sq.m. № 2425255
ID2425255
$ 551 958
- EUR €
- USD $
- RUB ₽
- GBP £
Property description
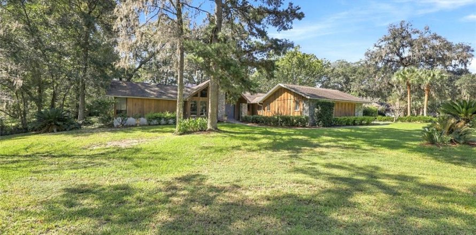
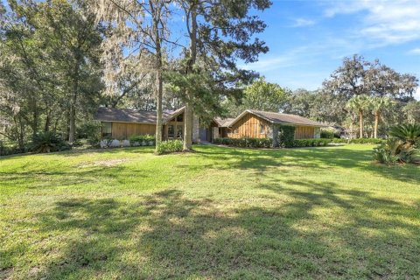
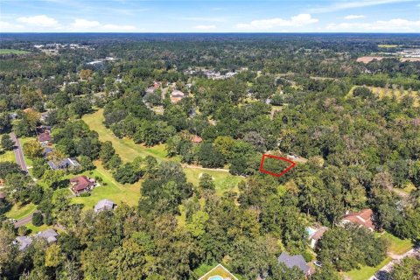
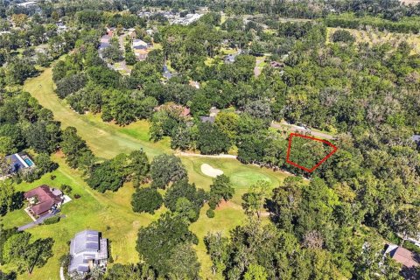
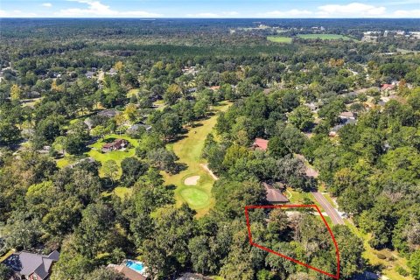
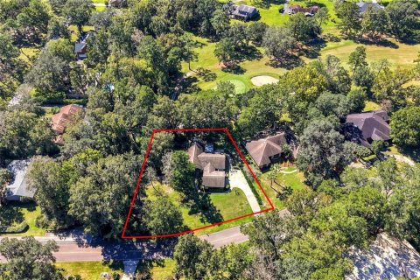
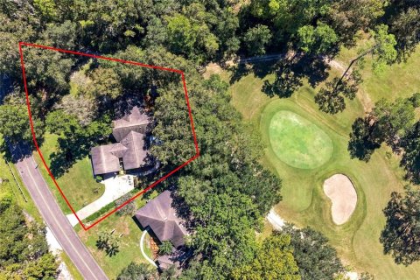
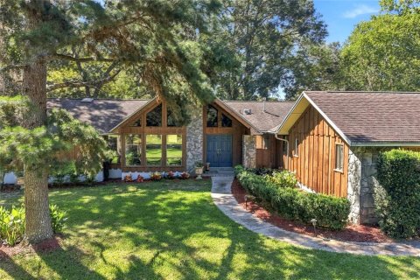
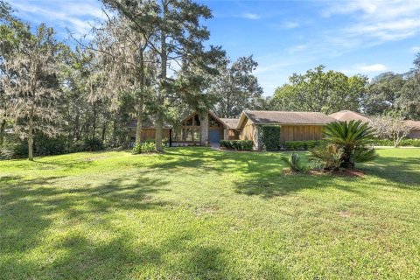
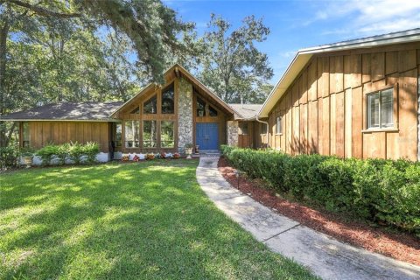
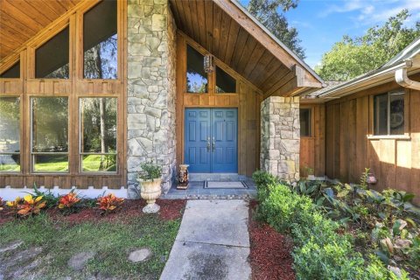
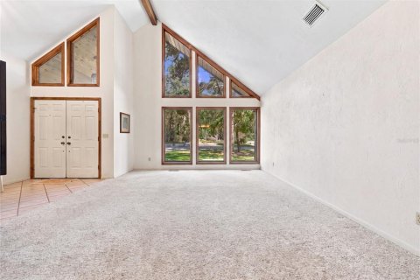
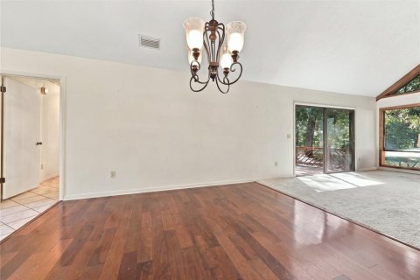
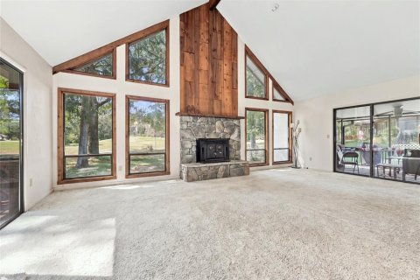
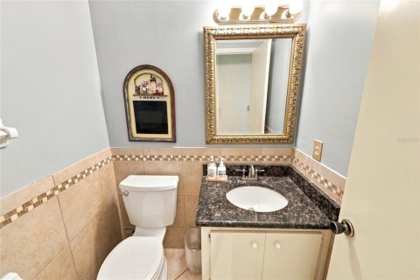
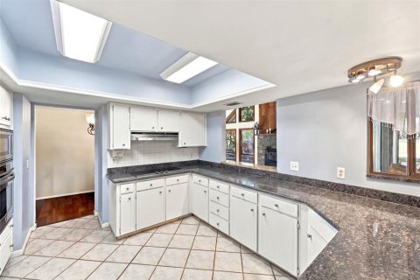
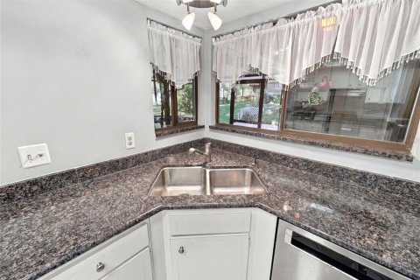
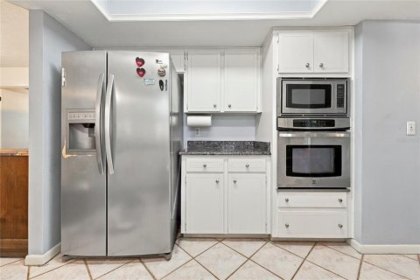
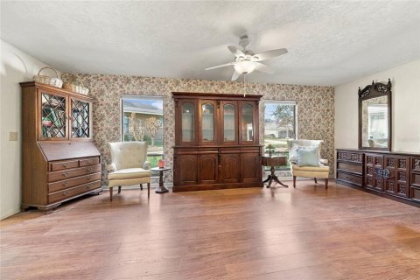
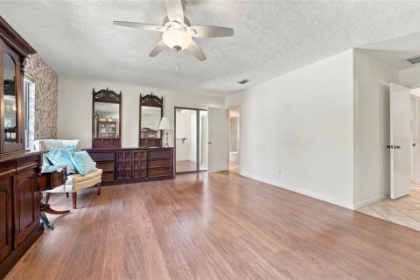
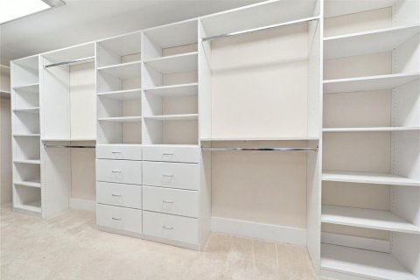
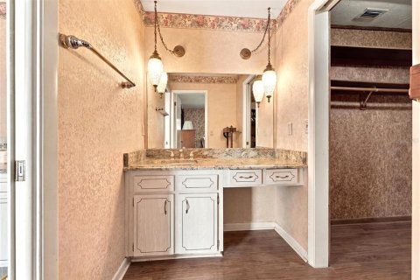
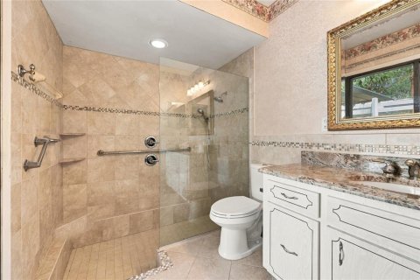
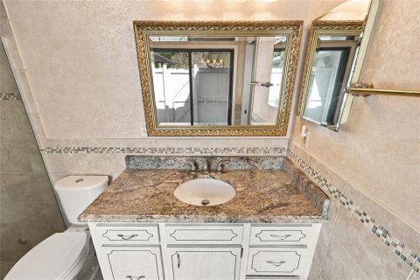
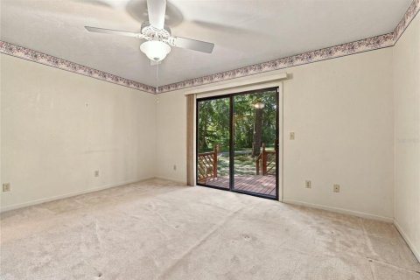
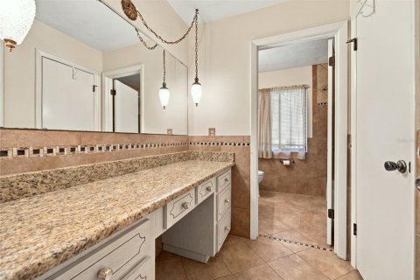
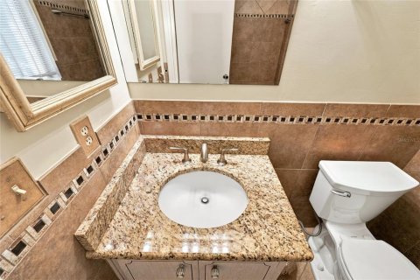
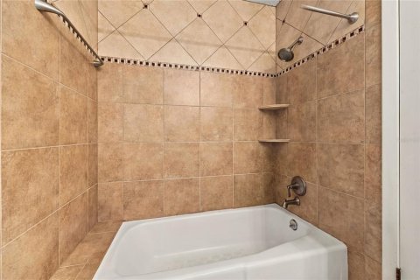
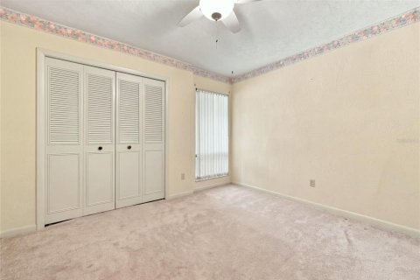
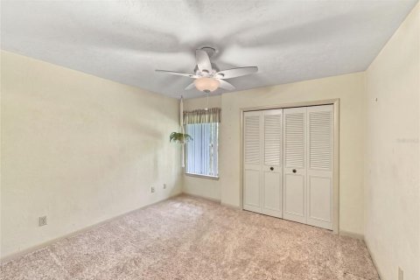
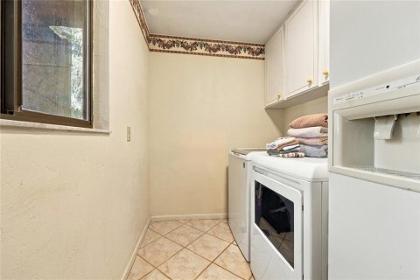
Beautifully situated split-plan home on one of Turkey Creek's most impressive homesites, this spacious 4-bedroom, 2.5-bath home offers an exceptional setting overlooking the 15th green of the Turkey Creek Golf Course. Nestled on just over half an acre, this one-owner home was built in 1979 and boasts outstanding curb appeal, sitting well back from the street with a picturesque golf course backdrop. Inside, the spacious living room features a fireplace and an abundance of windows providing beautiful views of the course. The kitchen and breakfast nook are conveniently located near the oversized laundry room and spacious side-entry garage. Just off the kitchen is a screened porch, while the rear deck and additional paver patio provide multiple outdoor spaces to relax, entertain, and enjoy the peaceful surroundings. The generous primary suite features three large custom walk-in closets, an additional closet, and a spacious primary bathroom. On the opposite side of the home are three additional generously sized bedrooms and a beautifully updated bathroom featuring gorgeous tile work. This wing of the home also has its own HVAC system and water heater, providing added comfort and convenience. With its spacious floor plan, multiple outdoor living areas, beautiful golf course views, and truly exceptional lot, this is a rare opportunity to own a special home in Turkey Creek. This beautiful split-plan home is a must-see property!
MLS #: GC544276
Contact the seller
CityAlachua
Address11716 NW 71ST TERRACE
TypeHouse
Bedrooms4
Living space262.54 m²
- m²
- sq. ft
Completion dateIV quarter, 1979
Parking places2
Price
- Price
- per m²
$ 551 958
- EUR €
- USD $
- RUB ₽
- GBP £
Similar offers
-
$ 559 000
- EUR €
- USD $
- RUB ₽
- GBP £
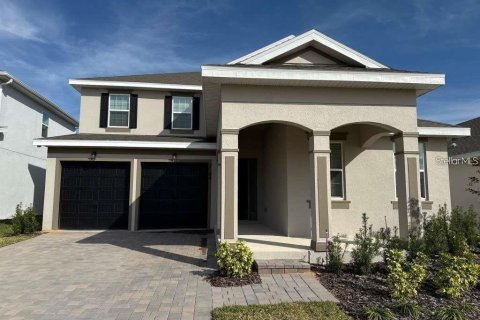
 Rooms: 7Bedrooms: 4Bathrooms: 3.5Living space: 262.54 m²
11940 SUNBURST MARBLE ROAD -
$ 630 000
- EUR €
- USD $
- RUB ₽
- GBP £
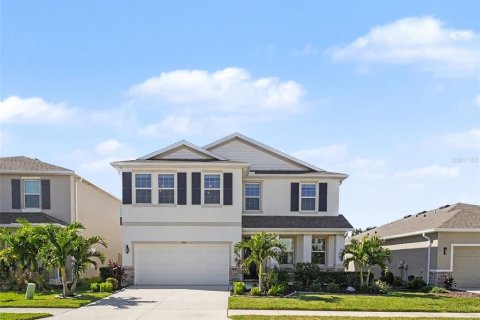
 Rooms: 8Bedrooms: 4Bathrooms: 3.5Living space: 262.54 m²
2184 AXEL STREET -
$ 635 000
- EUR €
- USD $
- RUB ₽
- GBP £
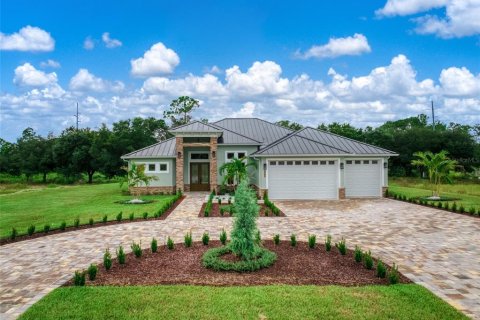
 Rooms: 10Bedrooms: 4Bathrooms: 3Living space: 262.54 m²
5731 WOODLAND SAGE DRIVE -
$ 649 900
- EUR €
- USD $
- RUB ₽
- GBP £
 Rooms: 14Bedrooms: 4Bathrooms: 3Living space: 262.54 m²
1613 TUSCANY COURT