


House in San Antonio, Florida 4 bedrooms, 264.21 sq.m. № 2425266
ID2425266
$ 839 900
- EUR €
- USD $
- RUB ₽
- GBP £
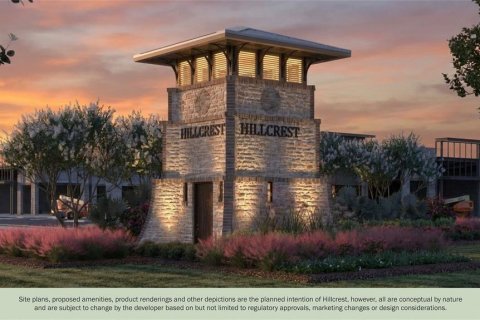
Property description
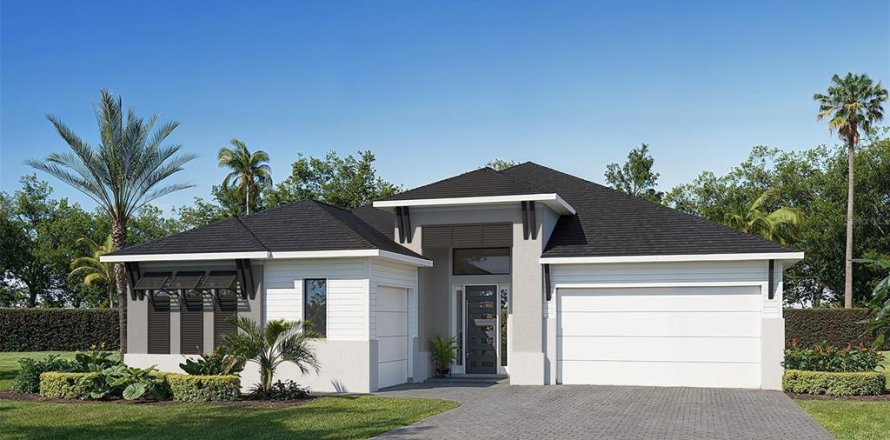
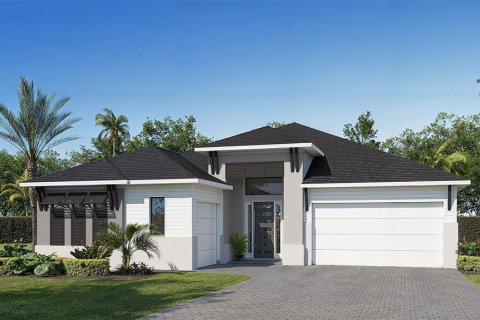
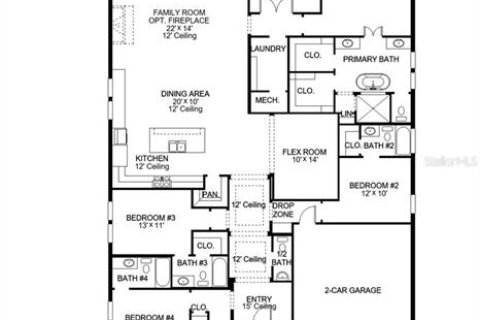
Under Construction. A welcoming entry with a 15-foot ceiling leads past a flex room to the open living areas with 12-foot ceilings throughout. At the heart of the home, the inviting kitchen offers a 5-burner gas cooktop, a generous island with seating space, and a corner walk-in pantry. The dining area flows between the kitchen and the light-filled family room, which features a wall of windows and a sliding glass door opening to the extended covered lanai. A home office with French doors sits just off the family room. A secluded primary suite at the rear of the home highlights a wall of windows in the bedroom and offers double-door entry to the primary bath with dual vanities, a freestanding tub, a glass-enclosed shower, and two walk-in closets. Three secondary bedrooms with private baths complete this single-story design. Additional features include a half bath, a laundry room, and a split three-car garage with a drop zone off the two-car side.MLS #: TB8559889
Contact the seller
CitySan Antonio
Address12483 SOFT MEADOW MEWS
TypeHouse
Bedrooms4
Living space264.21 m²
- m²
- sq. ft
Completion dateIV quarter, 2026
Parking places3
Parking typeOpen air
Price
- Price
- per m²
$ 839 900
- EUR €
- USD $
- RUB ₽
- GBP £
Similar offers
-
$ 725 000
- EUR €
- USD $
- RUB ₽
- GBP £
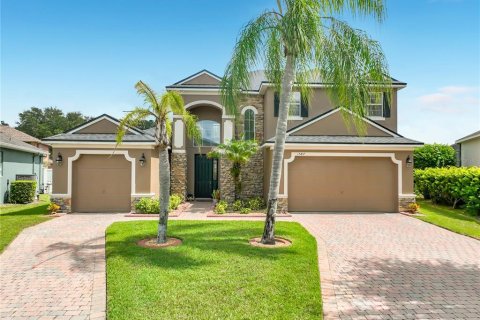 Rooms: 10Bedrooms: 4Bathrooms: 2.5Living space: 264.21 m²
1587 THORNAPPLE LANE -
$ 675 000
- EUR €
- USD $
- RUB ₽
- GBP £
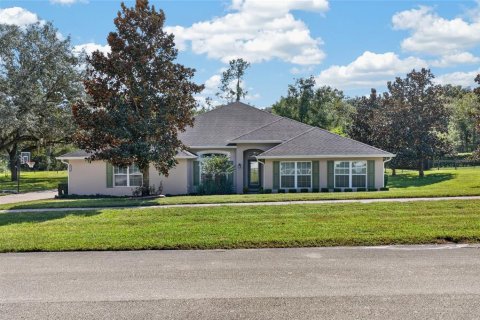 Rooms: 11Bedrooms: 4Bathrooms: 3Living space: 264.21 m²
24114 PLYMOUTH HOLLOW CIRCLE -
$ 630 000
- EUR €
- USD $
- RUB ₽
- GBP £
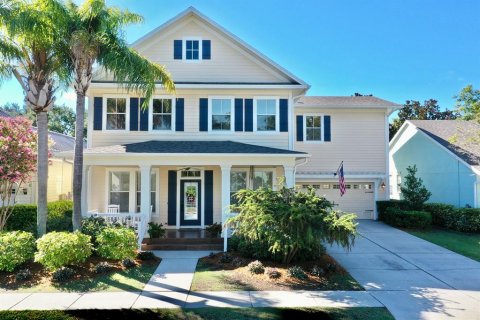 Rooms: 10Bedrooms: 4Bathrooms: 2.5Living space: 264.21 m²
310 MANNS HARBOR DRIVE -
$ 440 000
- EUR €
- USD $
- RUB ₽
- GBP £
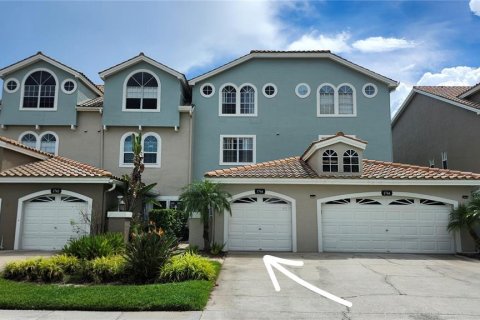 Rooms: 8Bedrooms: 4Bathrooms: 3.5Living space: 264.21 m²
1764 ARABIAN LANE