


House in Port St. Lucie, Florida 3 bedrooms, 211.63 sq.m. № 2432288
ID2432288
$ 585 000
- EUR €
- USD $
- RUB ₽
- GBP £
Property description
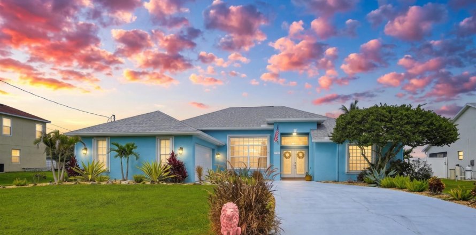
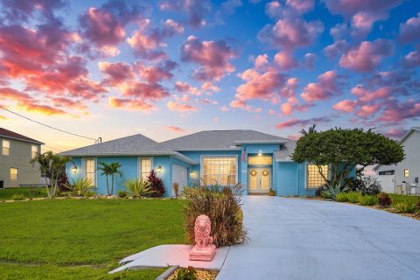
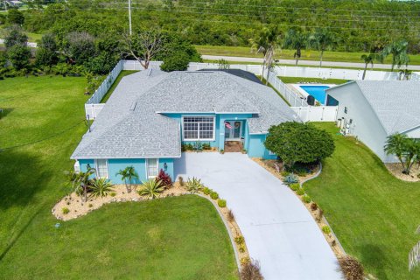
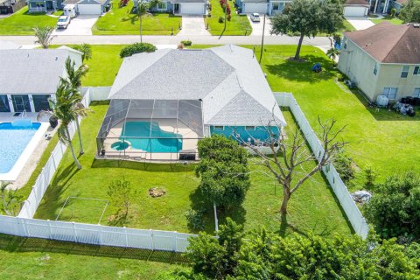
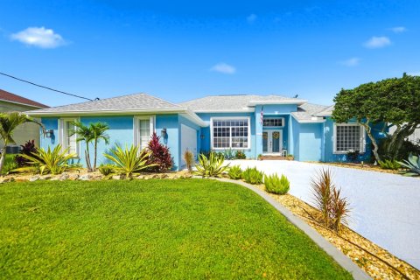
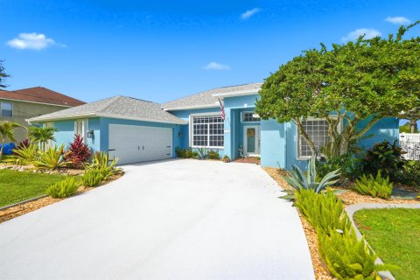
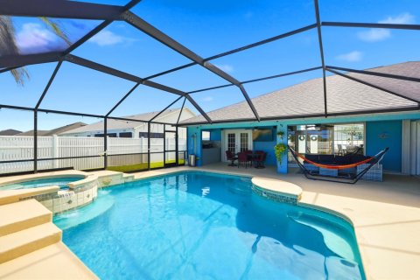
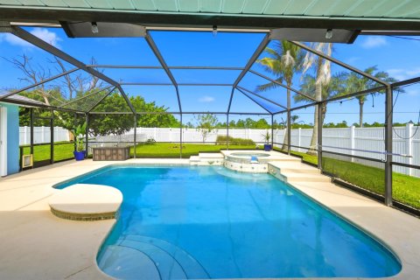
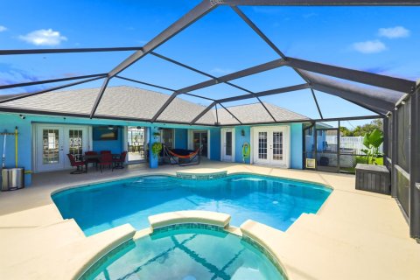
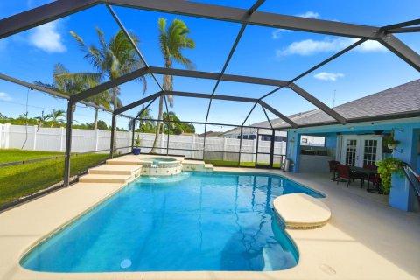
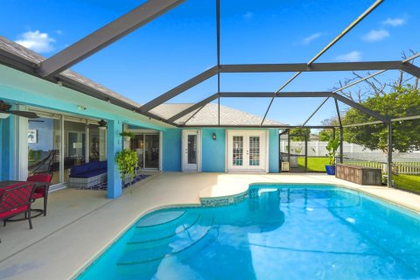
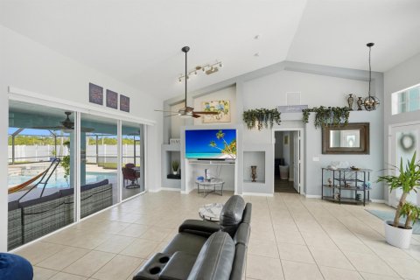
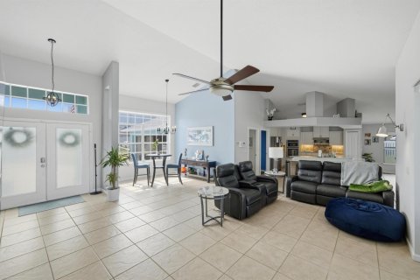
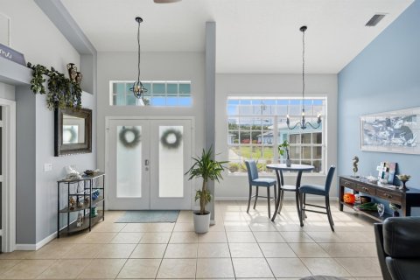
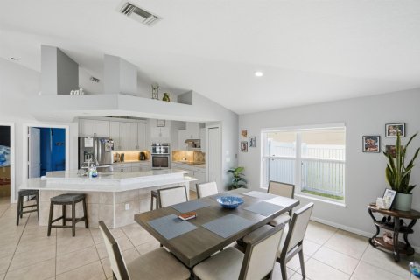
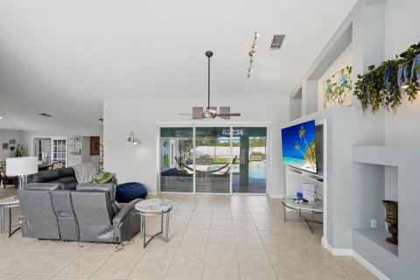
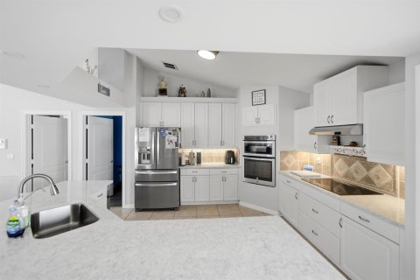
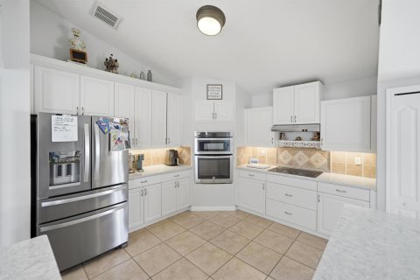
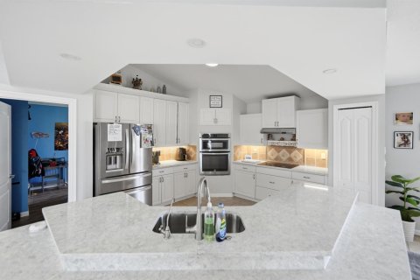
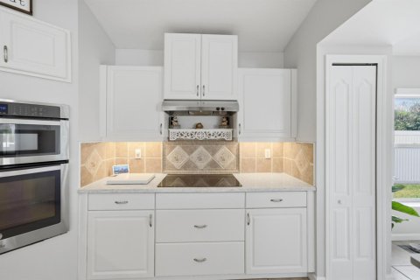
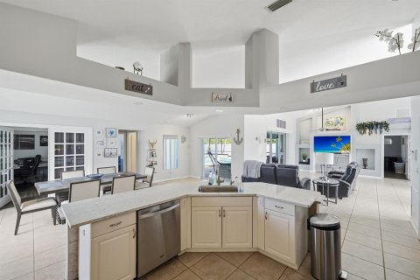
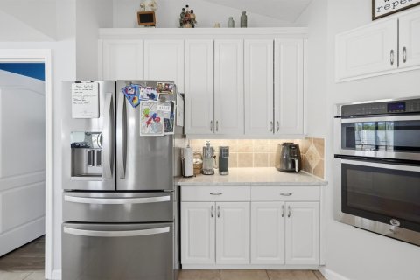
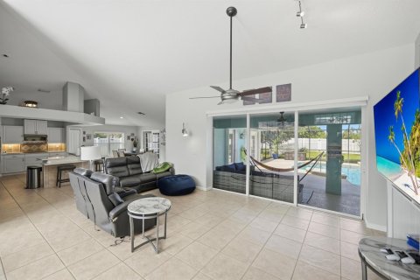
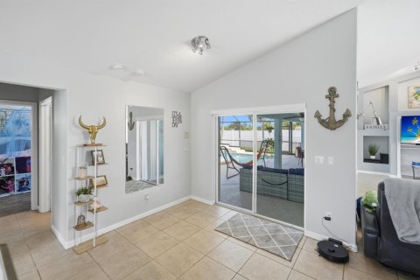
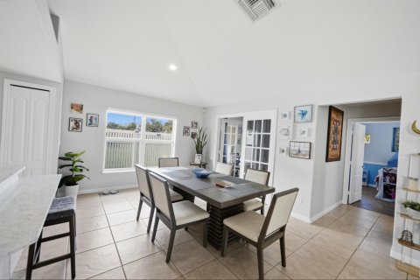
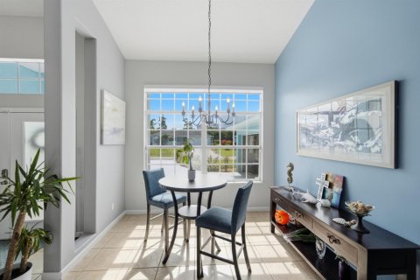
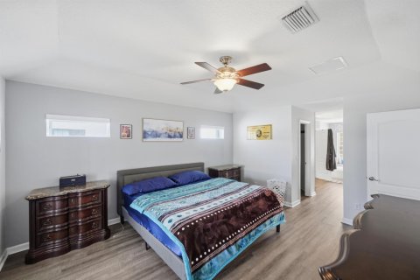
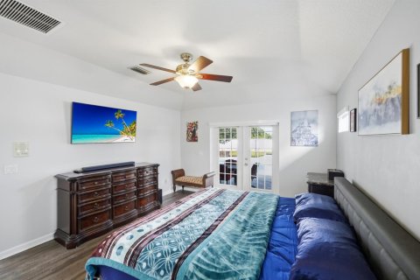
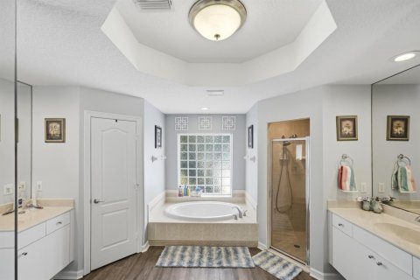
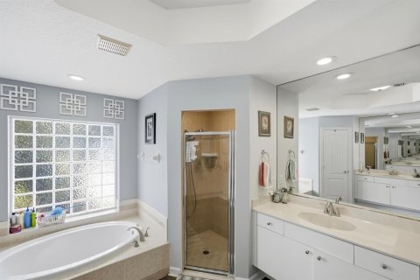
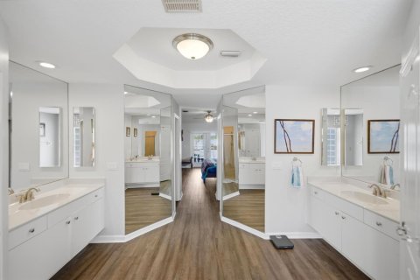
Discover this beautiful three-bedroom (could be 4-bed), two-bath, two-car garage, CBS home in the desirable Torino Pkwy area of Port St. Lucie! Built by Associated Homes, Sedona Sun Model (Former Home of the Year!) You will love the amazing screened pool, Patio, and spa, perfect for year-round living and entertaining. This home features a wide-open floor plan with high vaulted ceilings and plenty of natural light! The kitchen is perfect for entertaining with new quartz counters, tons of cabinets, and stainless Whirlpool appliances! Den/office could easily be a 4th bedroom. Huge owner's suite features two walk-in closets, a garden tub, a shower, and double sinks! Relaxing outdoor space w/pool, spa, patio, renovated outdoor kitchen with sink, and an oversized, fenced yard. The inside laundry room includes a washer and dryer!! Other features include new laminate flooring in all bedrooms, a 22-kW Generac whole-house generator installed in 2024 with propane supply, complete accordion storm shutters, a new water heater, and recent interior and exterior paint. The garage floor was recently epoxied and looks amazing! ADT security cameras and doorbell convey with the sale. New electric window shades! The yard has an updated Rain Bird irrigation system. The property includes a 2023 ICON golf cart with charger. Prime Torino Pkwy location, close to area schools, shopping, parks, and I-95.
MLS #: B26092238
Contact the seller
CityPort St. Lucie
Address6133 NW GINGER Lane, Port St. Lucie FL 34986
TypeHouse
Bedrooms3
Living space211.63 m²
- m²
- sq. ft
Completion dateIV quarter, 2003
Parking places4
Parking typeOpen air
Price
- Price
- per m²
$ 585 000
- EUR €
- USD $
- RUB ₽
- GBP £
Similar offers
-
$ 585 000
- EUR €
- USD $
- RUB ₽
- GBP £
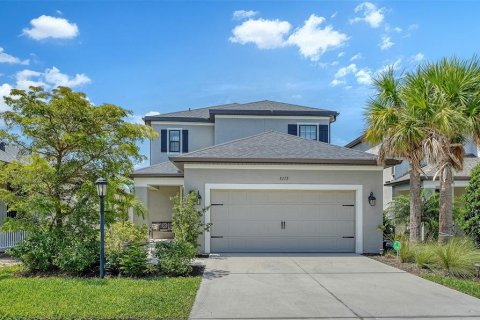 Rooms: 6Bedrooms: 3Bathrooms: 3.5Living space: 211.63 m²
8278 VELDA TRAIL -
$ 595 000
- EUR €
- USD $
- RUB ₽
- GBP £
 Rooms: 8Bedrooms: 3Bathrooms: 2Living space: 211.63 m²
12319 LAVENDER LOOP -
$ 509 999
- EUR €
- USD $
- RUB ₽
- GBP £
 Bedrooms: 3Bathrooms: 3Living space: 211.63 m²
6910 Fairway Lakes Drive -
$ 509 999
- EUR €
- USD $
- RUB ₽
- GBP £
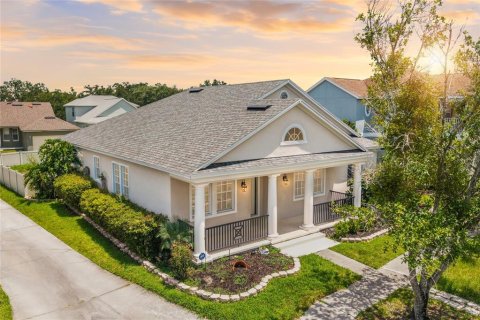 Rooms: 3Bedrooms: 3Bathrooms: 2Living space: 211.63 m²
3501 TERN HOLLOW DRIVE