


House in Clearwater, Florida 3 bedrooms, 116.59 sq.m. № 2439968
ID2439968
$ 395 000
- EUR €
- USD $
- RUB ₽
- GBP £
Property description
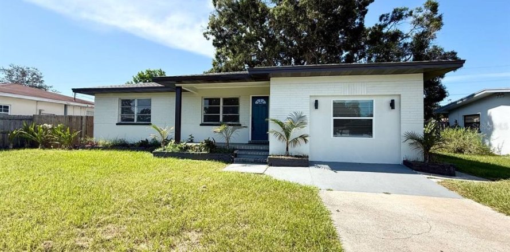
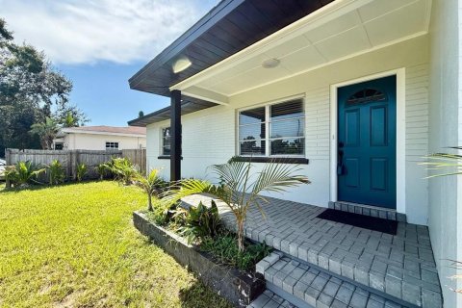
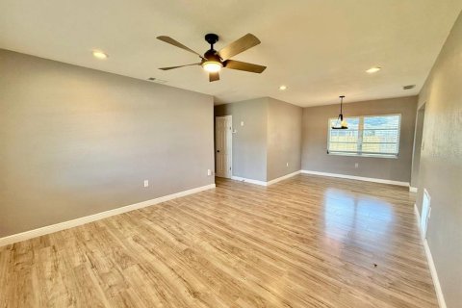
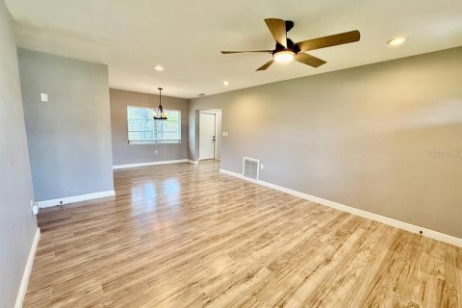
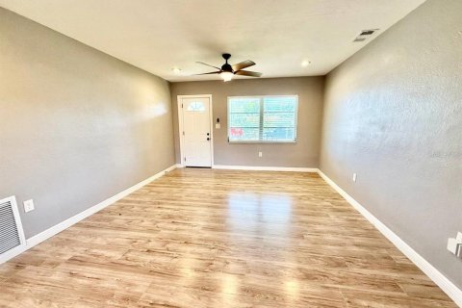
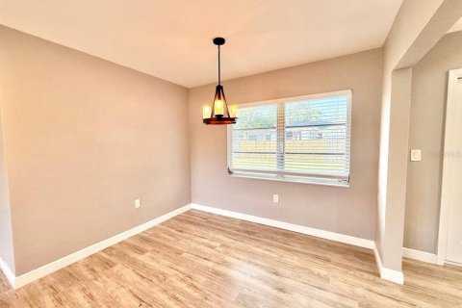
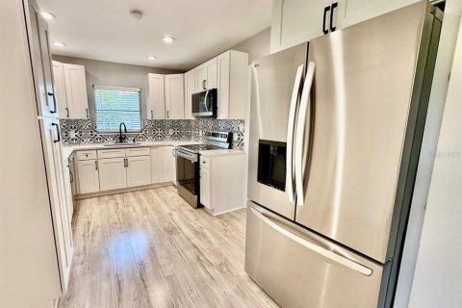
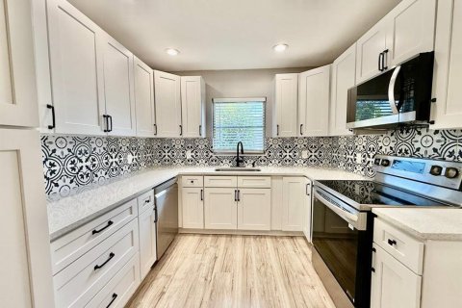
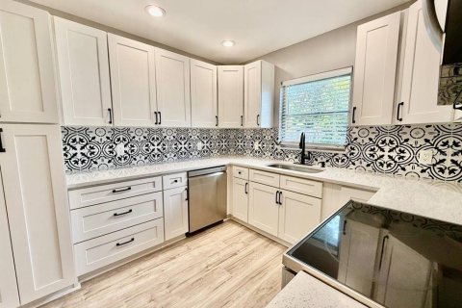
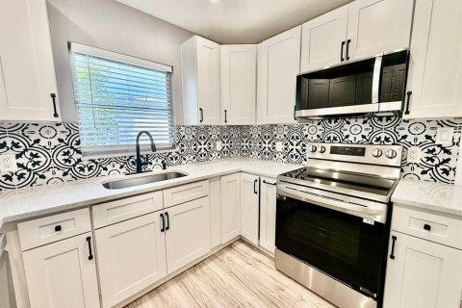
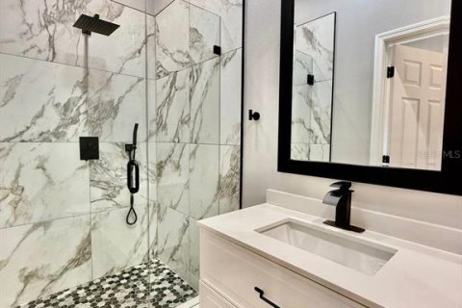
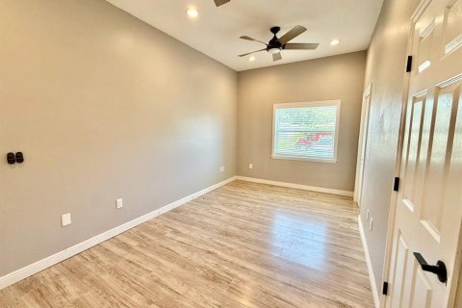
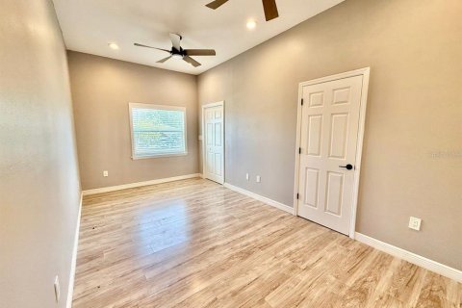
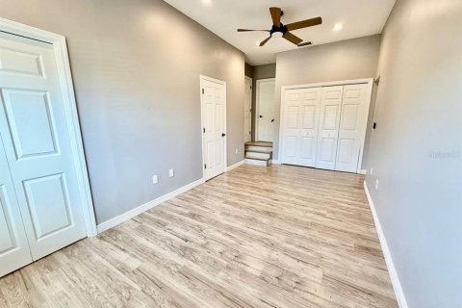
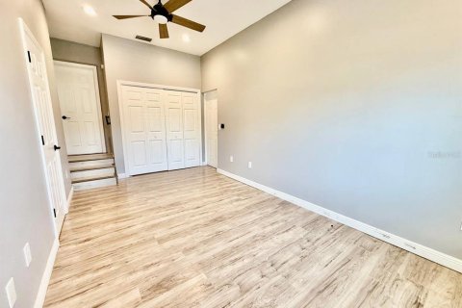
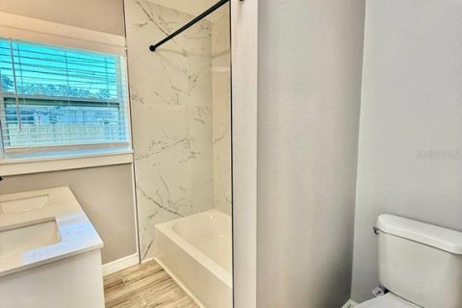
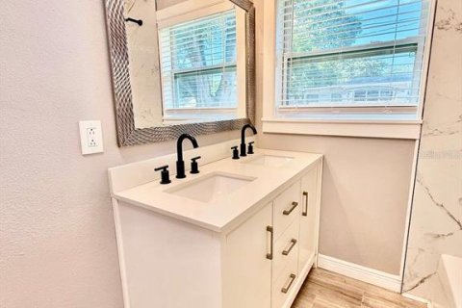
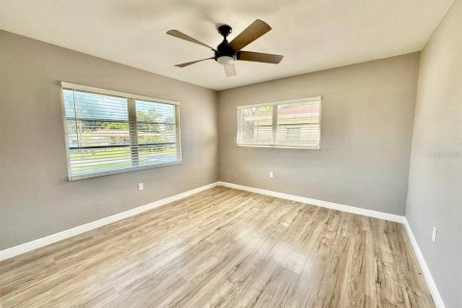
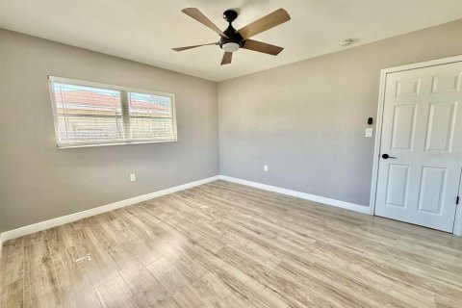
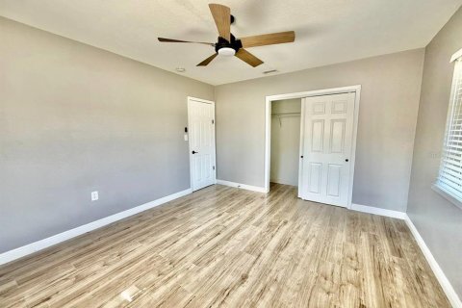
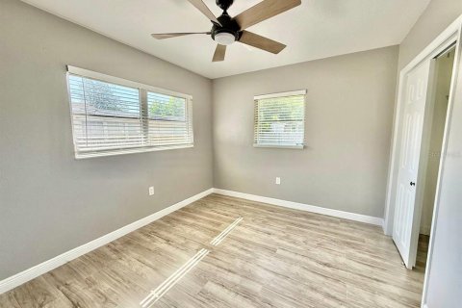
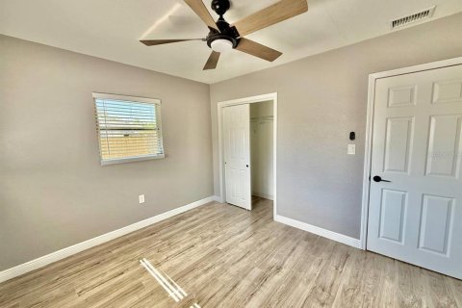
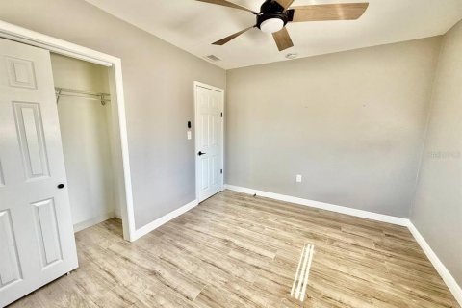
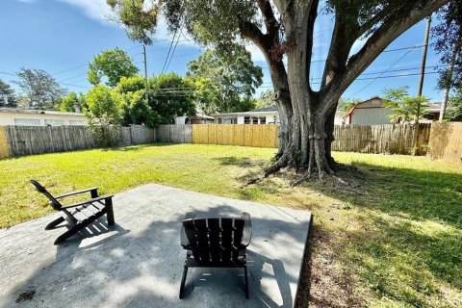
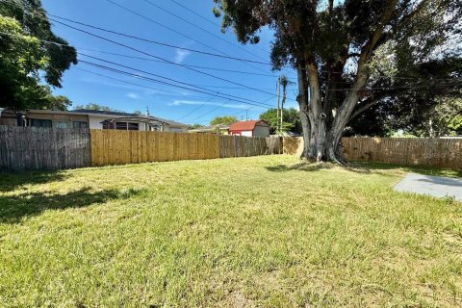
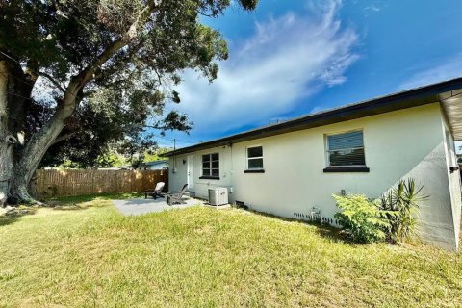
Morning coffee on the front porch, dinner with friends, and relaxed evenings under the backyard shade tree—this inviting 3-bedroom, 2-bath Clearwater home has space to enjoy it all. A welcoming paver entry leads inside to comfortable living and dining areas, with wood-look flooring throughout that ties the rooms together. The updated kitchen offers white cabinetry, quartz countertops, stainless-steel appliances, and a patterned tile backsplash. Plenty of counter space and cabinet storage give you room to cook, while the kitchen’s tucked-away location keeps meal prep out of sight when guests arrive. The split-bedroom layout gives the primary suite a little extra privacy, along with a walk-in closet for added storage. Two additional bedrooms offer room for guests, a home office, or your favorite hobbies, and both bathrooms feature updated vanities and tiled showers. Step outside to a spacious fenced backyard where a mature tree provides welcome shade and the patio is ready for weekend cookouts. There’s room to garden, set up outdoor seating, or simply stretch out and enjoy the Florida sunshine.
An HVAC system installed in 2026 and a water heater installed in 2023 add to the home’s appeal, with the roof dating to 2019. With no HOA or flood zone insurance requirements and a location convenient to shopping, dining, parks, and the Gulf beaches, this home offers a welcoming place to settle in and make your own.
MLS #: TB8560596
Contact the seller
CityClearwater
Address1545 ILLINOIS ROAD
TypeHouse
Bedrooms3
Living space116.59 m²
- m²
- sq. ft
Completion dateIV quarter, 1955
Price
- Price
- per m²
$ 395 000
- EUR €
- USD $
- RUB ₽
- GBP £
Similar offers
-
$ 349 800
- EUR €
- USD $
- RUB ₽
- GBP £
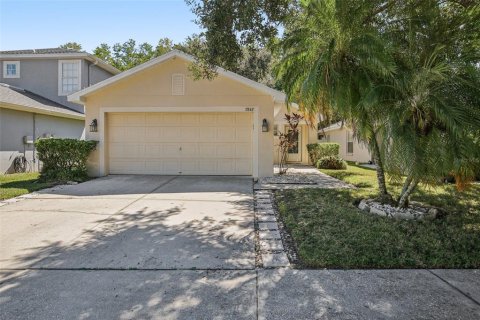 Rooms: 3Bedrooms: 3Bathrooms: 2Living space: 116.59 m²
7842 CITRUS BLOSSOM DRIVE -
$ 449 900
- EUR €
- USD $
- RUB ₽
- GBP £
 Bedrooms: 3Bathrooms: 2Living space: 116.59 m²
4341 SW 10th Avenue -
$ 329 777
- EUR €
- USD $
- RUB ₽
- GBP £
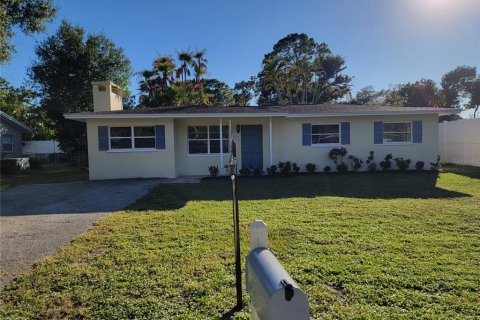 Rooms: 8Bedrooms: 3Bathrooms: 1.5Living space: 116.59 m²
3988 BERKSHIRE DRIVE -
$ 320 000
- EUR €
- USD $
- RUB ₽
- GBP £
 Bedrooms: 3Bathrooms: 2Living space: 116.59 m²
5710 Hickory Drive