


House in Tampa, Florida 2 bedrooms, 89.65 sq.m. № 2440530
ID2440530
$ 394 900
- EUR €
- USD $
- RUB ₽
- GBP £
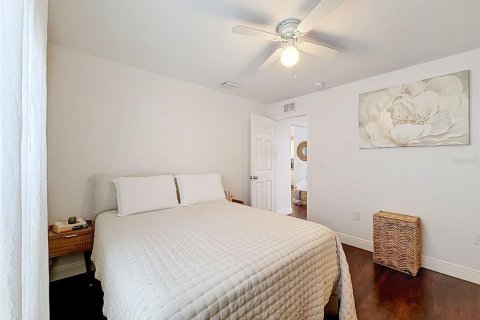
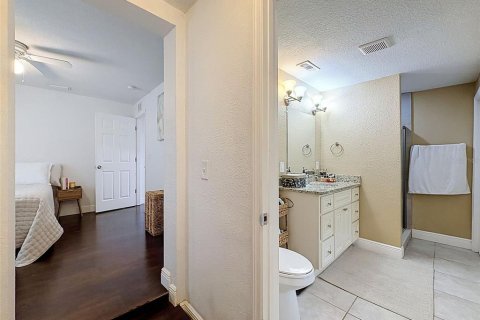
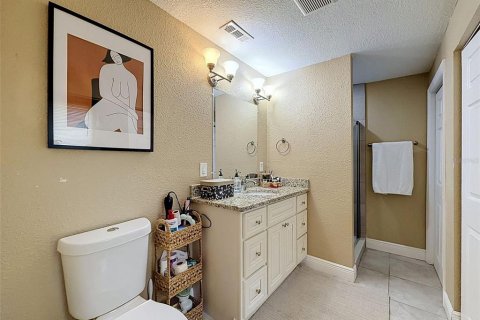
Property description
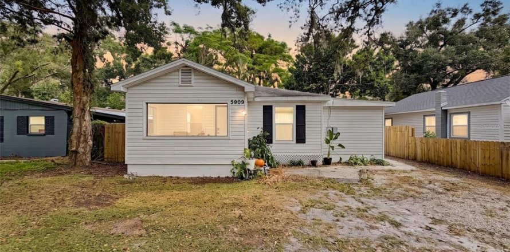
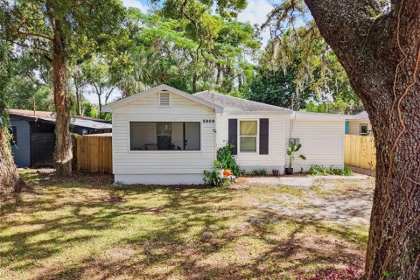
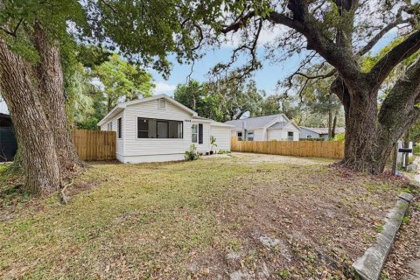
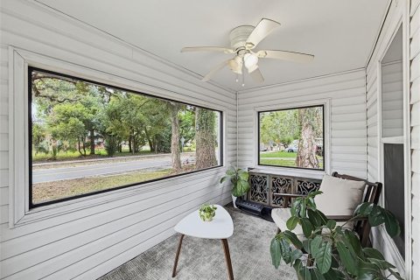
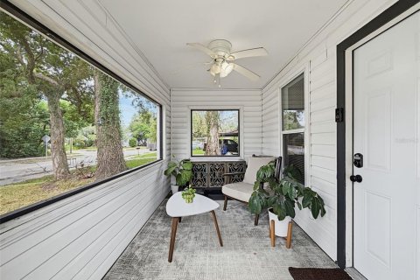
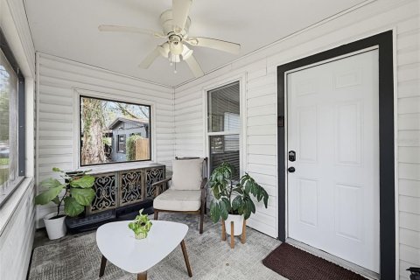
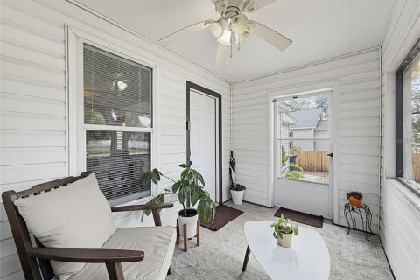
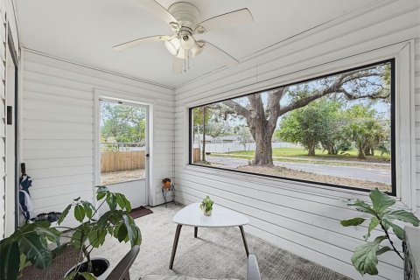
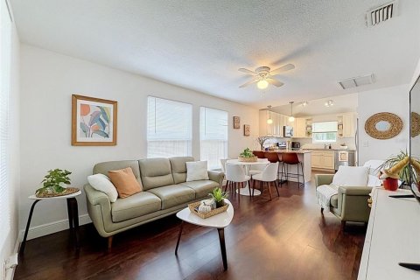
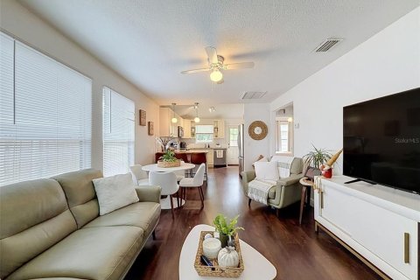
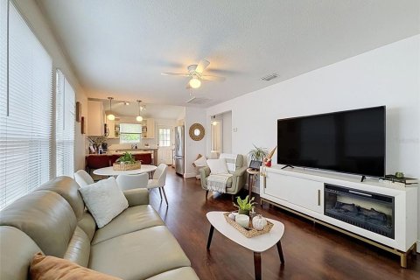
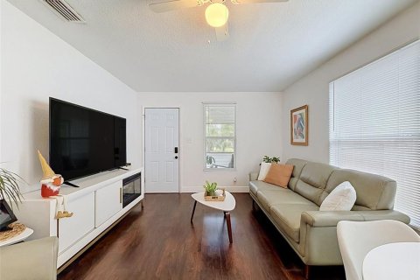
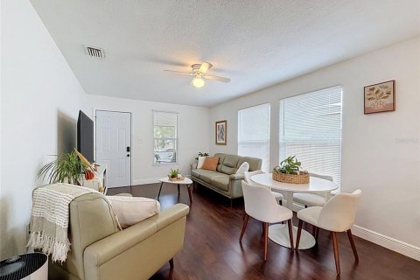
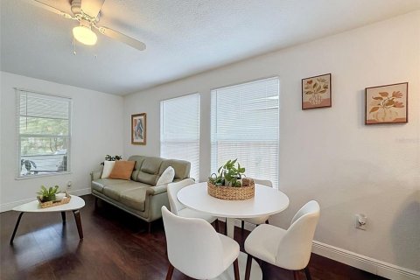
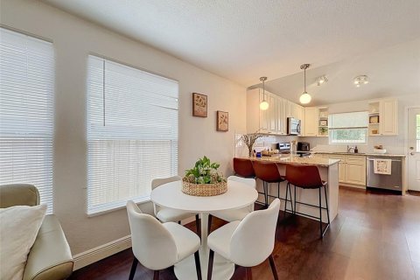
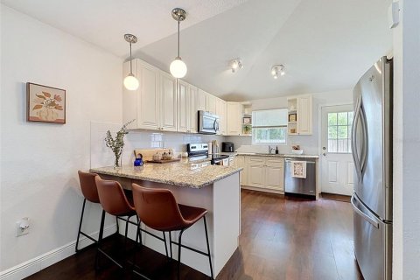
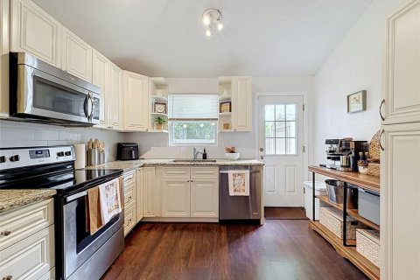
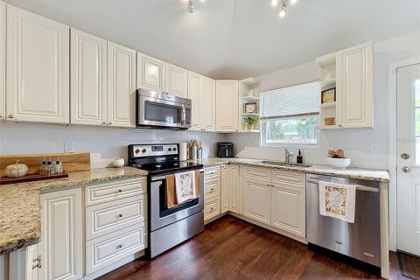
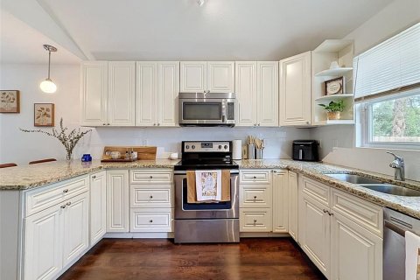
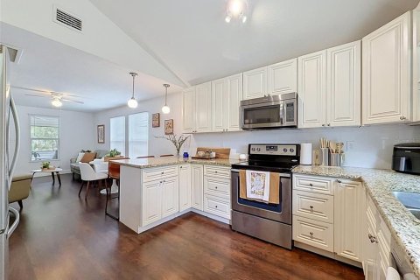
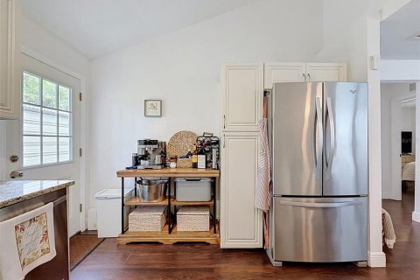
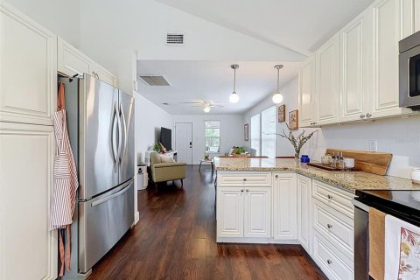
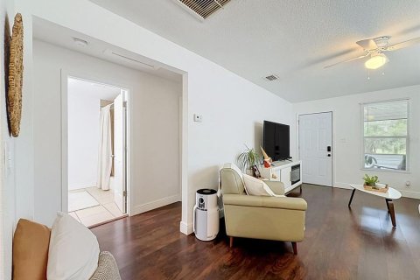
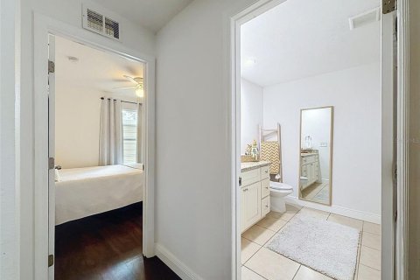
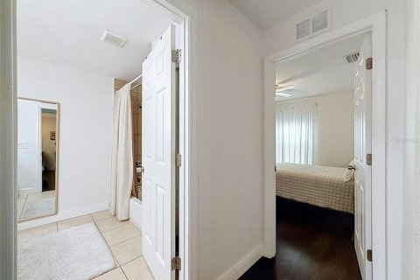
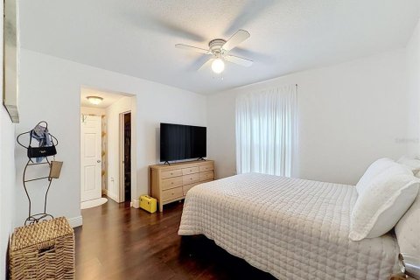
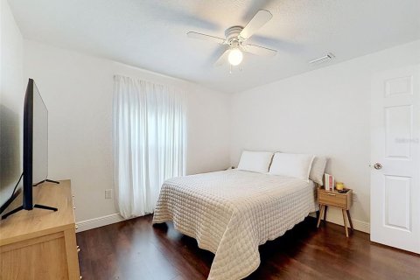
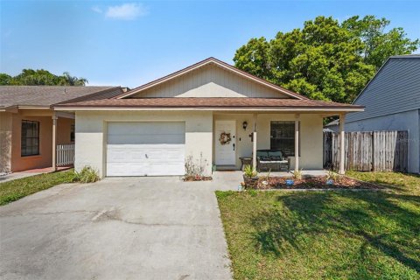
Key West cottage style, vaulted ceilings, and a screened front porch give this 2-bedroom, 2-bath home a distinctive personality in the heart of Seminole Heights. Set in Flood Zone X, it pairs an inviting interior with a fully fenced backyard and a new storage shed. The screened porch offers a comfortable spot for morning coffee or an evening wind-down. Inside, the living area opens to the kitchen, creating a connected space for everyday living and easy conversation. Vaulted ceilings add a sense of openness, while granite countertops, stainless steel appliances, and a breakfast bar make the kitchen as practical as it is attractive. Friends and guests have described the interior as “straight out of Pinterest”—come see what catches their eye. Out back, the fully fenced yard provides space for outdoor dining, gardening, or relaxing. The new shed adds useful storage for tools, outdoor equipment, and seasonal extras, helping keep the living spaces dedicated to living. The roof, water heater, and air-conditioning system date to 2016, and the attic insulation has also been updated.
The location puts everyday errands and evenings out within the surrounding Seminole Heights area. Enjoy the convenience of nearby shopping, restaurants, coffee shops, and outdoor recreation at Giddens Park—all adding to the appeal of this Seminole Heights cottage.
Schedule your showing and experience its character for yourself.
MLS #: TB8563041
Contact the seller
CityTampa
Address5909 N 15TH ST
TypeHouse
Bedrooms2
Living space89.65 m²
- m²
- sq. ft
Completion dateIV quarter, 1947
Price
- Price
- per m²
$ 394 900
- EUR €
- USD $
- RUB ₽
- GBP £
Similar offers
-
$ 369 000
- EUR €
- USD $
- RUB ₽
- GBP £
 Rooms: 6Bedrooms: 2Bathrooms: 1Living space: 89.65 m²
118 ROBERTA ROAD -
$ 345 500
- EUR €
- USD $
- RUB ₽
- GBP £
 Rooms: 4Bedrooms: 2Bathrooms: 1Living space: 89.65 m²
1410 E WATERS AVENUE -
$ 345 000
- EUR €
- USD $
- RUB ₽
- GBP £
 Rooms: 4Bedrooms: 2Bathrooms: 2Living space: 89.65 m²
516 SHERIDAN DRIVE -
$ 330 000
- EUR €
- USD $
- RUB ₽
- GBP £
 Rooms: 6Bedrooms: 2Bathrooms: 1Living space: 89.65 m²
1123 HAMPTON STREET