


House in Windermere, Florida 5 bedrooms, 411.56 sq.m. № 2440618
ID2440618
$ 2 700 000
- EUR €
- USD $
- RUB ₽
- GBP £
Property description
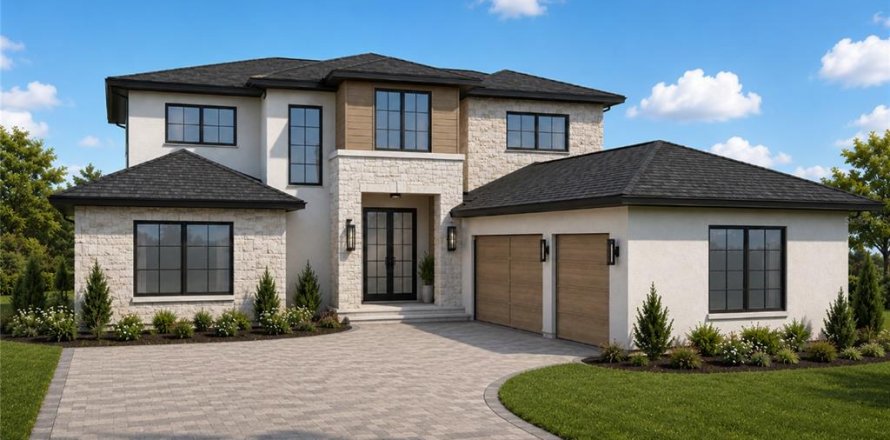
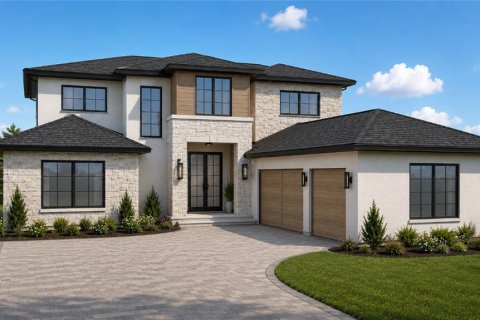
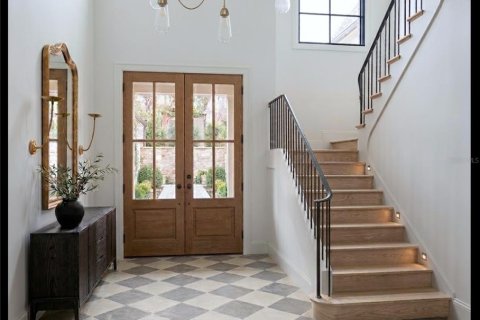
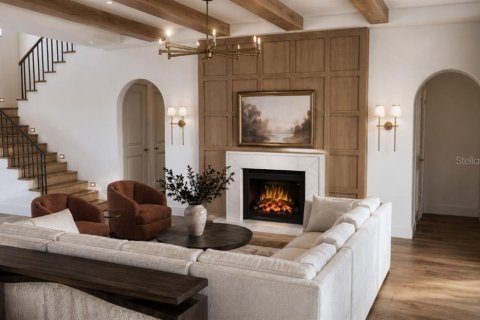
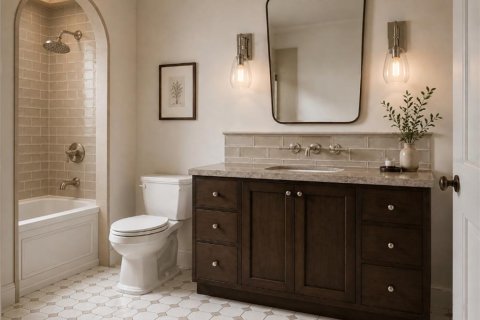
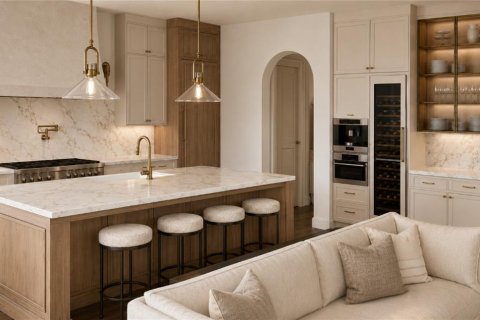
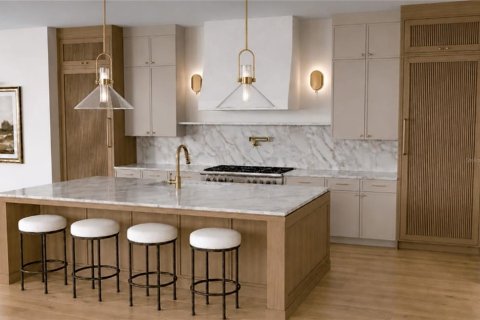
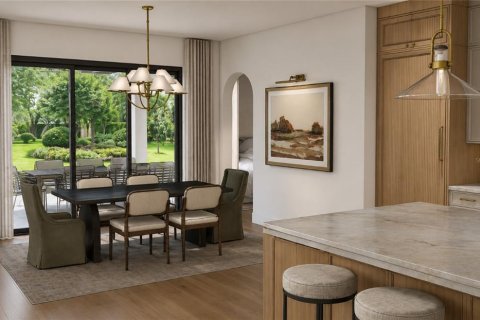
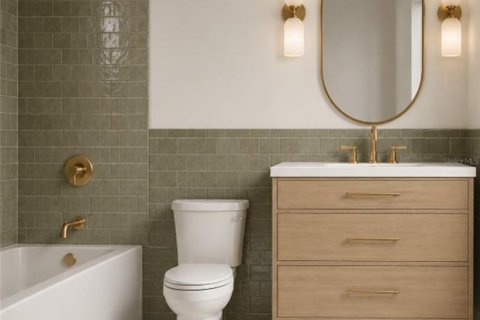
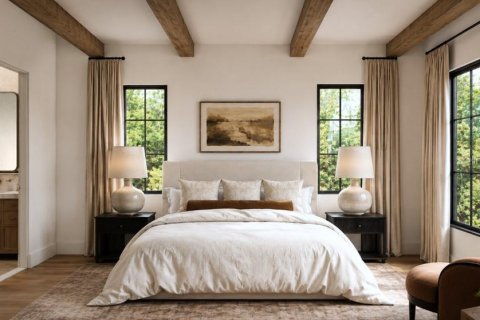
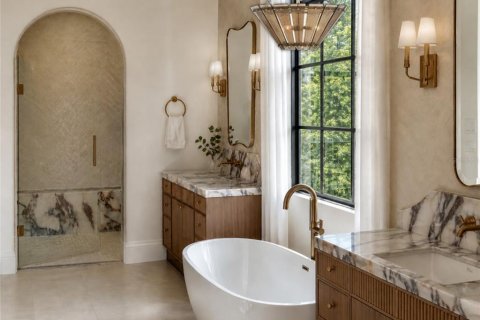
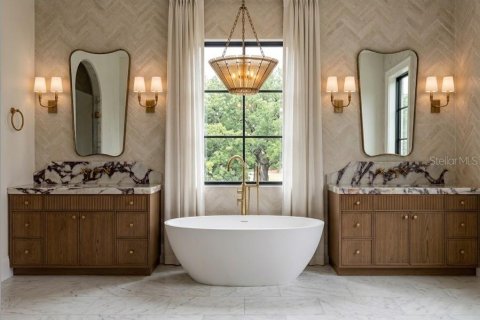
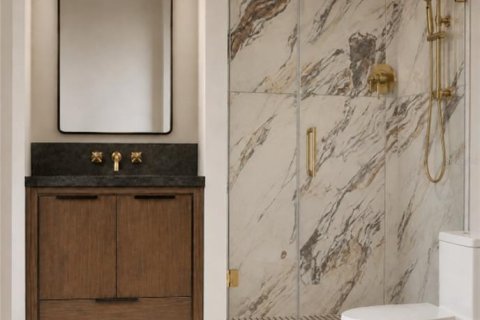
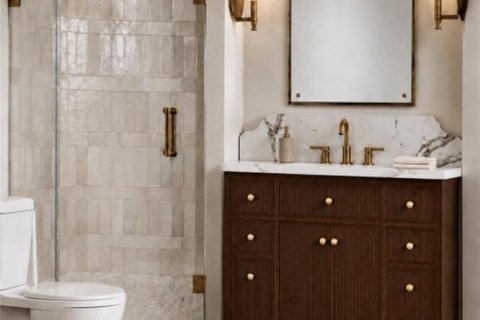
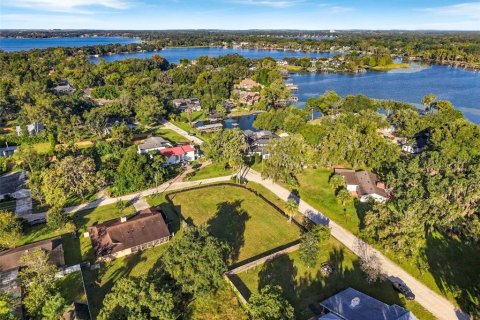
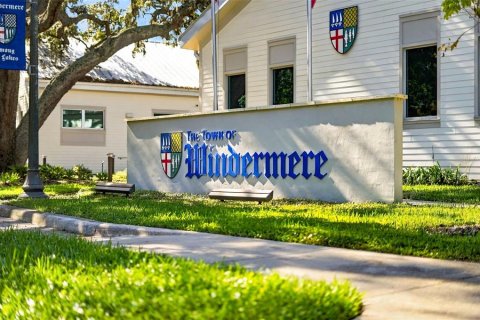
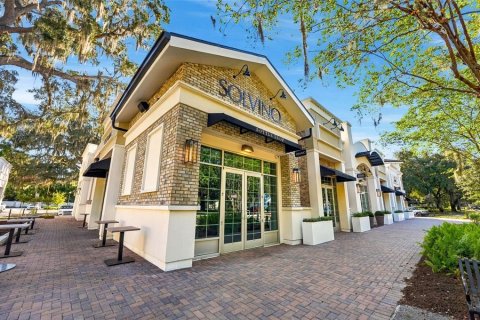
Virtually Staged. Pre-Construction. To be built. Experience bespoke living without the guesswork. Perfectly positioned on an expansive ~0.38-acre corner homesite in the heart of historic downtown Windermere, this pre-construction luxury estate offers a fully curated, turnkey vision where every architectural nuance and designer finish has already been expertly selected. Spanning 4,430 heated square feet (5,961 total under roof), this two-story transitional masterpiece balances warm natural textures with crisp, modern lines. The striking exterior pairs smooth stucco, organic stone cladding, bronze-framed windows, and a generous three-car garage. Inside, a two-story foyer and engineered hardwood floors lead to an expansive gathering room anchored by wood-wrapped ceiling beams, a paneled feature wall, and a gas fireplace set into a custom plaster surround. Culinary enthusiasts will fall in love with the chef’s kitchen, detailed with semi-custom cabinetry, light oak accents, reeded woodwork, solid stone surfaces, a substantial statement island, a custom plaster range hood, and a hidden walk-in pantry. The main level also hosts the owner’s retreat—a restful sanctuary complete with exposed ceiling beams, a morning beverage bar, an oversized custom closet, and a spa-grade bath equipped with a freestanding soaking tub, dual stone vanities, and a walk-in shower.
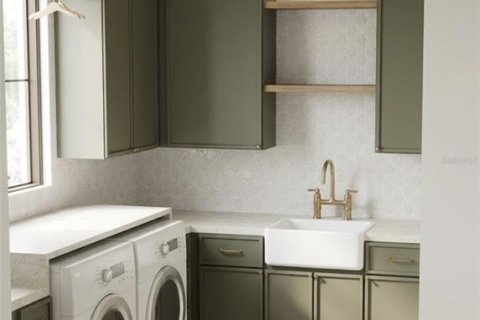
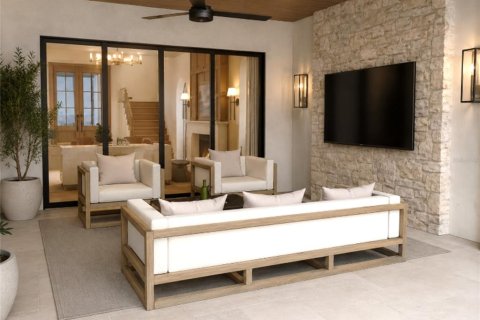
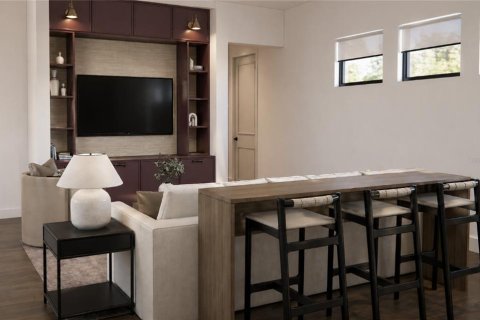
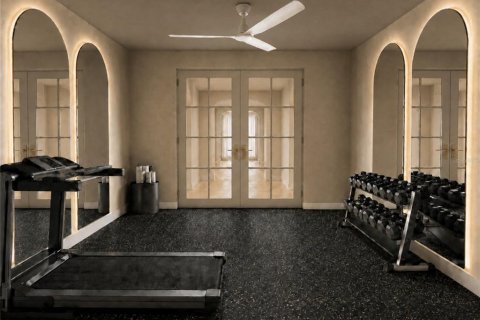
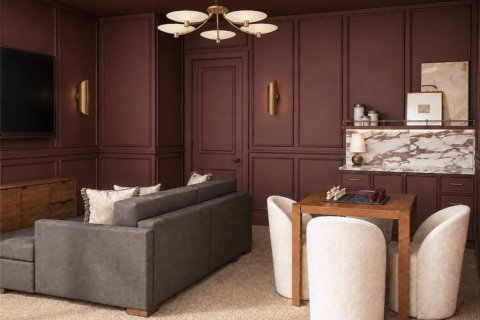
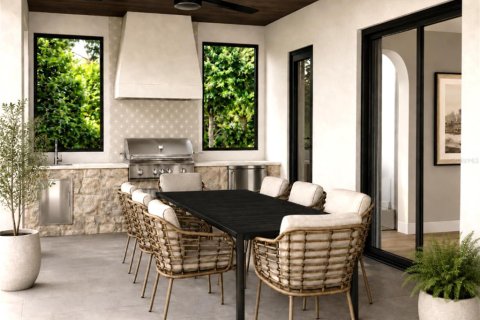
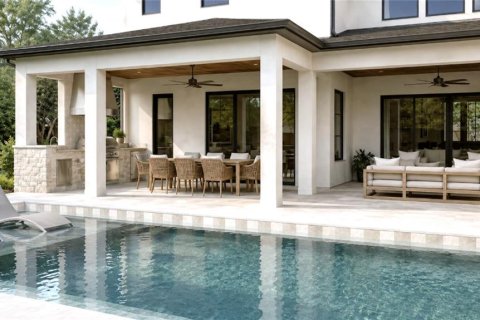
Every square foot is thoughtfully calibrated for versatile modern living and entertaining. The main level balances productivity and wellness with a private executive study and a dedicated home fitness room, while an expansive second-story loft and media/flex theater provide effortless spaces for relaxation and hosting. Daily convenience is elevated through bespoke utility spaces, including a custom mudroom, an oversized laundry suite, and a dedicated pet spa complete with a built-in wash station. Outside, the living space expands onto an all-season covered lanai finished with rich wood ceiling details, natural stone accents, a full summer kitchen, and dedicated lounge and dining zones designed for year-round entertaining.
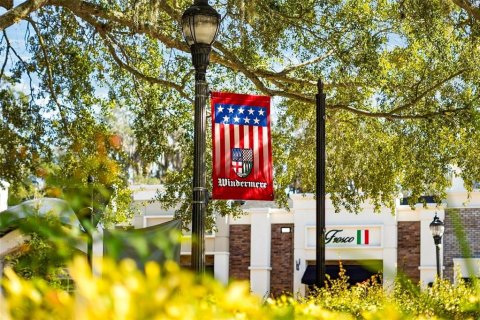
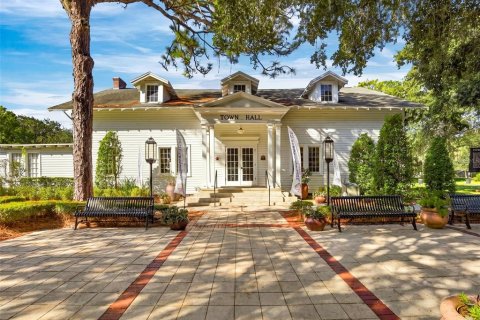
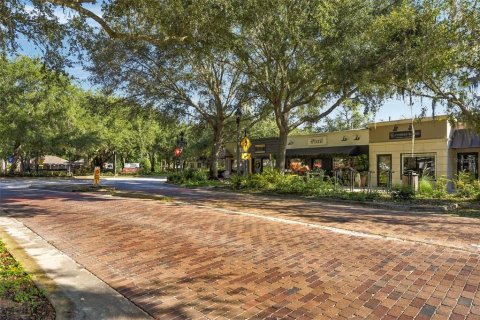
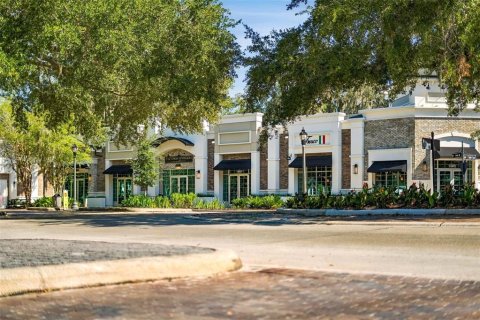
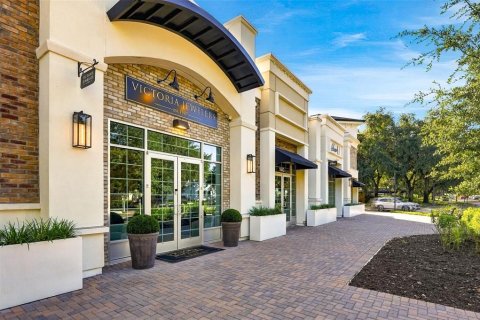
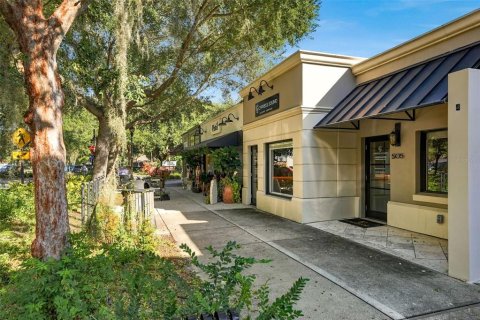
Enjoy Windermere’s quintessential golf cart lifestyle: ride to weekly farmers' markets, stroll canopy-lined streets along the lakes, and take advantage of deeded Butler Chain of Lakes access, local tennis courts, golf clubs, top-tier schools, and world-class dining.
MLS #: O6450227
Contact the seller
CityWindermere
Address105 FOREST STREET
TypeHouse
Bedrooms5
Living space411.56 m²
- m²
- sq. ft
Completion dateIV quarter, 2027
Parking places3
Parking typeOpen air
Price
- Price
- per m²
$ 2 700 000
- EUR €
- USD $
- RUB ₽
- GBP £
Similar offers
-
$ 2 699 000
- EUR €
- USD $
- RUB ₽
- GBP £
 Rooms: 3Bedrooms: 5Bathrooms: 5Living space: 411.65 m²
3010 S KEATS STREET -
$ 3 250 000
- EUR €
- USD $
- RUB ₽
- GBP £
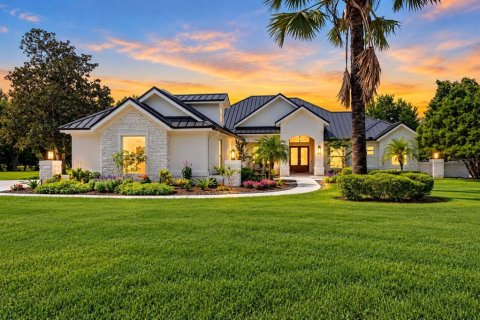 Rooms: 6Bedrooms: 5Bathrooms: 4.5Living space: 411.65 m²
11526 TROTTING DOWN DRIVE -
$ 5 125 000
- EUR €
- USD $
- RUB ₽
- GBP £
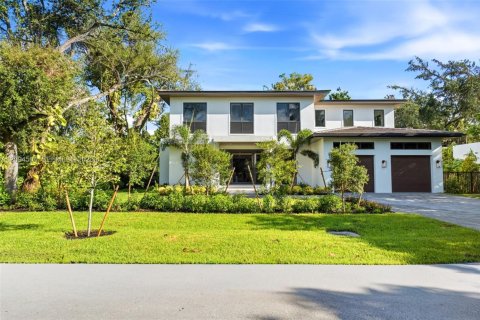 Bedrooms: 5Bathrooms: 6Living space: 411.65 m²
6255 SW 69th St, South Miami FL 33143 -
$ 2 200 000
- EUR €
- USD $
- RUB ₽
- GBP £
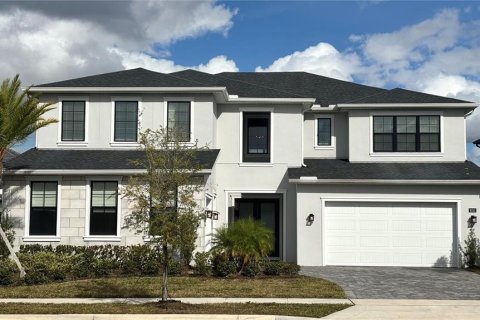 Rooms: 12Bedrooms: 5Bathrooms: 4.5Living space: 411.46 m²
9233 SANTORINI DRIVE