


House in DeLand, Florida 4 bedrooms, 285.21 sq.m. № 2448653
ID2448653
$ 3 500
- EUR €
- USD $
- RUB ₽
- GBP £
Property description
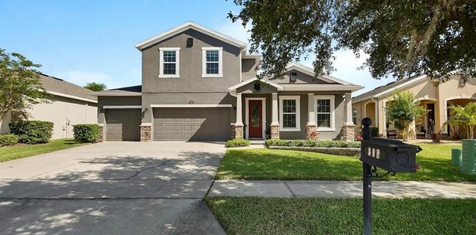
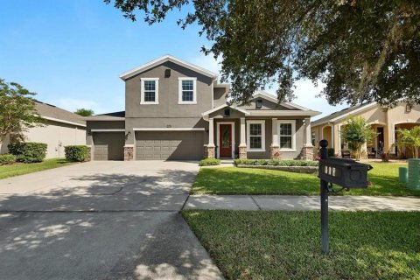
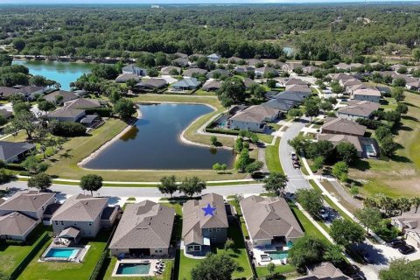
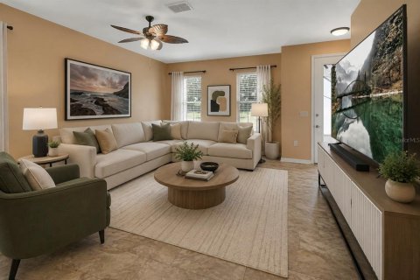
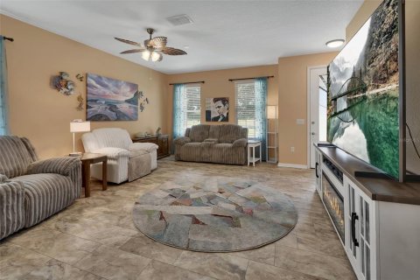
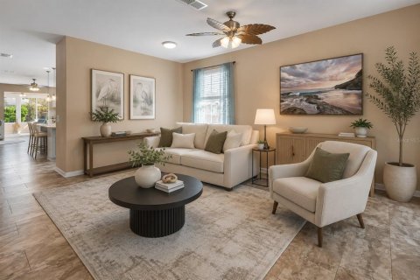
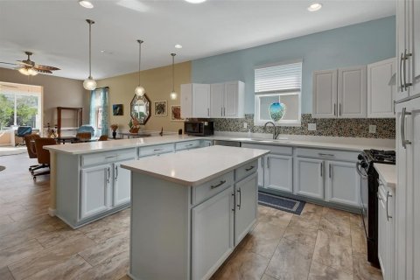
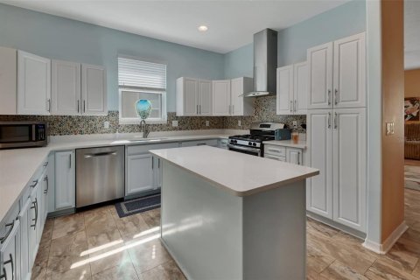
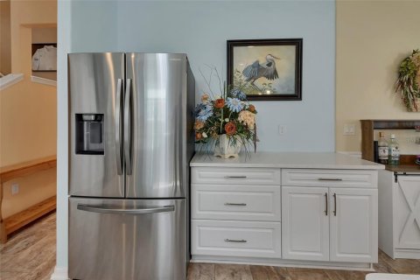
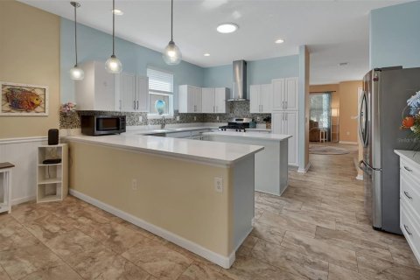
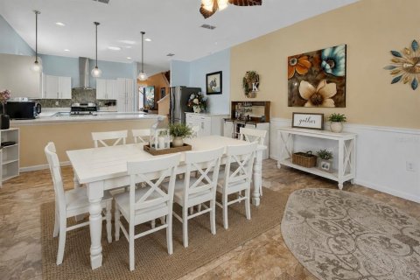
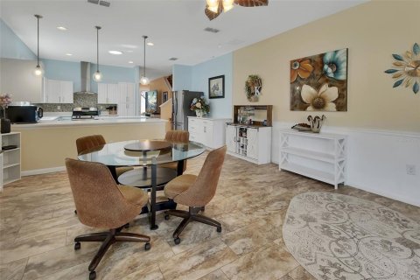
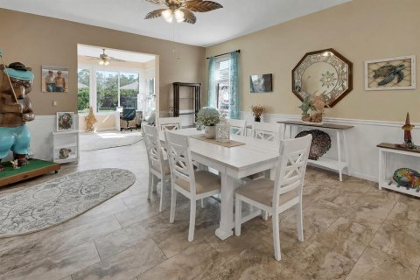
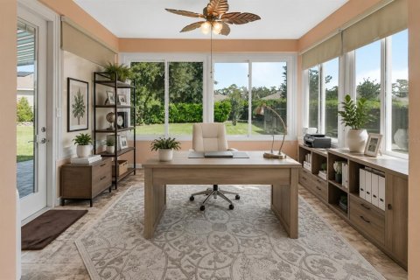
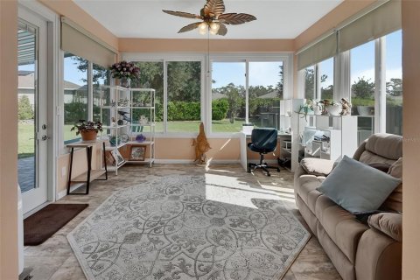
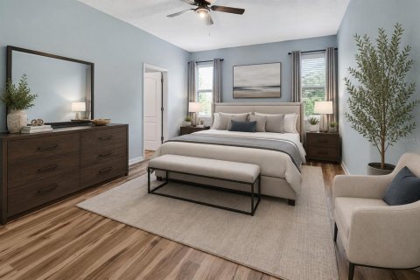
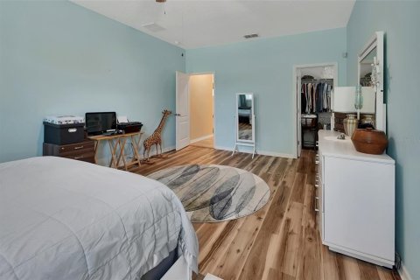
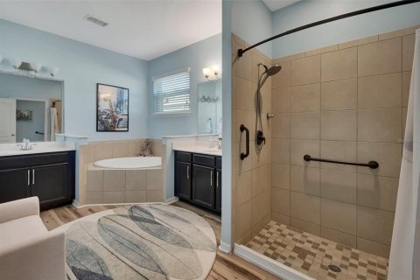
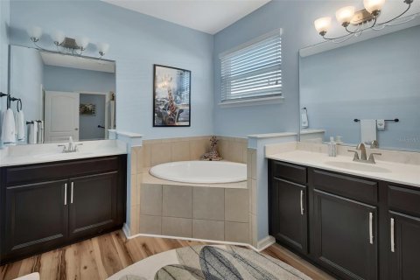
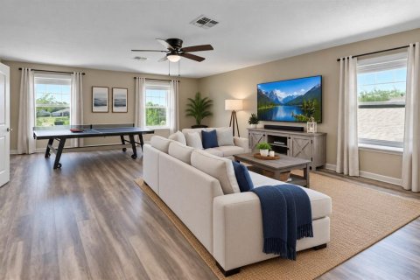
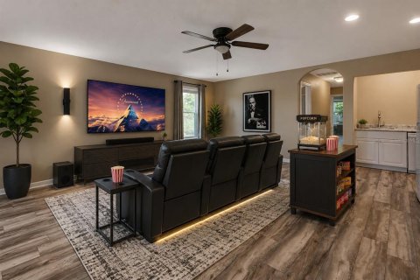
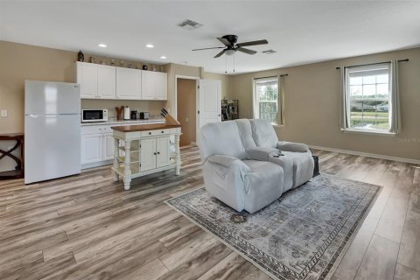
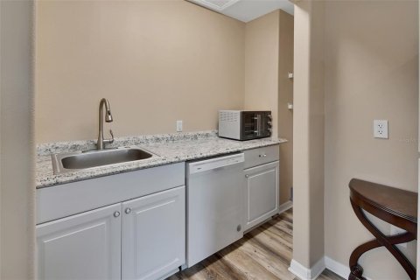
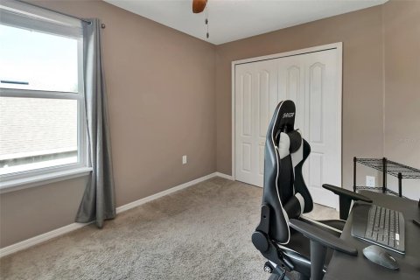
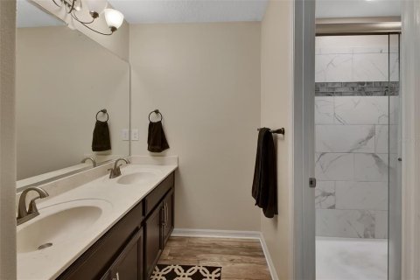
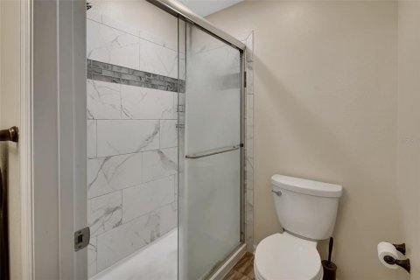
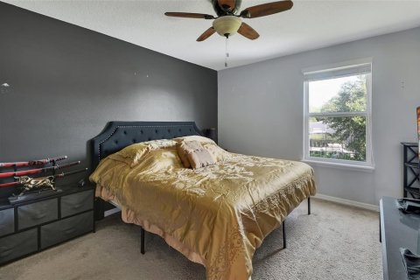
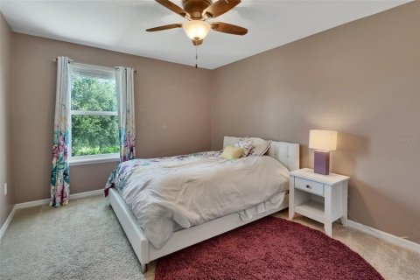
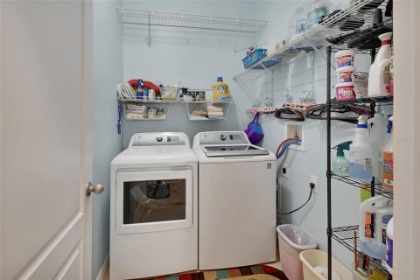
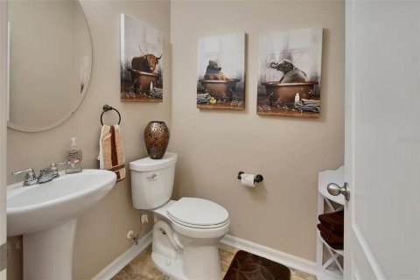
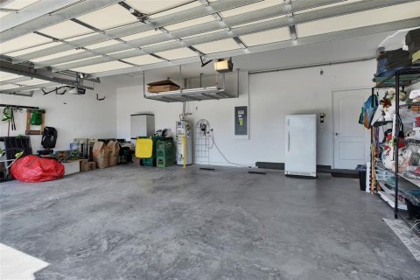
Virtually Staged. RENT INCLUDES- FIBER OPTIC INTERNET, SPECTRUM TV WITH SELECT APPS, IRRIGATION WATER AND SPRAYING OF LAWN FOR FERTILIZER/PEST, USE OF VICTORIA PARK AMENITIES! SPACIOUS HOME WITH VERSATILE OUTDOOR LIVING IN VICTORIA TRAILS Nestled on a quiet street in one of DeLand’s premier master-planned communities, this expansive 4-bedroom, 3-bathroom home (over 3,000 sq. ft.) features an ideal balance of functional indoor living, flexible bonus spaces, an extra-wide driveway, and a 3-car garage. OUTDOOR LIVING & BACKYARD SPACE: All-Weather Enclosed Sunroom: Step off the dining and living space into a fully enclosed sunroom overlooking your private, backyard ideal for all-season relaxing, morning coffee, or entertaining guests. Spacious Yard & Lawn Area: Generous backyard space offering plenty of room for grilling out, family gatherings, gardening, or letting pets run—with ample space to add a private custom pool if desired. Welcoming Curb Appeal & Porch: Set on a pleasant street with a welcoming front porch offering peaceful water views across the neighborhood pond. VERSATILE INTERIOR & FLEXIBLE LAYOUT: Main-Floor Primary Suite: Enjoy daily convenience with a private first-floor owner's retreat featuring dual split vanities, a deep garden tub, separate shower stall, and generous walk-in closet. Upstairs Suite / Multi-Generational Living: The massive 22x19 second-floor bonus suite includes its own wet bar/kitchenette setup—making it perfect for an in-law suite, guest sanctuary, executive home office, or media room. Chef's Kitchen: Centered around an oversized island with stone counter surfaces, custom cabinetry, pantry, and seamless flow into the main living and dining space and sunroom. RESORT-STYLE COMMUNITY AMENITIES: Take advantage of Victoria Trails' top-tier neighborhood grounds, including resort pools, fitness centers, tennis & pickleball courts, walking/biking trails, playgrounds, and access to Victoria Hills Golf Club—with fiber-optic internet and TV and irrigation water included!
MLS #: V4952169
Contact the seller
CityDeLand
Address337 ORCHARD HILL STREET
TypeHouse
Bedrooms4
Living space285.21 m²
- m²
- sq. ft
Completion dateIV quarter, 2014
Parking typeOpen air
Price
- Price
- per m²
$ 3 500
- EUR €
- USD $
- RUB ₽
- GBP £
Similar offers
-
$ 7 500per month
- EUR €
- USD $
- RUB ₽
- GBP £
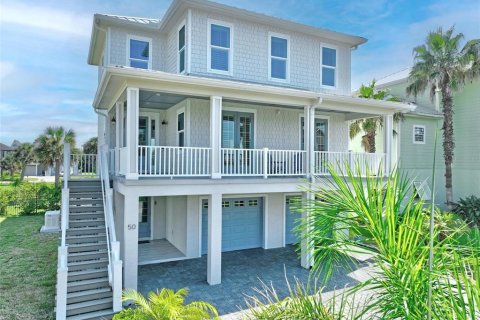 Rooms: 3Bedrooms: 4Bathrooms: 4Living space: 285.12 m²
50 SEASCAPE DRIVE -
$ 8 500per year
- EUR €
- USD $
- RUB ₽
- GBP £
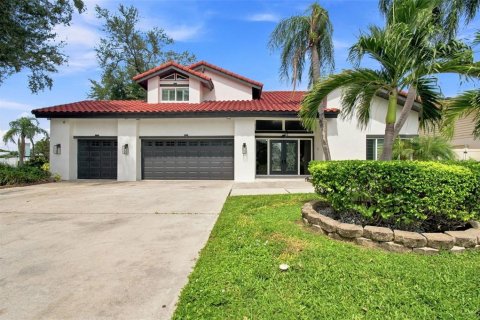 Rooms: 1Bedrooms: 4Bathrooms: 3.5Living space: 285.3 m²
4123 CROSSWATER DRIVE -
$ 5 975per month
- EUR €
- USD $
- RUB ₽
- GBP £
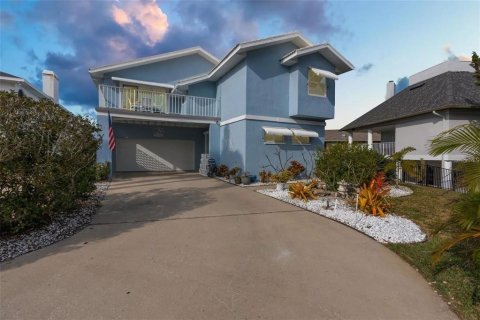 Rooms: 1Bedrooms: 4Bathrooms: 3Living space: 284.65 m²
6029 BAYWAY COURT -
$ 5 500per month
- EUR €
- USD $
- RUB ₽
- GBP £
 Bedrooms: 4Bathrooms: 4Living space: 284.56 m²
2329 Seaford Drive