


House in Tampa, Florida 3 bedrooms, 175.59 sq.m. № 2453232
ID2453232
$ 799 000
- EUR €
- USD $
- RUB ₽
- GBP £
Property description
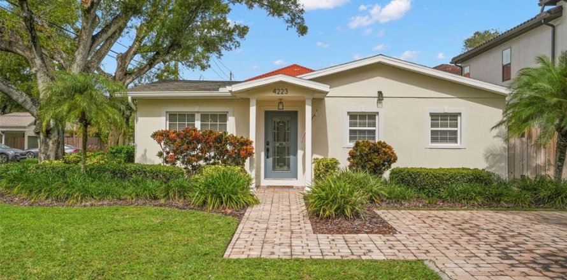
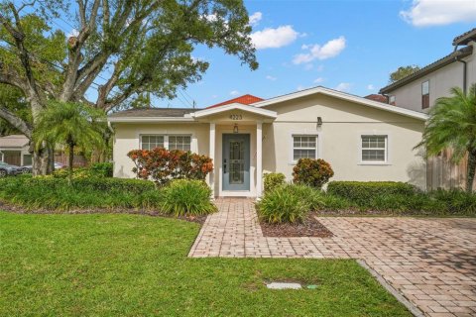
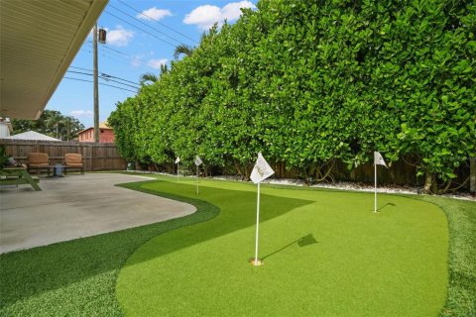
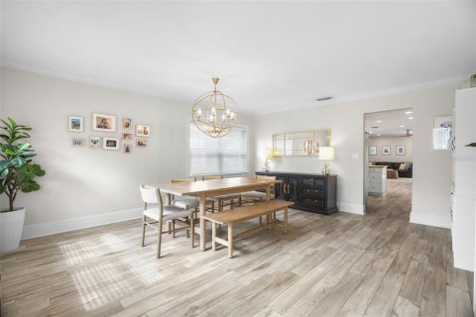
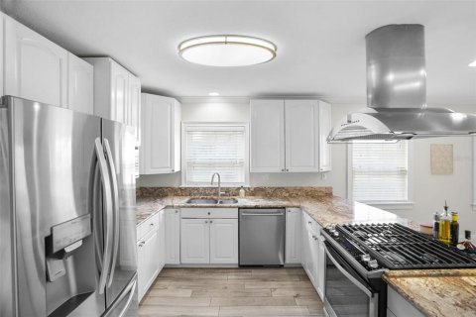
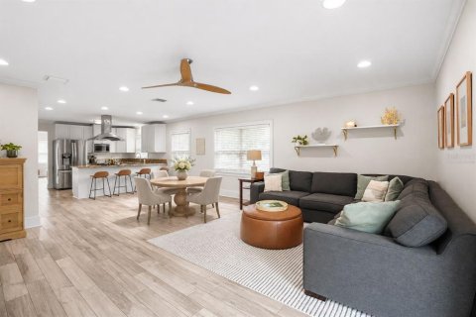
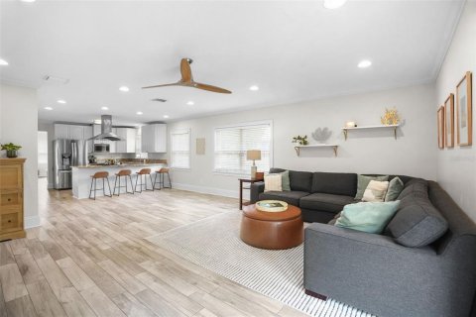
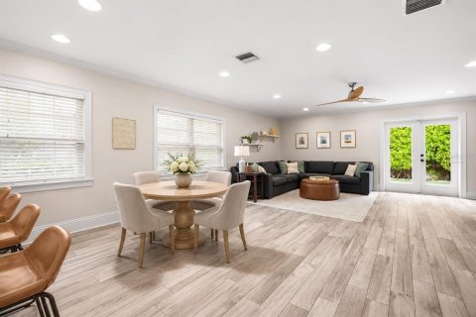
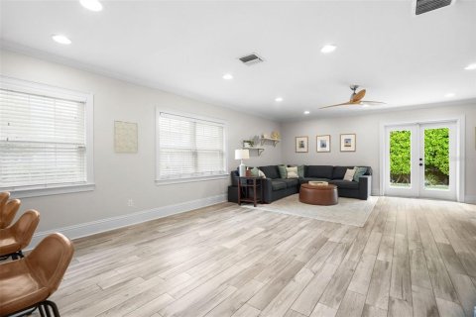
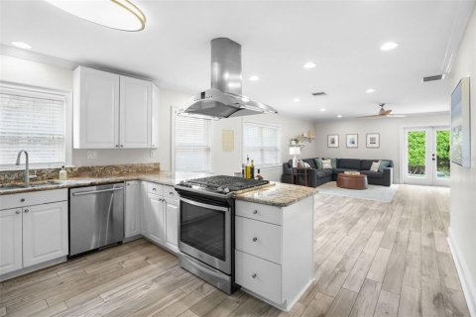
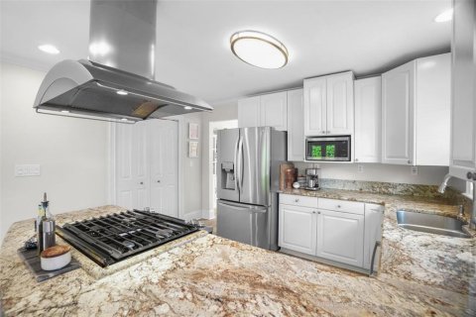
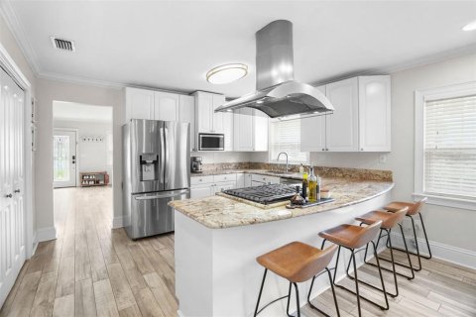
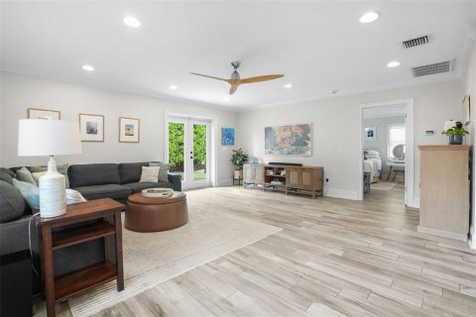
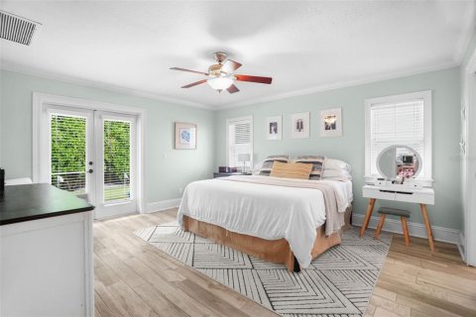
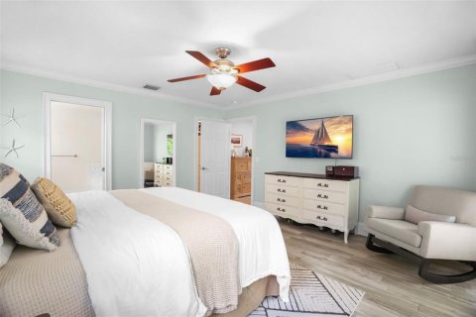
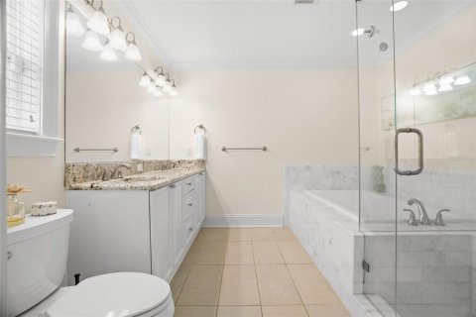
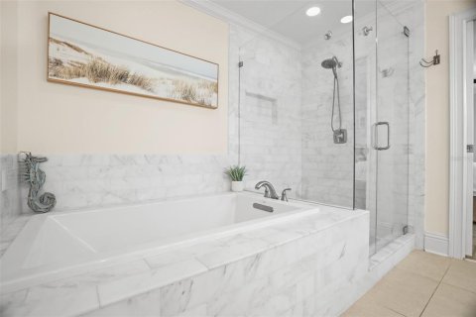
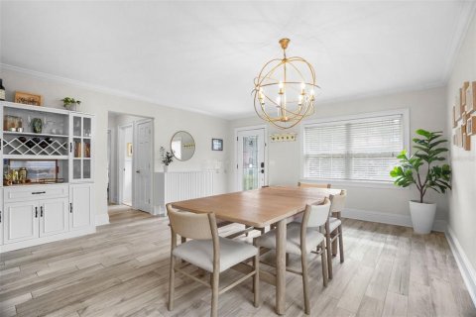
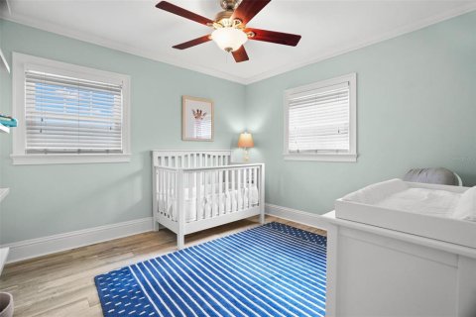
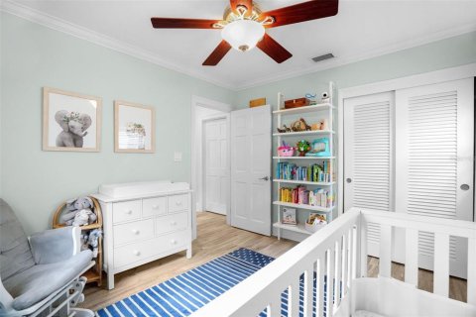
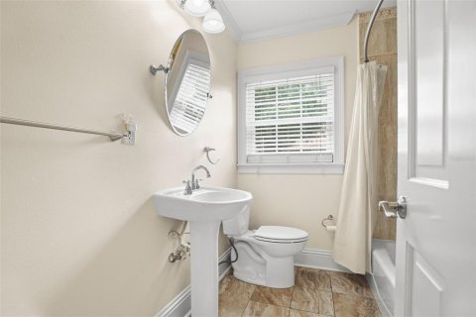
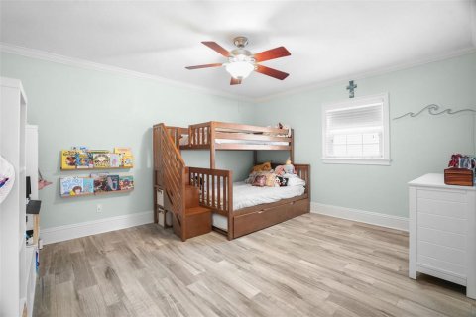
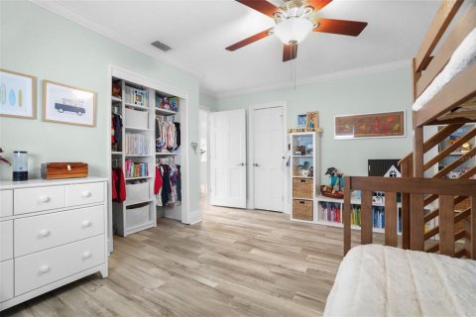
Virtually Staged. Welcome to Virginia Park! Set on a corner lot, this inviting single-story ranch offers three bedrooms, two bathrooms, and a flexible layout for everyday living and entertaining. The front entry opens to a versatile room that can serve as a formal dining room or a separate living room, with two adjacent bedrooms and a hall bath. At the center of the home, the eat-in kitchen features granite countertops, a gas cooktop, and an open view of the family room. A walk-in pantry and laundry area are conveniently located off the kitchen. The open space between the kitchen and family room could serve as a cozy breakfast nook or accommodate a full-size dining table. The spacious primary suite offers a large walk-in closet and a private bath with a soaking tub and a walk-in shower. French doors from both the primary suite and the family room open to the low-maintenance backyard, which features turf and a putting green. Major upgrades include the roof, replaced in 2025, and the A/C, replaced in 2023. Enjoy a central location just minutes from South Tampa’s shops, restaurants, and parks.MLS #: TB8565490
Contact the seller
CityTampa
Address4223 W SAN LUIS STREET
TypeHouse
Bedrooms3
Living space175.59 m²
- m²
- sq. ft
Completion dateIV quarter, 1954
Parking typeOpen air
Price
- Price
- per m²
$ 799 000
- EUR €
- USD $
- RUB ₽
- GBP £
Similar offers
-
$ 725 000
- EUR €
- USD $
- RUB ₽
- GBP £
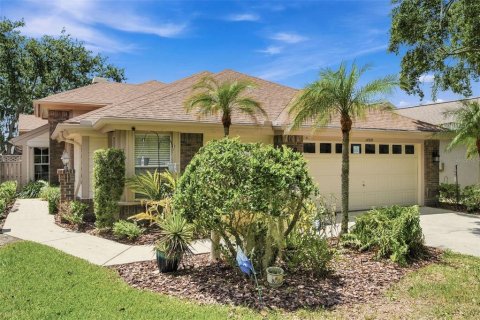
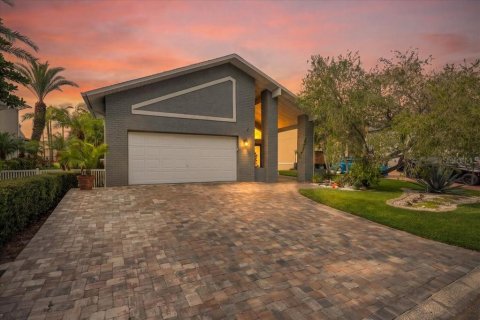 Rooms: 3Bedrooms: 3Bathrooms: 2Living space: 175.59 m²
6345 FJORD WAY -
$ 624 999
- EUR €
- USD $
- RUB ₽
- GBP £
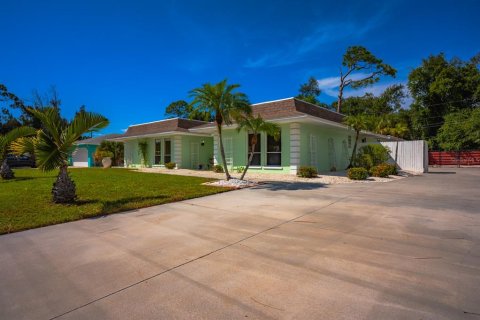
 Rooms: 7Bedrooms: 3Bathrooms: 2Living space: 175.59 m²
1469 RIVERDALE DRIVE -
$ 595 000
- EUR €
- USD $
- RUB ₽
- GBP £
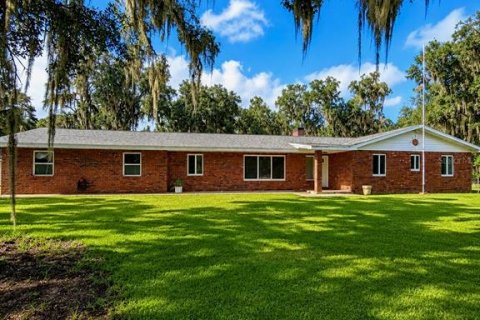
 Rooms: 6Bedrooms: 3Bathrooms: 2Living space: 175.59 m²
2339 RIVERWOOD PINES DRIVE -
$ 575 000
- EUR €
- USD $
- RUB ₽
- GBP £
 Rooms: 3Bedrooms: 3Bathrooms: 2.5Living space: 175.59 m²
1221 SW SKATES STREET