


House in San Antonio, Florida 4 bedrooms, 234.49 sq.m. № 2464830
ID2464830
$ 468 987
- EUR €
- USD $
- RUB ₽
- GBP £
Property description
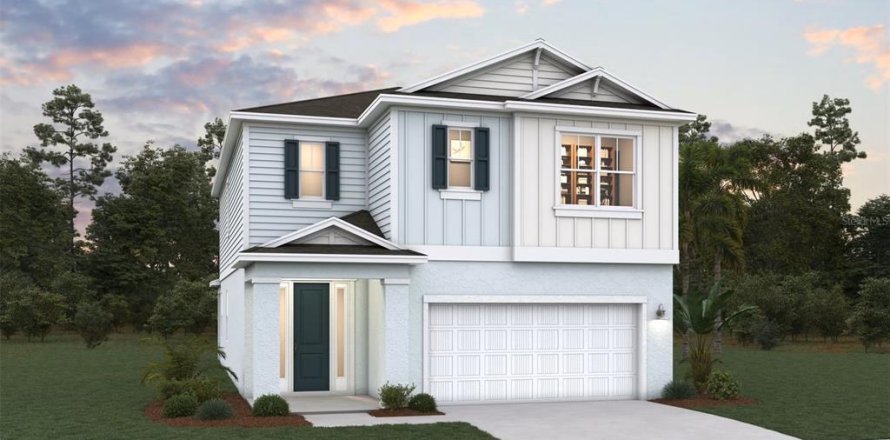
Under Construction. The Vilano II floorplan offers thoughtfully designed two-story living with 4 bedrooms, 3 bathrooms, and a spacious 2-car garage. The first floor features an open-concept layout where the family room, casual dining area, and modern kitchen come together to create an inviting space for everyday living and entertaining. A first-floor secondary bedroom and full bath provide the perfect setup for guests or multigenerational living, while a convenient mudroom adds everyday functionality. Upstairs, the private primary suite includes a generous walk-in closet and spa-inspired bath, complemented by two additional bedrooms, a full bath, and a versatile loft that can be converted into an optional fifth bedroom. Homeowners can further personalize the Vilano II with options including a gourmet kitchen, an extended 12-foot sliding glass door, and upgraded shower configurations, creating a home that fits every stage of life. The sample photos included are of the model home and are meant to showcase the craftsmanship and design quality.MLS #: G5120357
Contact the seller
CitySan Antonio
Address12150 SOFT MEADOW MEWS
TypeHouse
Bedrooms4
Living space234.49 m²
- m²
- sq. ft
Completion dateIV quarter, 2027
Parking places2
Parking typeOpen air
Price
- Price
- per m²
$ 468 987
- EUR €
- USD $
- RUB ₽
- GBP £
Similar offers
-
$ 462 900
- EUR €
- USD $
- RUB ₽
- GBP £
 Rooms: 9Bedrooms: 4Bathrooms: 3Living space: 234.49 m²
4258 JAMES RIVER CIRCLE -
$ 480 467
- EUR €
- USD $
- RUB ₽
- GBP £
 Rooms: 9Bedrooms: 4Bathrooms: 3Living space: 234.49 m²
12122 SOFT MEADOW MEWS -
$ 513 273
- EUR €
- USD $
- RUB ₽
- GBP £
Rooms: 9Bedrooms: 4Bathrooms: 3Living space: 234.49 m²
12131 TREELINE RIDGE AVENUE -
$ 534 725
- EUR €
- USD $
- RUB ₽
- GBP £
Rooms: 9Bedrooms: 4Bathrooms: 3Living space: 234.49 m²
12073 TREELINE RIDGE AVENUE