


House in Orlando, Florida 4 bedrooms, 253.62 sq.m. № 2467992

ID2467992
$ 654 990
- EUR €
- USD $
- RUB ₽
- GBP £
Property description
Virtually Staged. Under Construction. The Biscayne floor plan offers a spacious two-story design with 2,730 square feet, 4 bedrooms, and 3 full bathrooms. A first-floor bedroom and full bath provide a convenient retreat for guests or a flexible work-from-home space. The open-concept design flows from the dining room into the expansive great room and gourmet kitchen, making it easy to entertain. A covered rear porch extends your living space outdoors for relaxing or hosting gatherings. Upstairs, the primary suite offers a walk-in closet and private bath, with two additional bedrooms and a bonus room providing space to unwind, work, or play. The upstairs laundry room adds everyday convenience.MLS #: G5120509
Contact the seller
CityOrlando
Address13332 MARIA LAVIN CIRCLE
TypeHouse
Bedrooms4
Living space253.62 m²
- m²
- sq. ft
Completion dateIV quarter, 2026
Parking places2
Parking typeOpen air
Price
- Price
- per m²
$ 654 990
- EUR €
- USD $
- RUB ₽
- GBP £
Similar offers
-
$ 645 000
- EUR €
- USD $
- RUB ₽
- GBP £
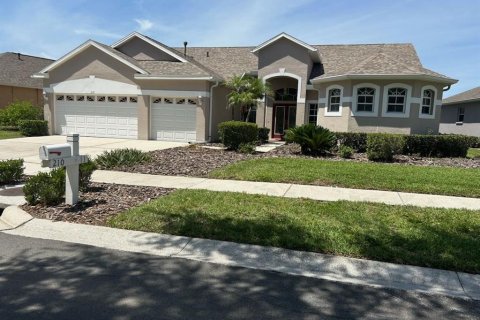 Rooms: 3Bedrooms: 4Bathrooms: 3Living space: 253.62 m²
210 ROSANA DRIVE -
$ 630 000
- EUR €
- USD $
- RUB ₽
- GBP £
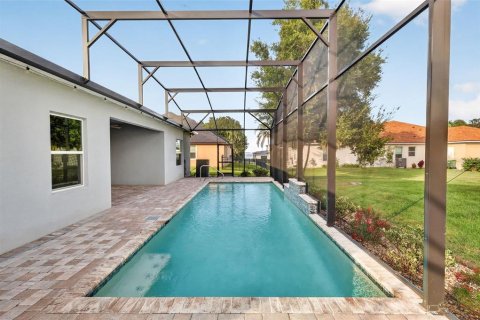 Rooms: 14Bedrooms: 4Bathrooms: 3Living space: 253.62 m²
714 OAKS SHORES ROAD -
$ 702 888
- EUR €
- USD $
- RUB ₽
- GBP £
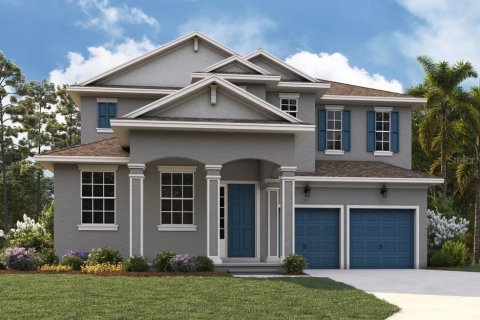 Rooms: 9Bedrooms: 4Bathrooms: 2.5Living space: 253.62 m²
13416 MARIA LAVIN CIRCLE -
$ 599 000
- EUR €
- USD $
- RUB ₽
- GBP £
 Rooms: 14Bedrooms: 4Bathrooms: 3Living space: 253.62 m²
856 TIMBER ISLE DRIVE